
12730 118 ST NWEdmonton, AB T5E 5K8
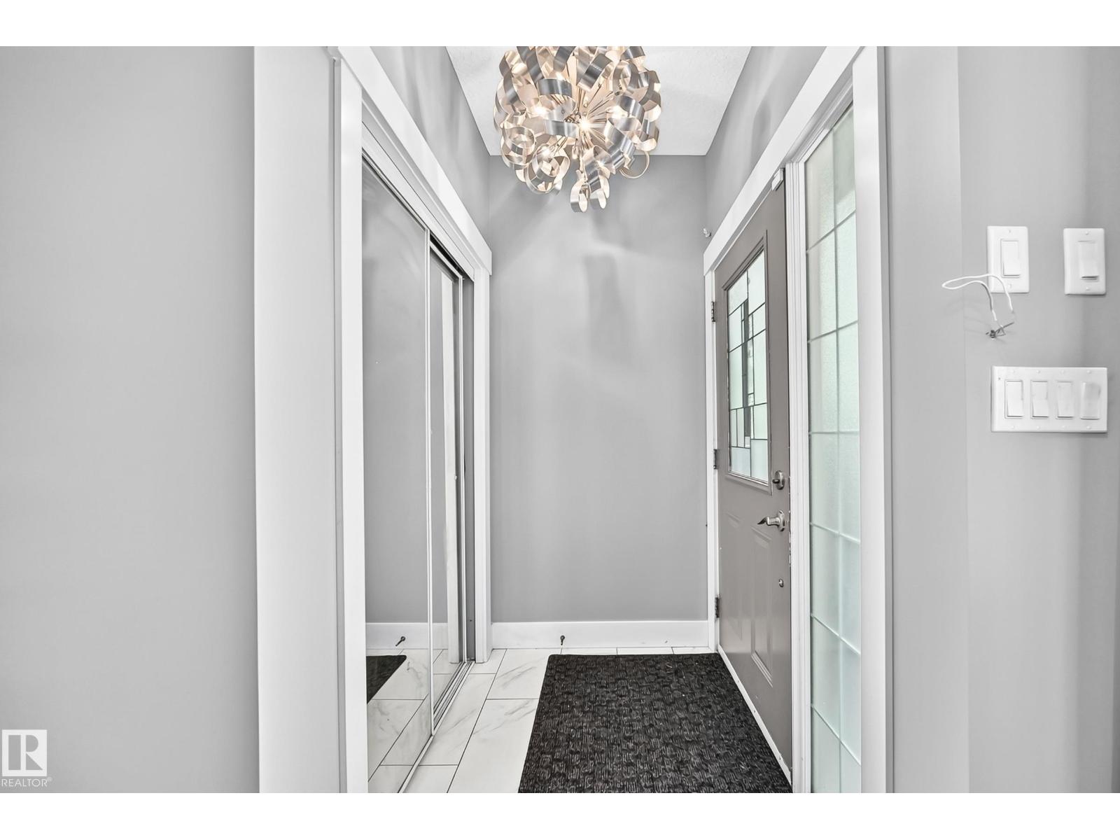
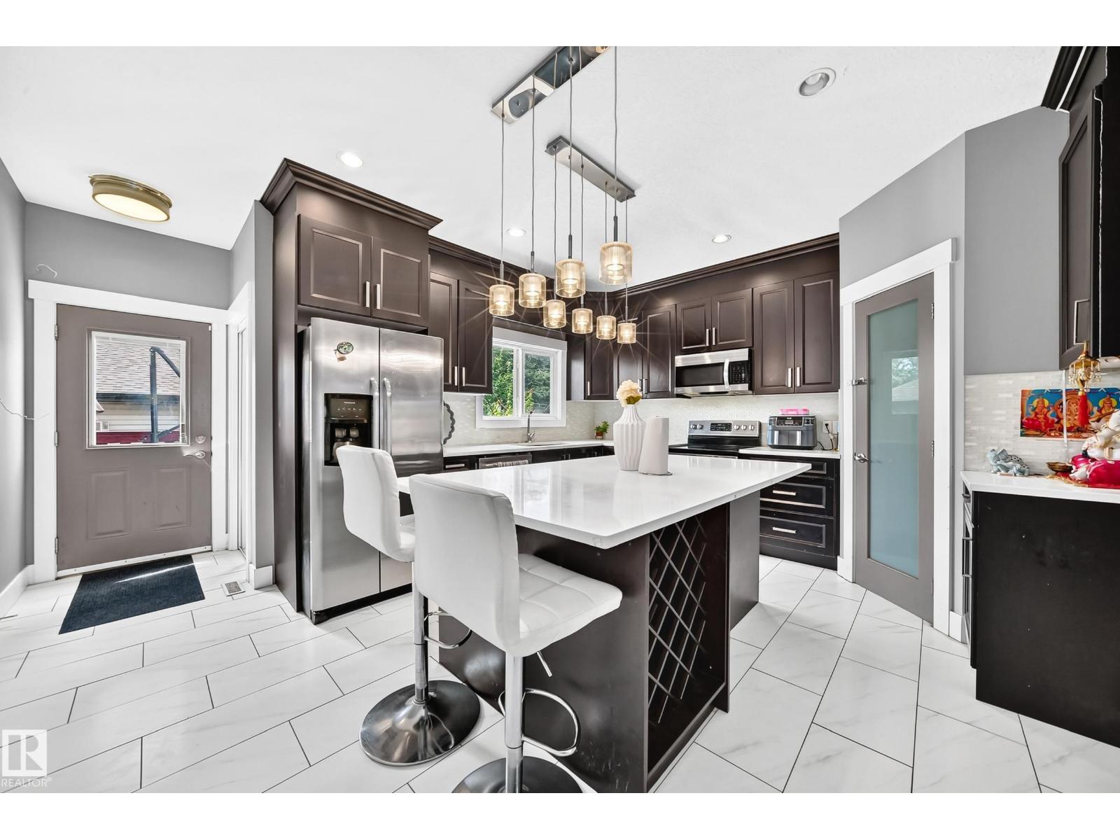
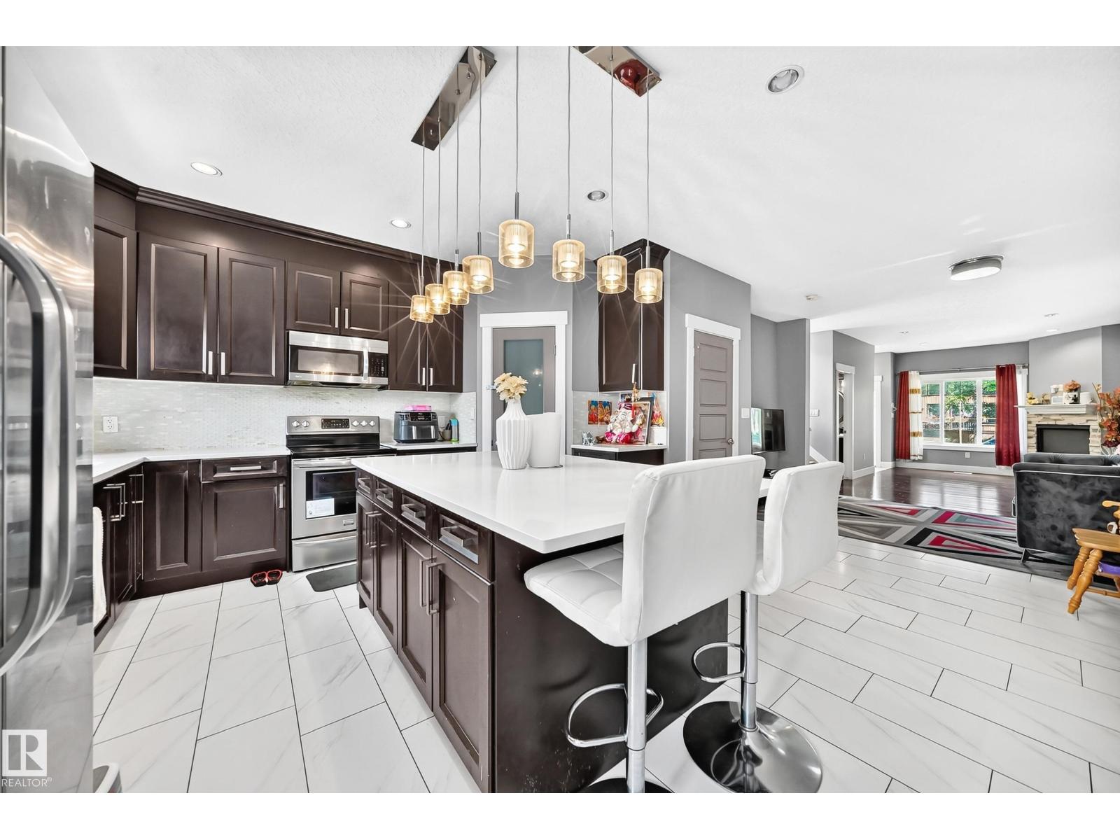
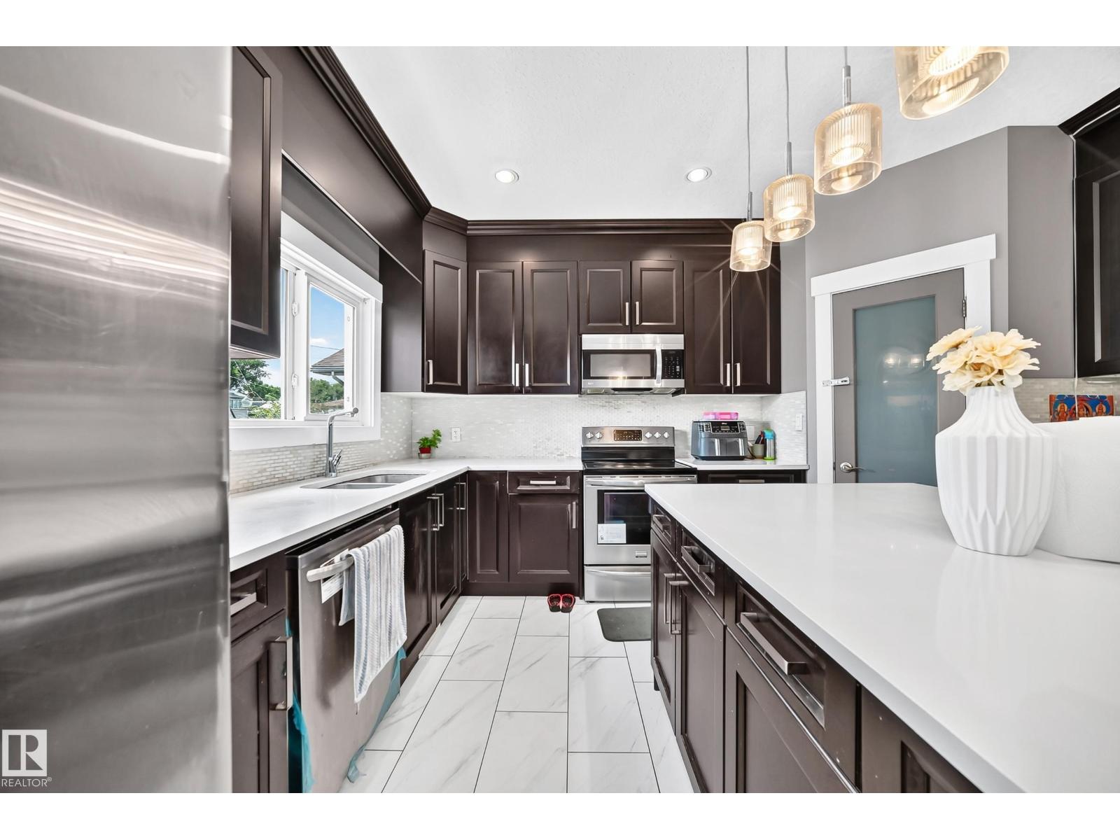
Welcome to this beautifully designed 2015 built (1602 sqft) infill half duplex with FINISHED BASEMENT AND SIDE ENTRY in the community of Calder. Upon entry you are greeted by tile and hardwood flooring, stylish fixtures and pot lights and gas fireplace in open concept spacious living and dinning room. The living room also comes with plenty of high end cupboards, spacious pantry and quartz countertop. The living ends with 2 pcs bath leading to a deck. Upstairs, you will find laundry with sink and built-in cupboards, 4 pcs bath, storage and three large bedrooms. Master bed is very spacious with walk-in-closet and 4 pcs ensuite. Finished baseemnt with SIDE ENTRANCE has two big bedrooms, living, dinning area and full bath. Fully fenced, deck and double garage detached. Close to all amenities; school, shopping, transit etc. Easy access to DOWNTOWN, NAIT, MACWAN UNIVERSITY. Perfect for investor or first time home buyer. (id:31684)
| 10 hours ago | Listing updated with changes from the MLS® | |
| 5 days ago | Listing first seen on site |



The trademarks MLS®, Multiple Listing Service® and the associated logos are owned by The Canadian Real Estate Association (CREA) and identify the quality of services provided by real estate professionals who are members of CREA. Used under license.
The trademarks REALTOR®, REALTORS®, and the REALTOR® logo are controlled by The Canadian Real Estate Association (CREA) and identify real estate professionals who are members of CREA. These trademarks are owned or controlled by The Canadian Real Estate Association (CREA) and identify real estate professionals who are members of CREA (REALTOR®) and/or the quality of services they provide (MLS®).
This REALTOR.ca listing content is owned and licensed by REALTOR® members of The Canadian Real Estate Association.