Save
Ask
Tour
Hide
Share
$210,000
1 Day On Site

152 WOODSTOCK NW
Edmonton, AB T5T0H6

For Sale|Condominium|Active
3
Beds
1
Total Bath
926
SqFt
$227
/SqFt
1972
Built
Subdivision:
Callingwood North
Call Now: 780 965 1544
Is this the listing for you? We can help make it yours.
780 965 1544
152 WOODSTOCK NW152 WOODSTOCK NW152 WOODSTOCK NW152 WOODSTOCK NW
Save
Ask
Tour
Hide
Share

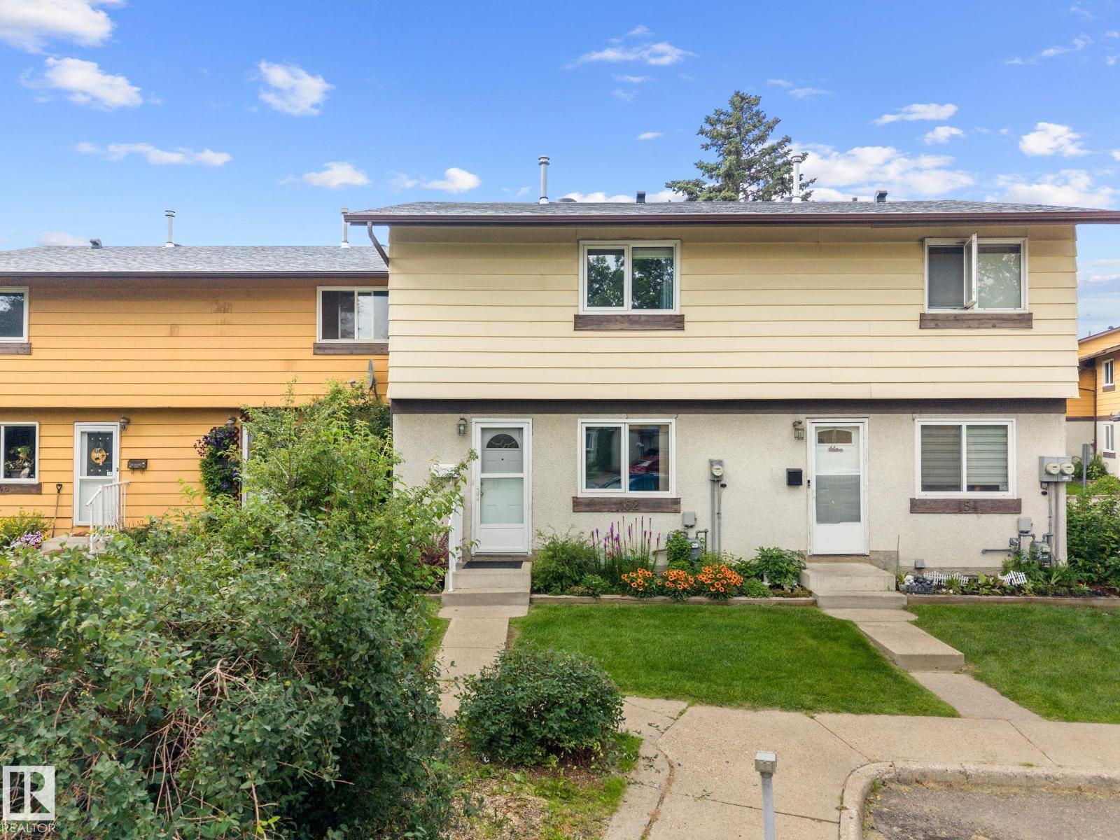
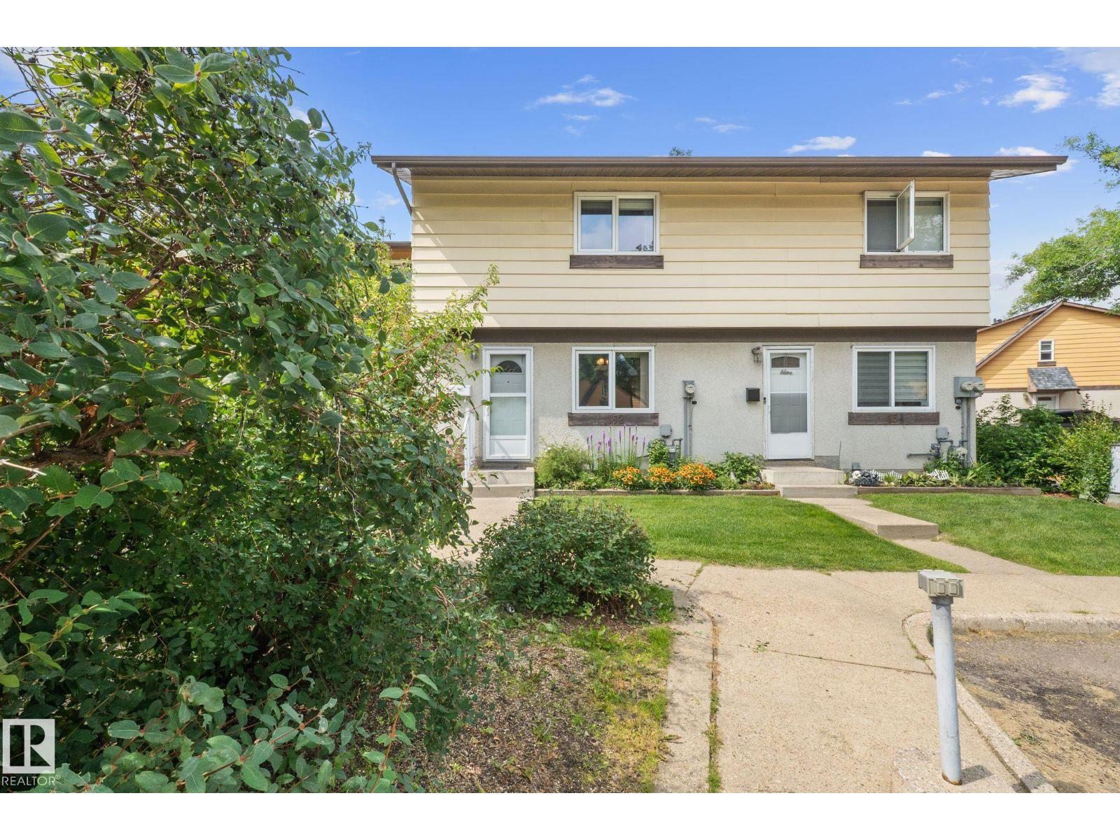
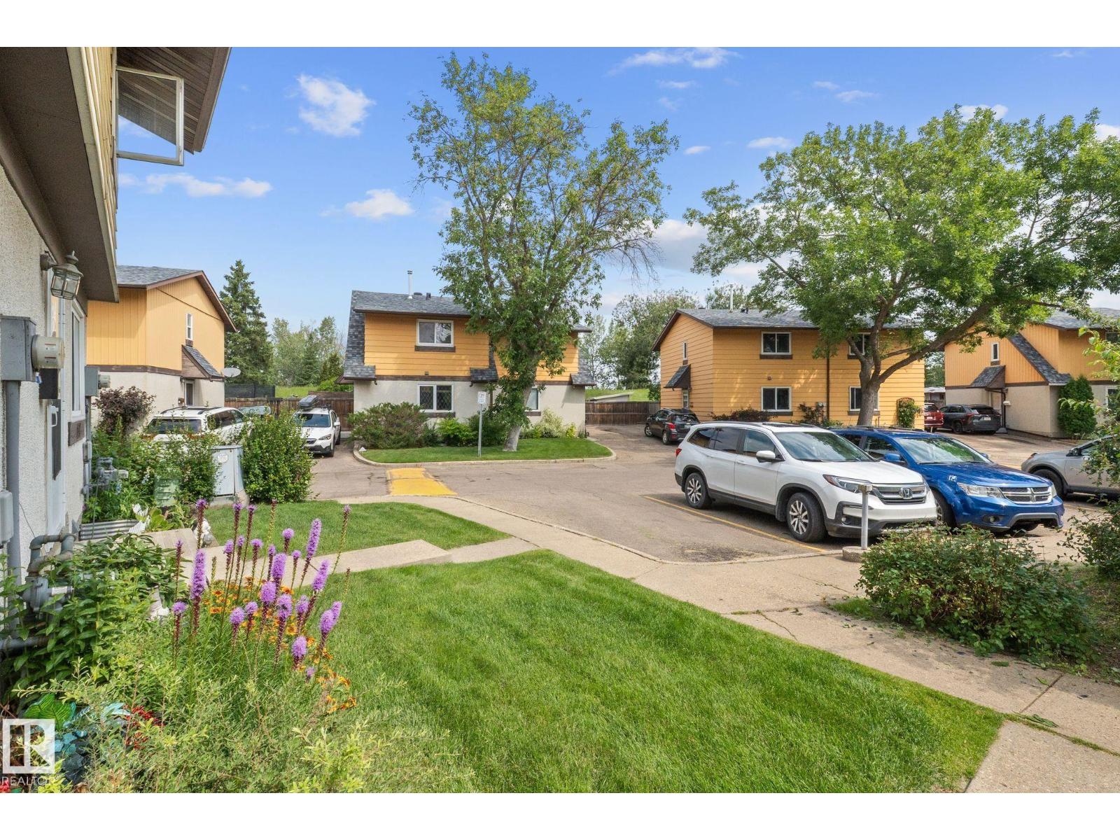
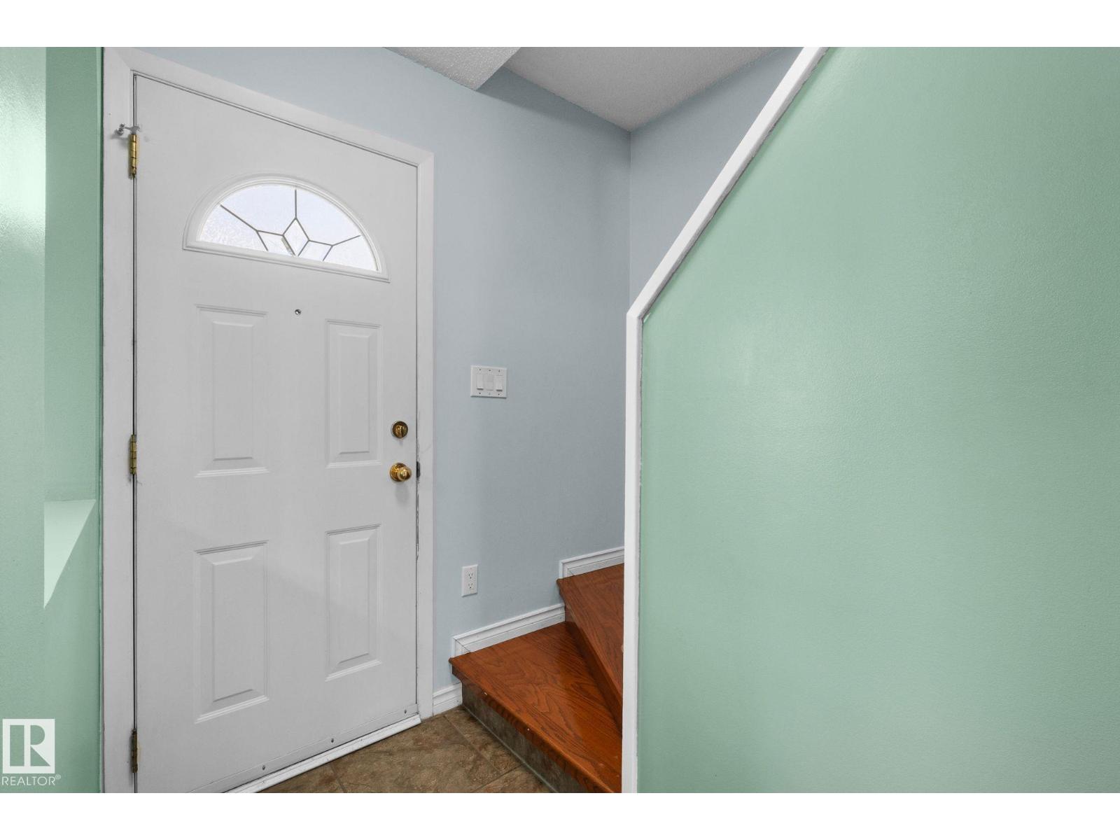
One owner. Meticulously kept. This three-bedroom Woodstock townhouse is truly move-in ready. Enjoy warm hardwood floors, a bright functional kitchen, an updated bathroom, and brand-new carpet in all three upstairs bedrooms. The partially finished basement adds space for a rec room, office, or media area. Outside, relax on your private deck under the covered swing, entertain in the fenced yard, or walk the kids to the nearby playground. You're just a short drive to West Edmonton Mall for shopping and dining, with the upcoming Valley Line West LRT bringing a stop right at the mall for even easier commutes.  Plus an assigned parking stall. (id:31684)

Save
Ask
Tour
Hide
Share
Listing Snapshot
Price 
$210,000
Days On Site 
1 Day
Bedrooms 
3
Inside Area (SqFt) 
926 sqft
Total Baths 
1
Full Baths 
N/A
Partial Baths 
N/A
Lot Size 
0.0599 Acres
Year Built 
1972
MLS® Number 
E4502953
Status 
Active
Property Tax 
N/A
Maintenance Fees 
$400 monthly
Sq Ft Source 
N/A
Friends & Family
Recent Activity
8 hours agoListing updated with changes from the MLS®
yesterdayListing first seen on site
General Features
Levels 
Two
Property Sub Type 
Condominium
SqFt Total 
926
Interior Features
Heating 
Forced Air
Bedroom 2 
Dimensions - Measurements not availableLevel - Upper
Bedroom 3 
Dimensions - Measurements not availableLevel - Upper
Bonus Room 
Dimensions - Measurements not availableLevel - Basement
Dining Room 
Dimensions - Measurements not availableLevel - Main
Kitchen 
Dimensions - Measurements not availableLevel - Main
Living Room 
Dimensions - Measurements not availableLevel - Main
Master Bedroom 
Dimensions - Measurements not availableLevel - Upper
Save
Ask
Tour
Hide
Share
Community Features
Maintenance Fee 
400
Maintenance Fee Frequency 
Monthly

Listing courtesy of: Jeanette Miller of MaxWell Progressive

The trademarks MLS®, Multiple Listing Service® and the associated logos are owned by The Canadian Real Estate Association (CREA) and identify the quality of services provided by real estate professionals who are members of CREA. Used under license.

The trademarks REALTOR®, REALTORS®, and the REALTOR® logo are controlled by The Canadian Real Estate Association (CREA) and identify real estate professionals who are members of CREA. These trademarks are owned or controlled by The Canadian Real Estate Association (CREA) and identify real estate professionals who are members of CREA (REALTOR®) and/or the quality of services they provide (MLS®).

This REALTOR.ca listing content is owned and licensed by REALTOR® members of The Canadian Real Estate Association.

Neighborhood & Commute
Source: Walkscore
Disclosure: Community information and market data powered by Constellation Data Labs. Information is deemed reliable but not guaranteed.
Save
Ask
Tour
Hide
Share