
4521 29 AV NWEdmonton, AB T6L4W6
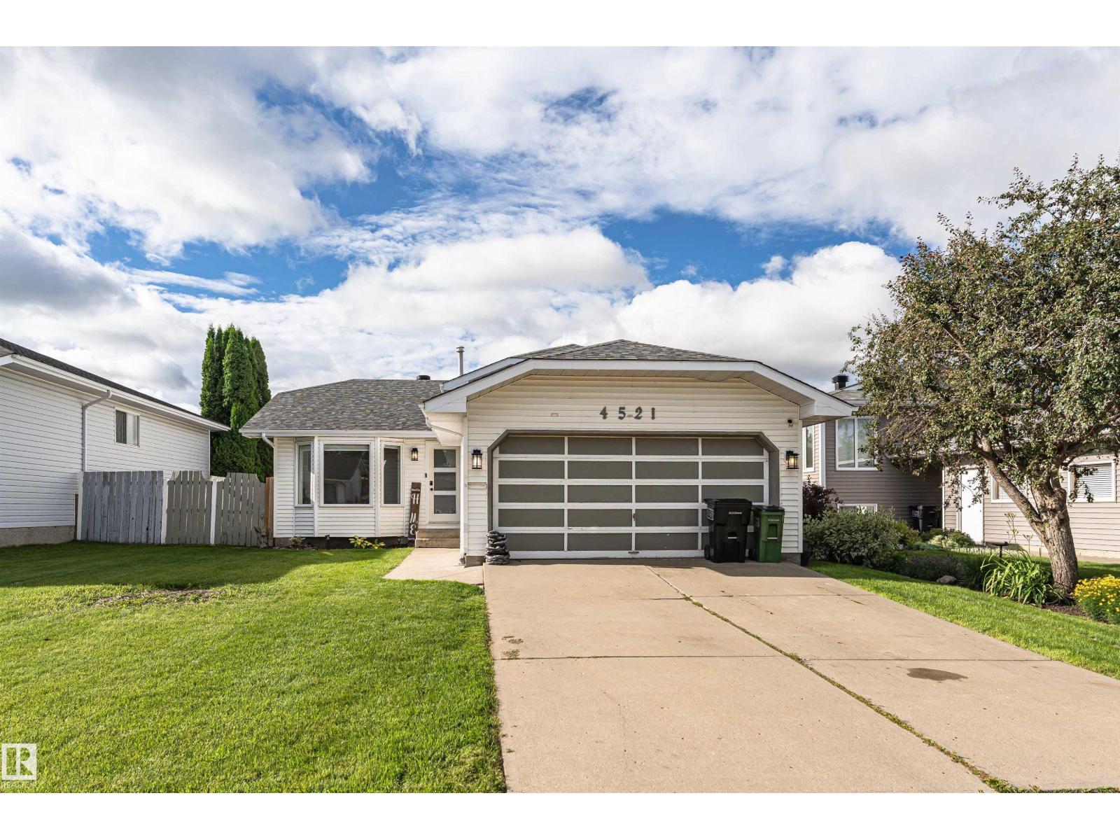
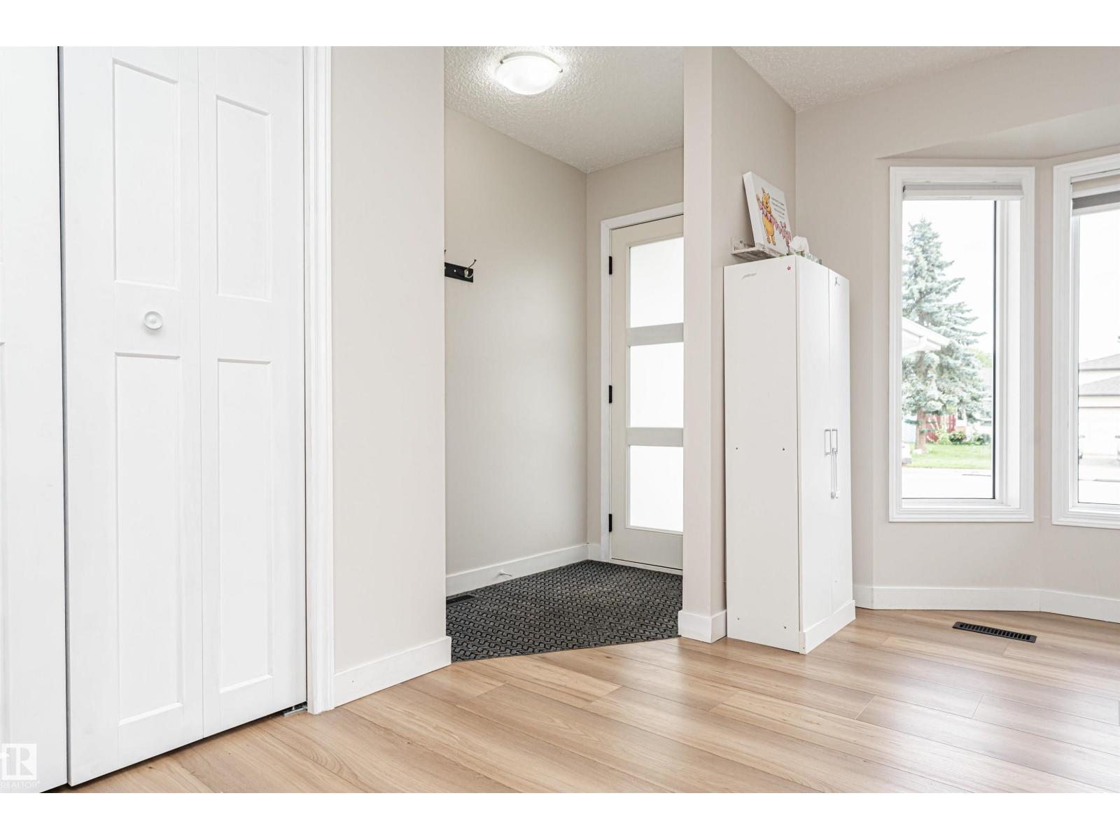
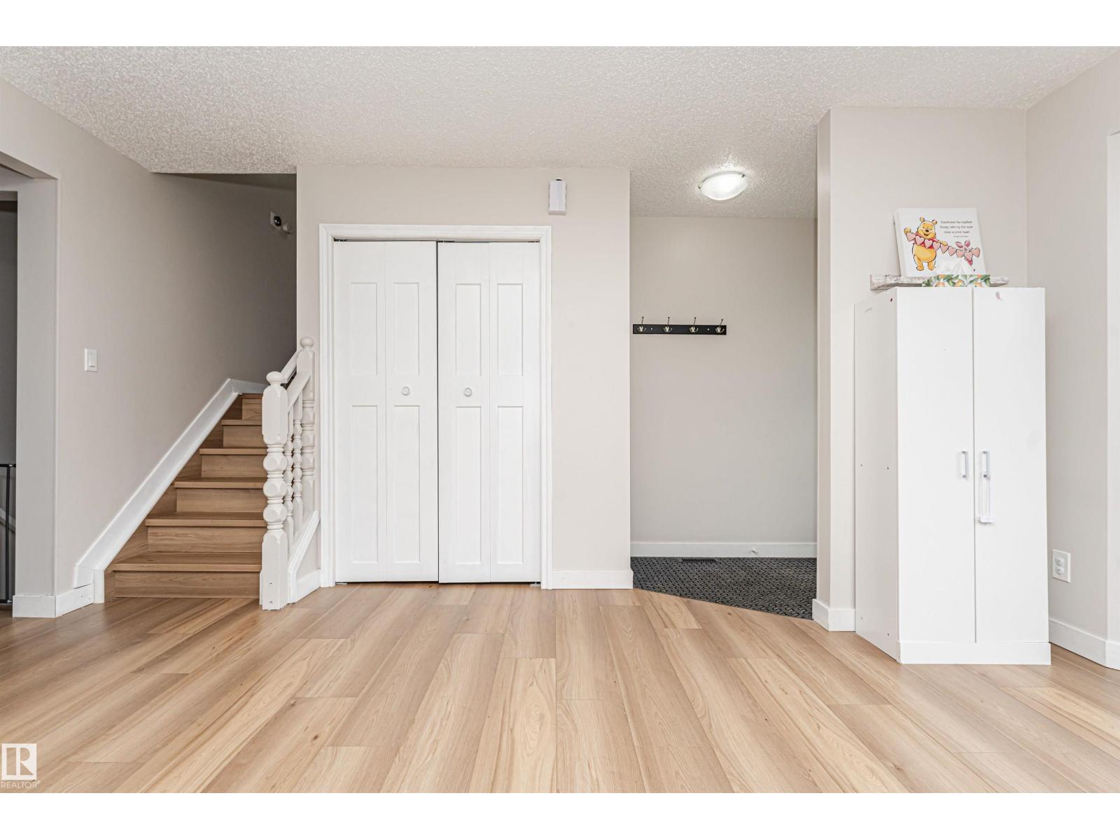
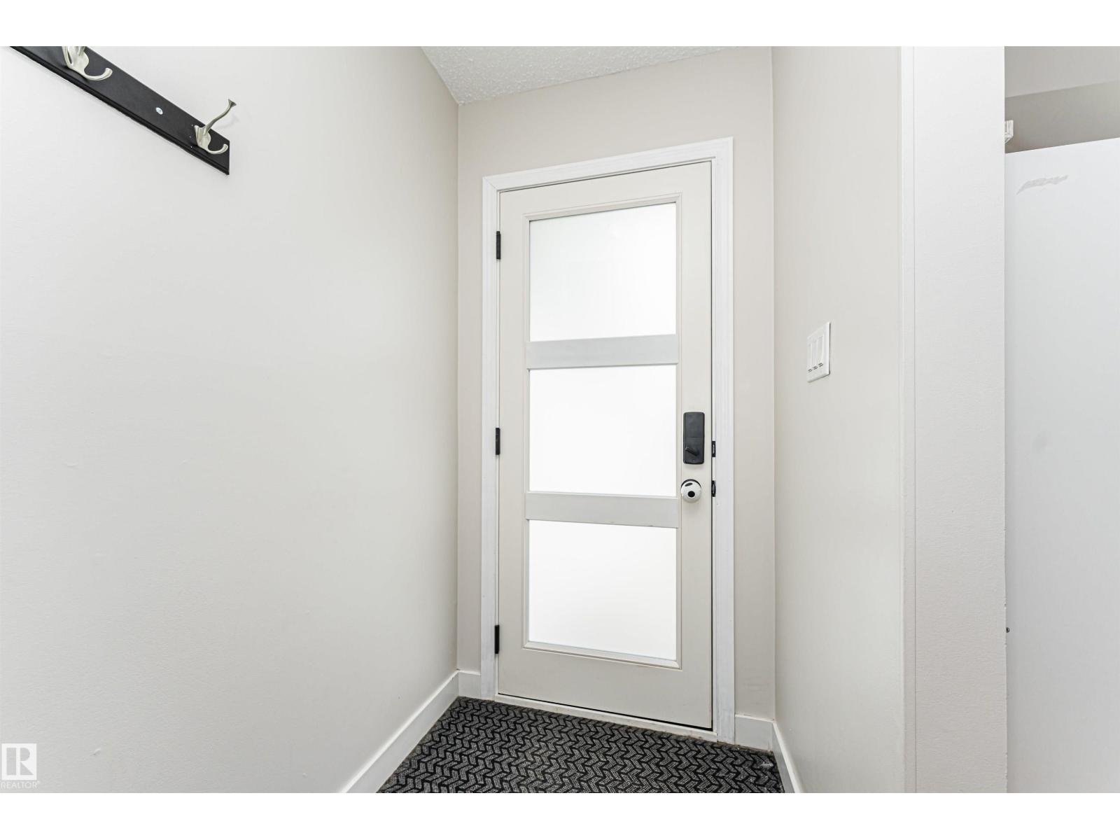
Welcome to this beautifully updated 4-level split with an attached double-car garage, offering the perfect combination of space, comfort, and modern upgrades. The upper level features three spacious bedrooms, including a primary retreat with a convenient 2-piece ensuite. The lower level offers a fourth bedroom and a 3-piece bathroom, making it ideal for guests, teenagers, or a home office. Extensively renovated, this move-in ready home boasts fresh paint, a stunning new kitchen, new flooring throughout, a new roof, furnace, hot water tank, and a new front door, providing peace of mind for years to come. With all the major updates already completed, all that's left to do is move in and enjoy. Don't miss your opportunity to own this exceptional home—schedule your viewing today before it's gone! (id:31684)
| 5 hours ago | Listing updated with changes from the MLS® | |
| 5 hours ago | Listing first seen on site |



The trademarks MLS®, Multiple Listing Service® and the associated logos are owned by The Canadian Real Estate Association (CREA) and identify the quality of services provided by real estate professionals who are members of CREA. Used under license.
The trademarks REALTOR®, REALTORS®, and the REALTOR® logo are controlled by The Canadian Real Estate Association (CREA) and identify real estate professionals who are members of CREA. These trademarks are owned or controlled by The Canadian Real Estate Association (CREA) and identify real estate professionals who are members of CREA (REALTOR®) and/or the quality of services they provide (MLS®).
This REALTOR.ca listing content is owned and licensed by REALTOR® members of The Canadian Real Estate Association.