
13831 23 ST NWEdmonton, AB T5Y1C1
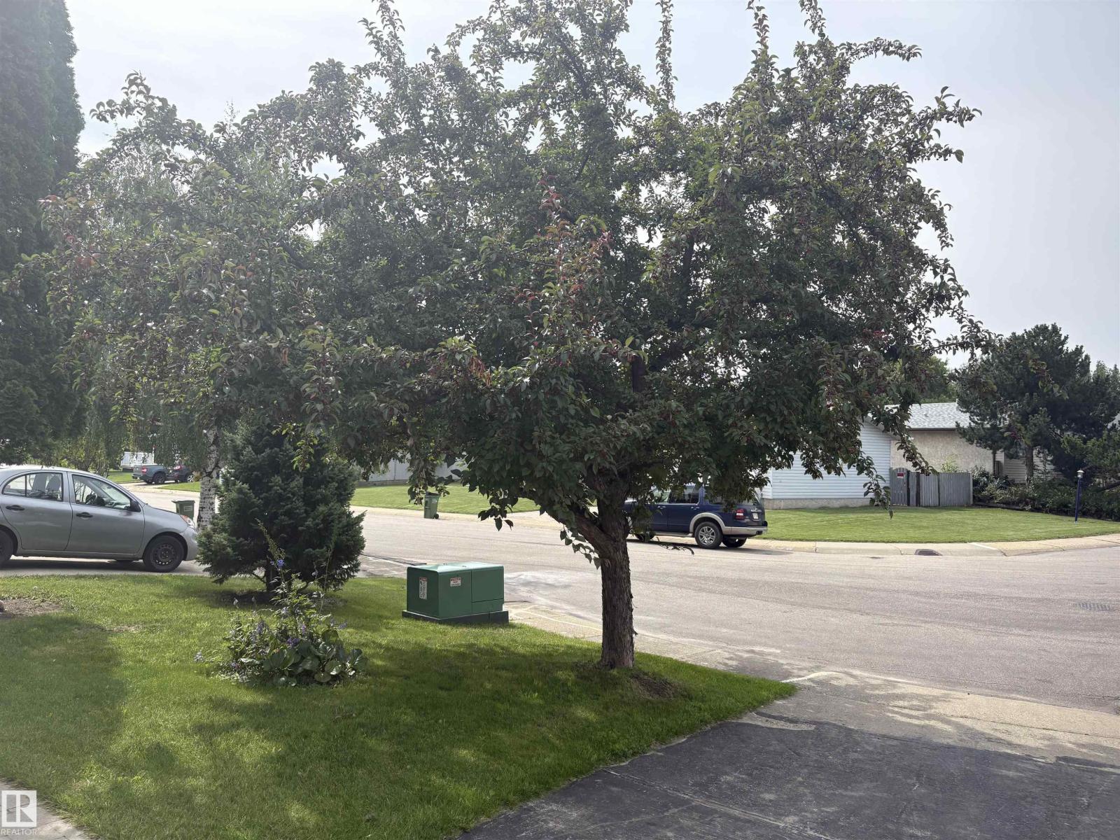
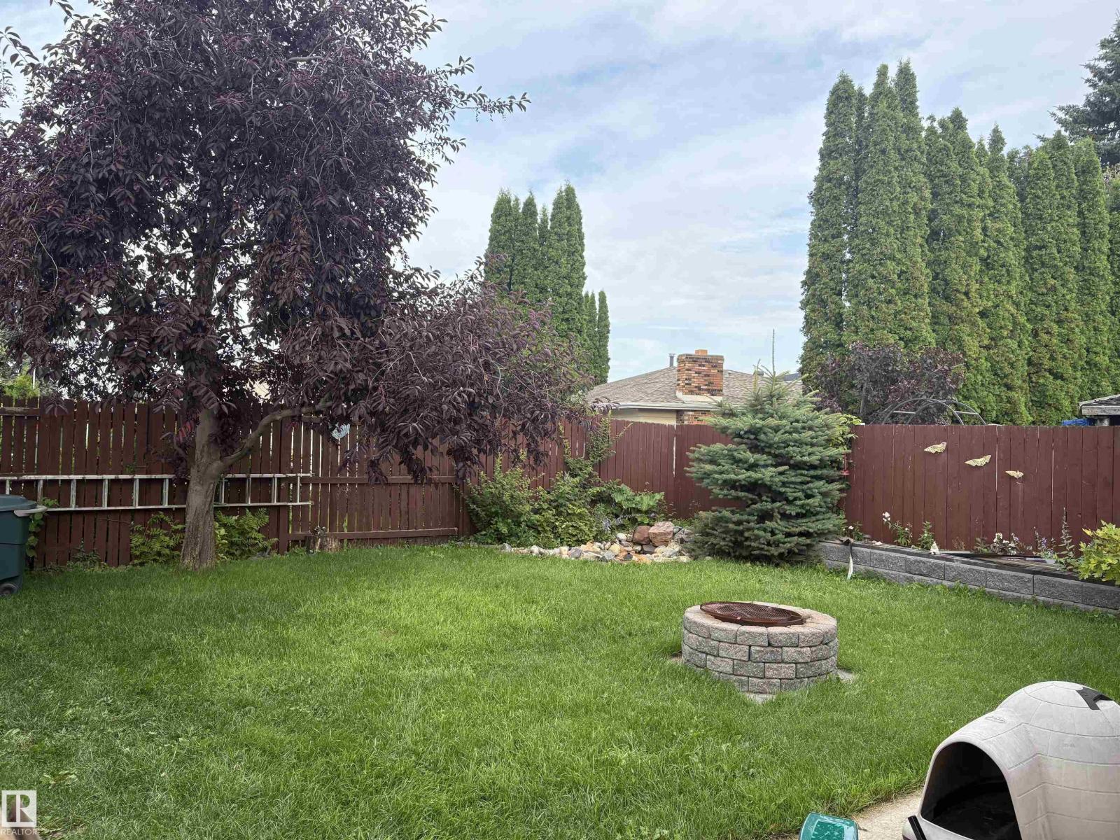
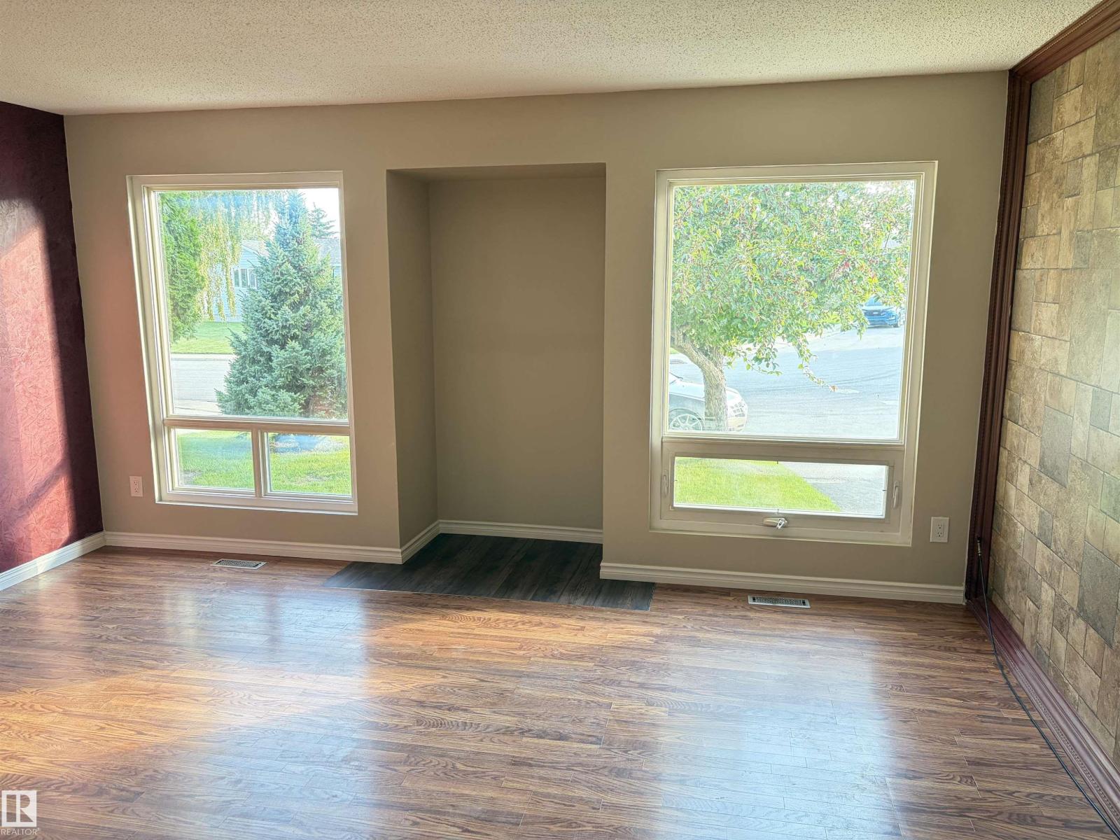
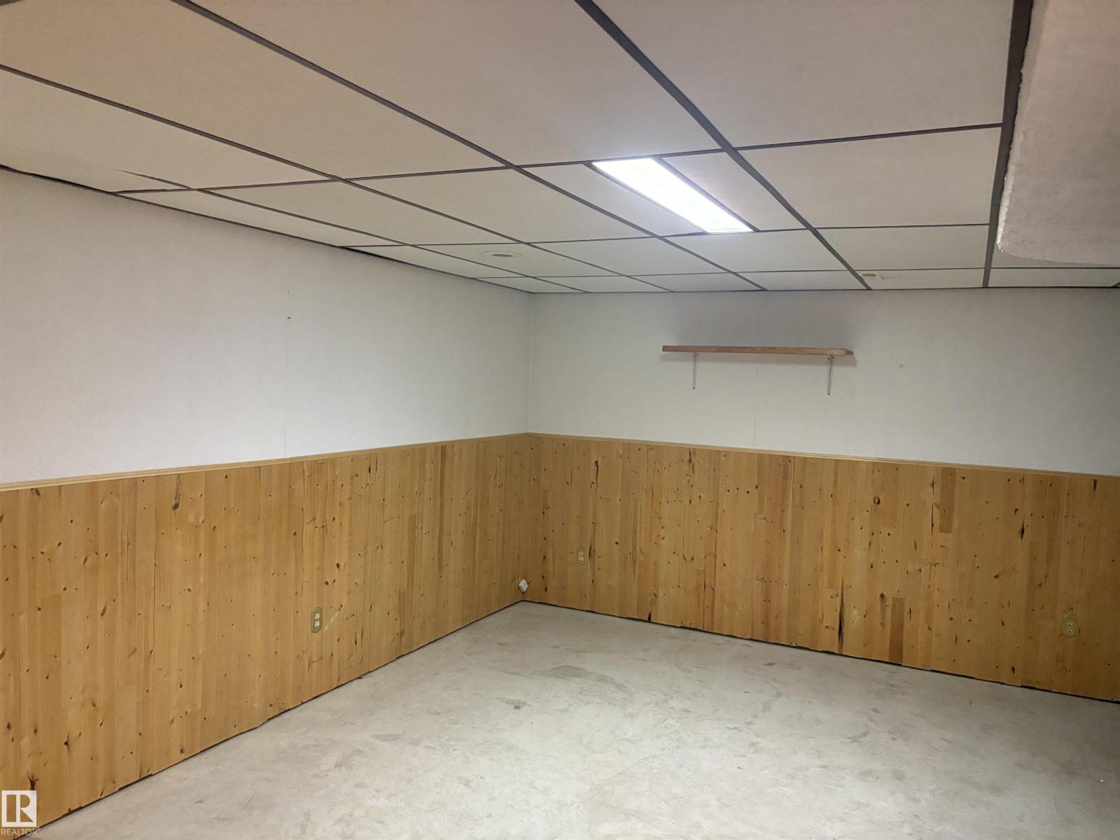
Welcome to 13831-23st charming bungalow in the community of bannerman. Home is in a quiet location on a large lot. Main level has 3 bedrooms ,2 baths incl. a 4pce main and 3pce leading off the master. Spacious eat in Kitchen c/w appliances and ample natural light. Downstairs is a large rec room another 4 piece bath including a unique jacuzzi tub laundry room and 2 additional rooms for office or flex rooms. The large private yard is fenced with iron gates choke cherry tree raspberry cherry and rhubarb bushes and has a large double detached garage .Upgrades include, shingles 2021 new windows paint and recepticles. Home is steps away from biking trails and ravine minutes from Henday and schools close to shopping, transportation. (id:31684)
| 5 hours ago | Listing updated with changes from the MLS® | |
| 5 hours ago | Listing first seen on site |



The trademarks MLS®, Multiple Listing Service® and the associated logos are owned by The Canadian Real Estate Association (CREA) and identify the quality of services provided by real estate professionals who are members of CREA. Used under license.
The trademarks REALTOR®, REALTORS®, and the REALTOR® logo are controlled by The Canadian Real Estate Association (CREA) and identify real estate professionals who are members of CREA. These trademarks are owned or controlled by The Canadian Real Estate Association (CREA) and identify real estate professionals who are members of CREA (REALTOR®) and/or the quality of services they provide (MLS®).
This REALTOR.ca listing content is owned and licensed by REALTOR® members of The Canadian Real Estate Association.