
30 EBBERS CL NWEdmonton, AB T5Y3Y6
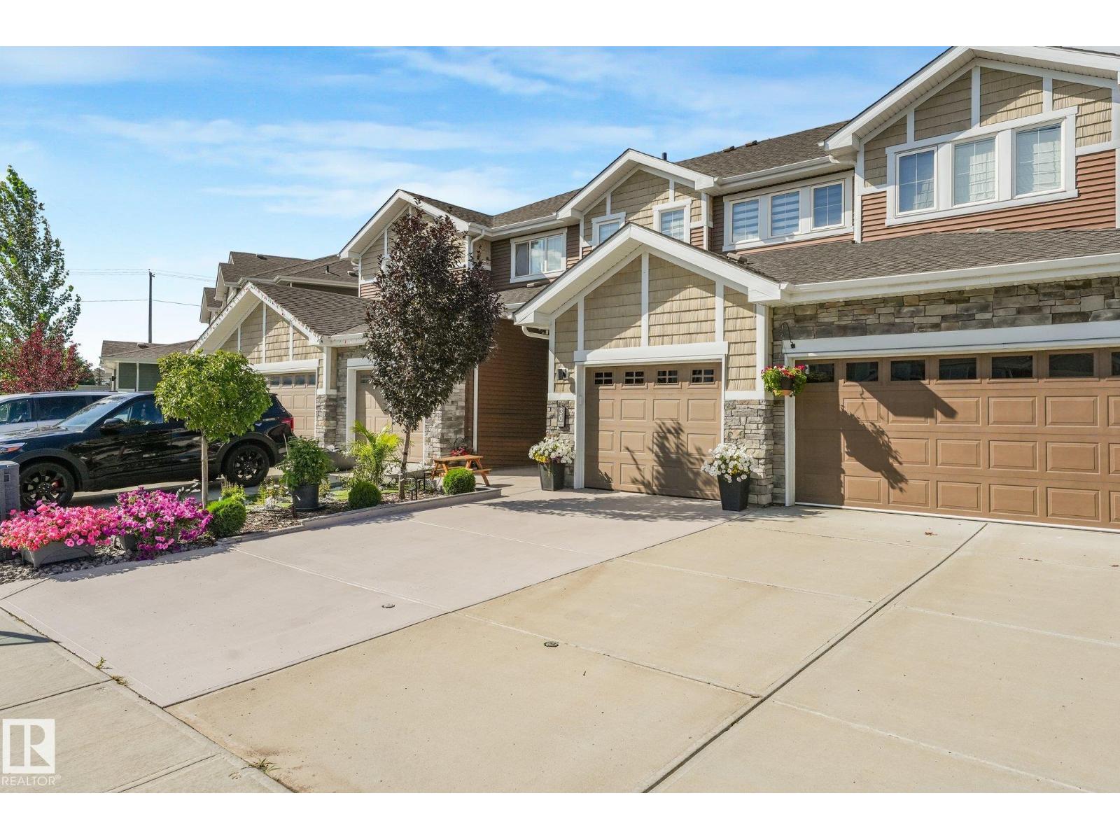
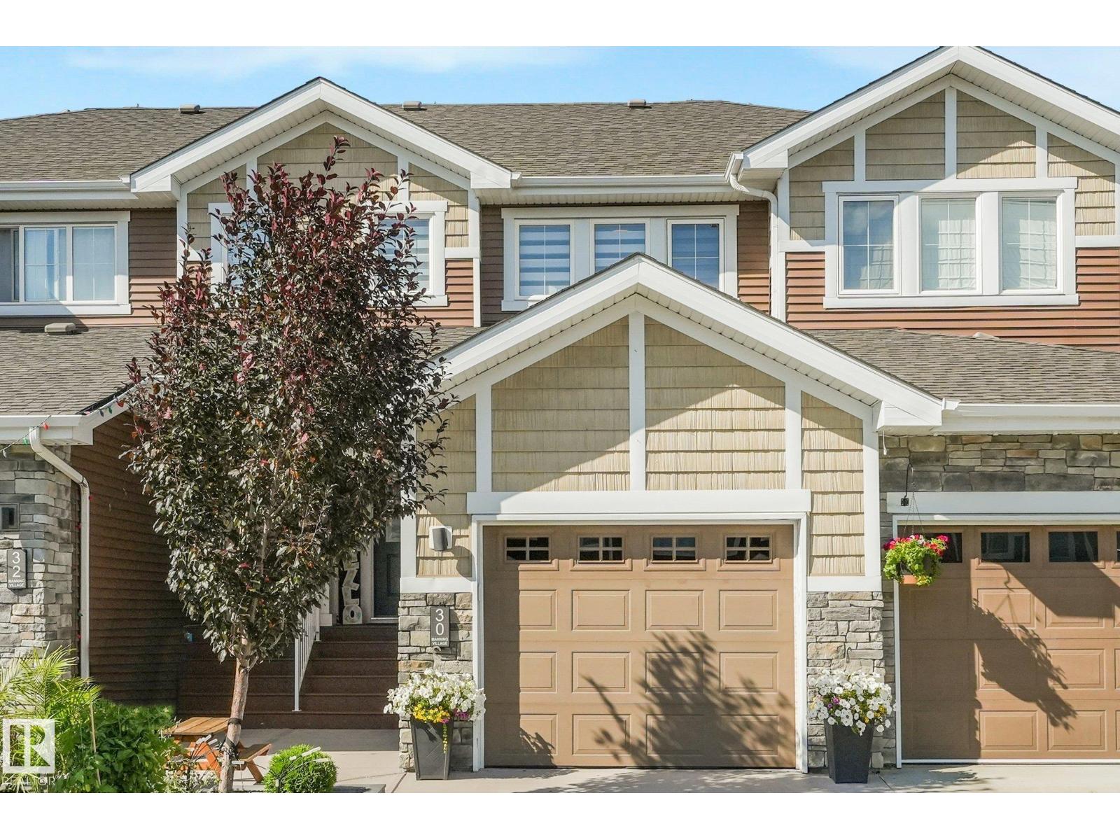
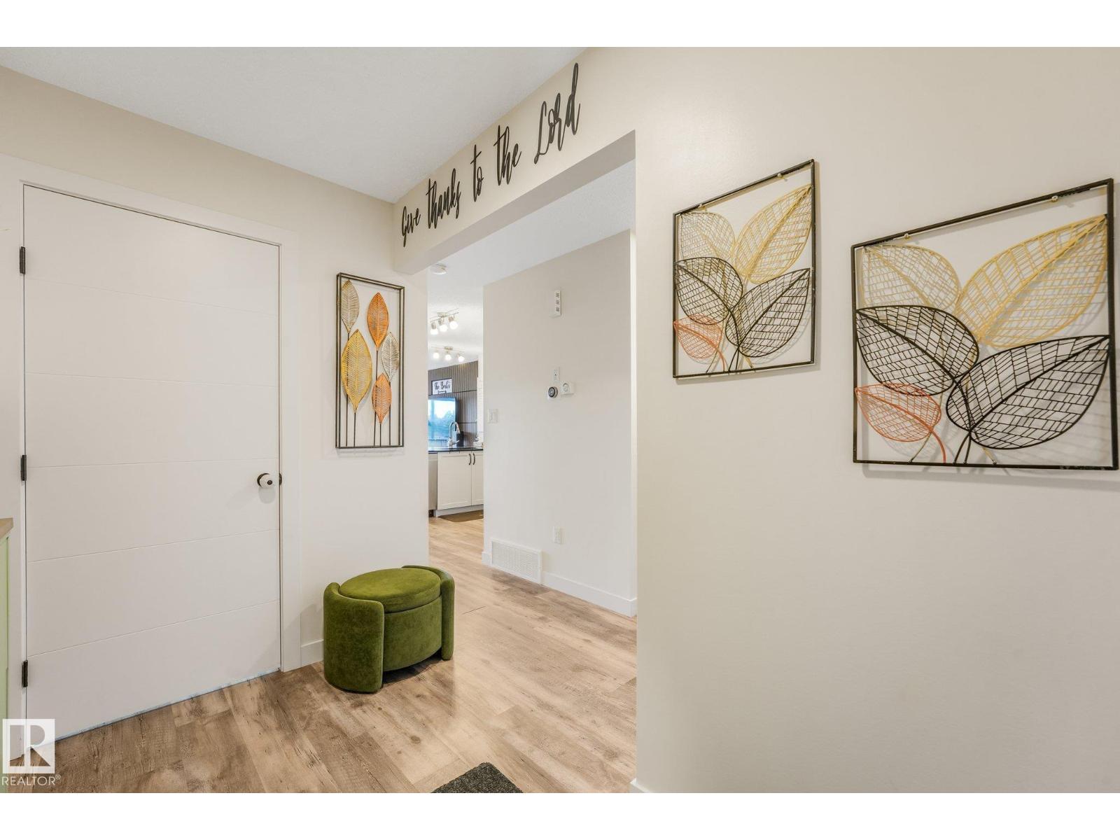
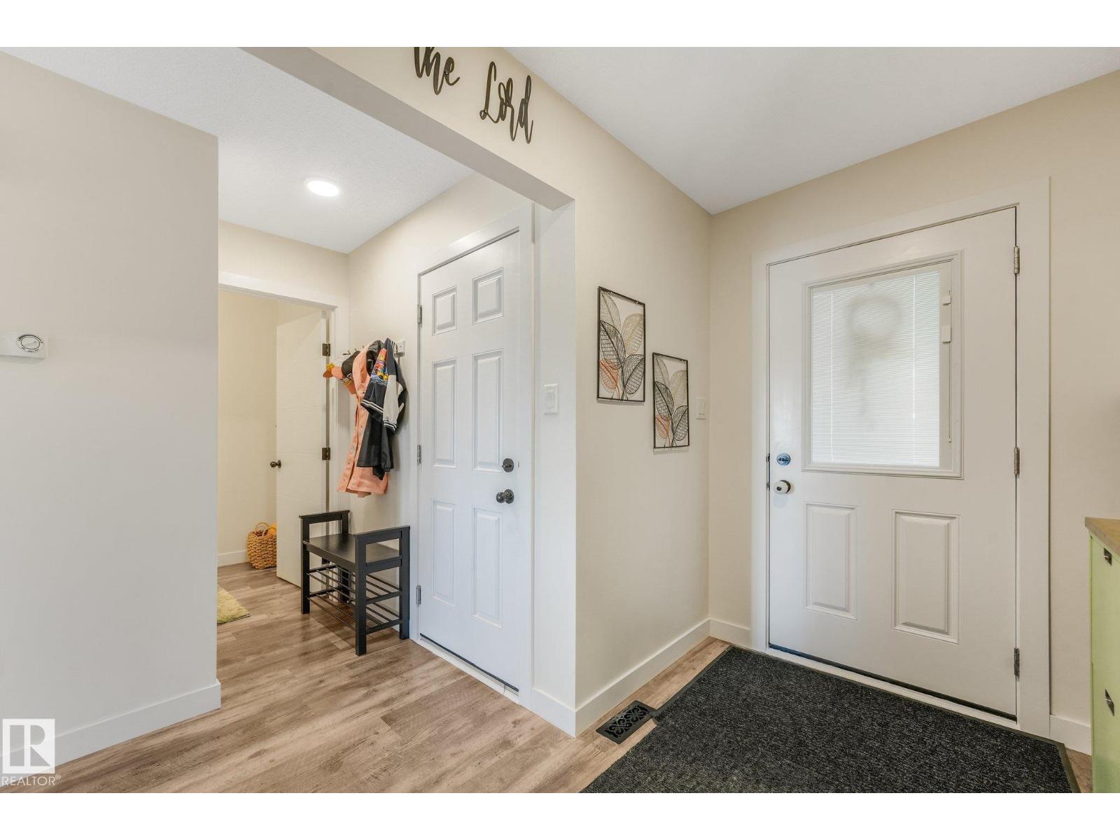
Are you looking for a home that is MOVE IN READY Equipped with A/C for those HOT Summer Nights , Upgraded and located in a quiet community? Your perfect family home is waiting. Welcome to this beautifully designed three-bedroom, three-and-a-half-bathroom home in the family-friendly neighborhood of Ebbers! featuring many upgrades. The spacious open-concept floor plan makes excellent use of every square inch, creating a bright, comfortable, and functional space for everyday living and entertaining. The kitchen features stainless steel appliances and flows seamlessly into the main living and dining areas. With a thoughtful layout, generous living space, and a bathroom conveniently available for every bedroom, this inviting home is an excellent choice for families, first-time buyers, or anyone looking for comfort and functionality in a wonderful community. Steps to Manning Town Centre, Anthony Henday, parks, schools, and all amenities (id:31684)
| yesterday | Listing updated with changes from the MLS® | |
| yesterday | Listing first seen on site |



The trademarks MLS®, Multiple Listing Service® and the associated logos are owned by The Canadian Real Estate Association (CREA) and identify the quality of services provided by real estate professionals who are members of CREA. Used under license.
The trademarks REALTOR®, REALTORS®, and the REALTOR® logo are controlled by The Canadian Real Estate Association (CREA) and identify real estate professionals who are members of CREA. These trademarks are owned or controlled by The Canadian Real Estate Association (CREA) and identify real estate professionals who are members of CREA (REALTOR®) and/or the quality of services they provide (MLS®).
This REALTOR.ca listing content is owned and licensed by REALTOR® members of The Canadian Real Estate Association.