
435 FOXBORO WYSherwood Park, AB T8A6K5
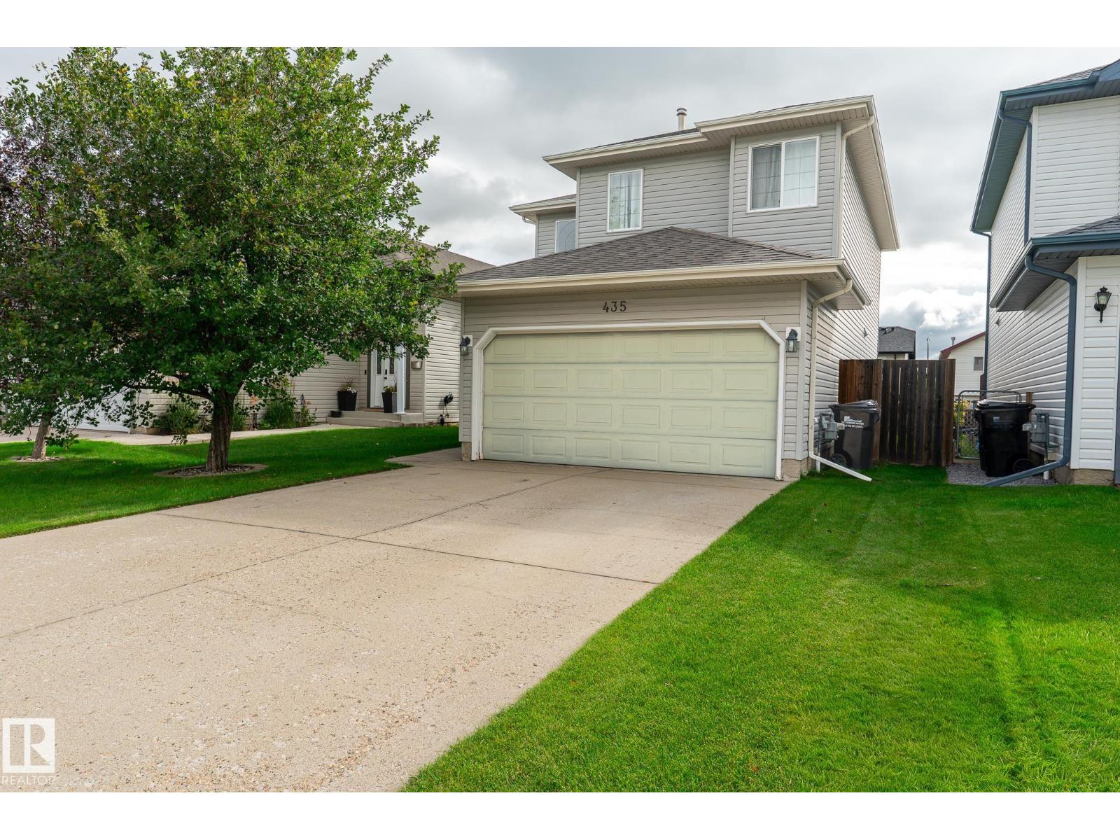
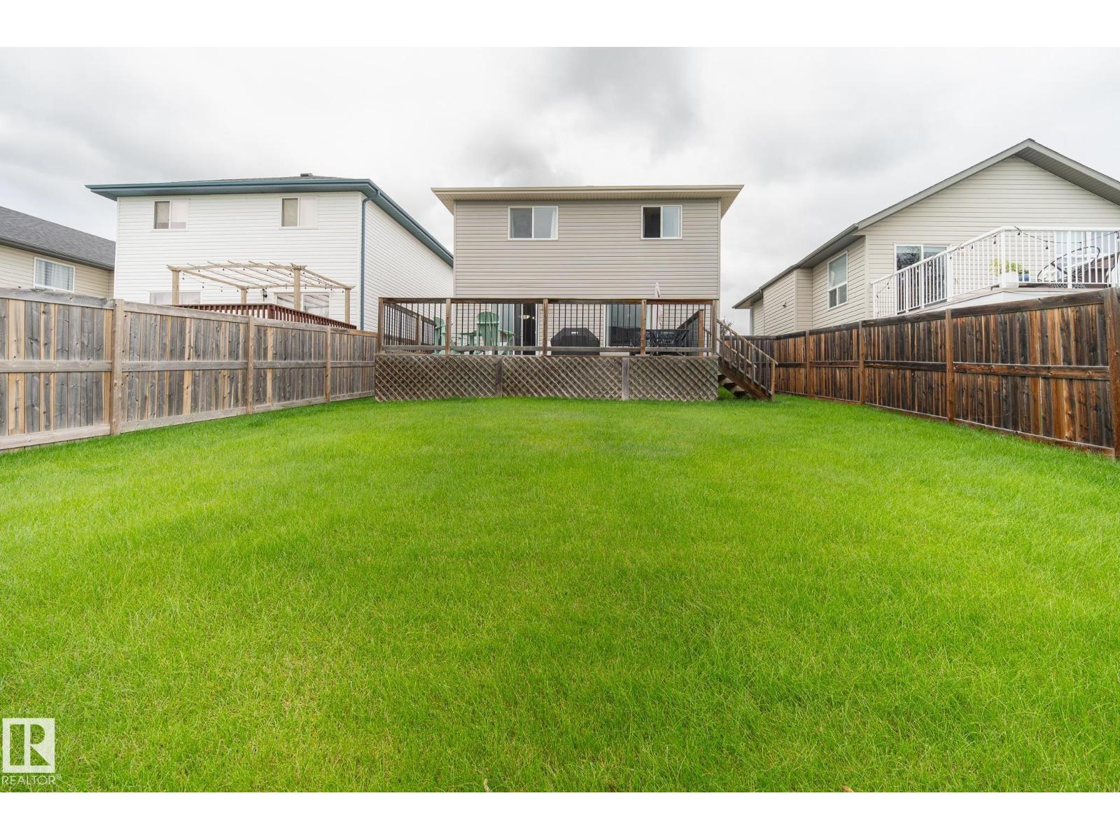
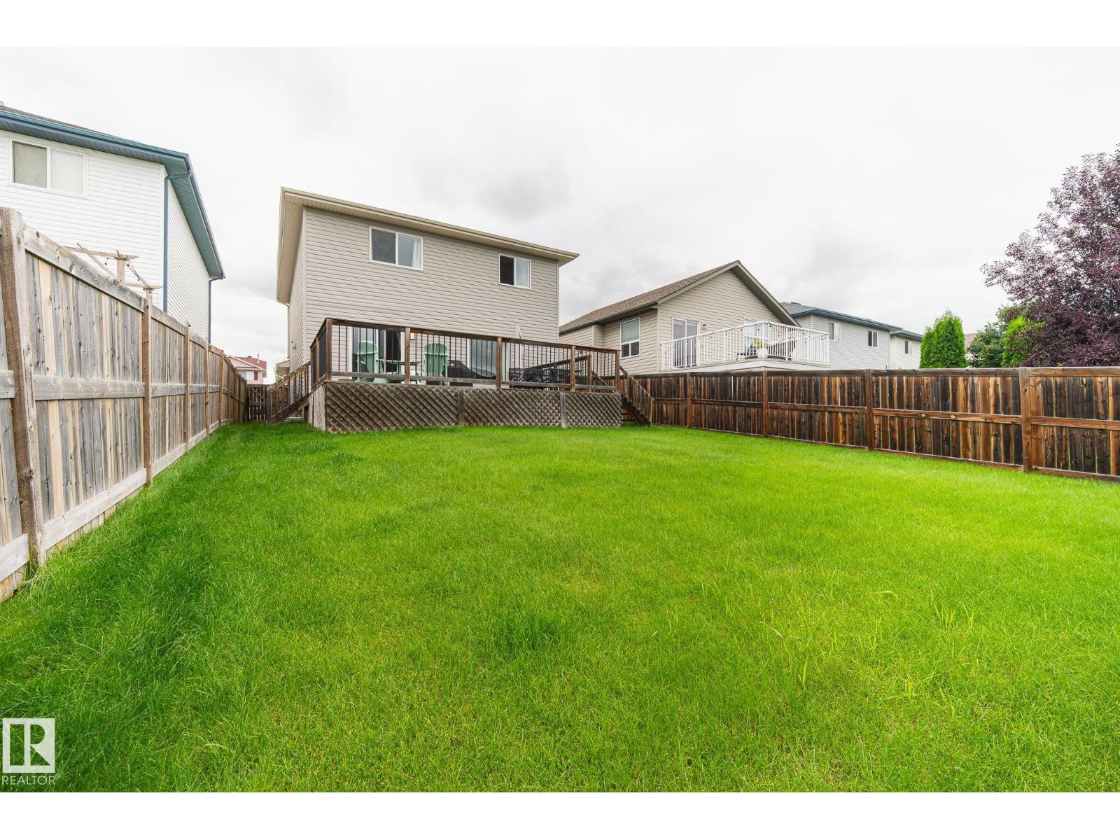
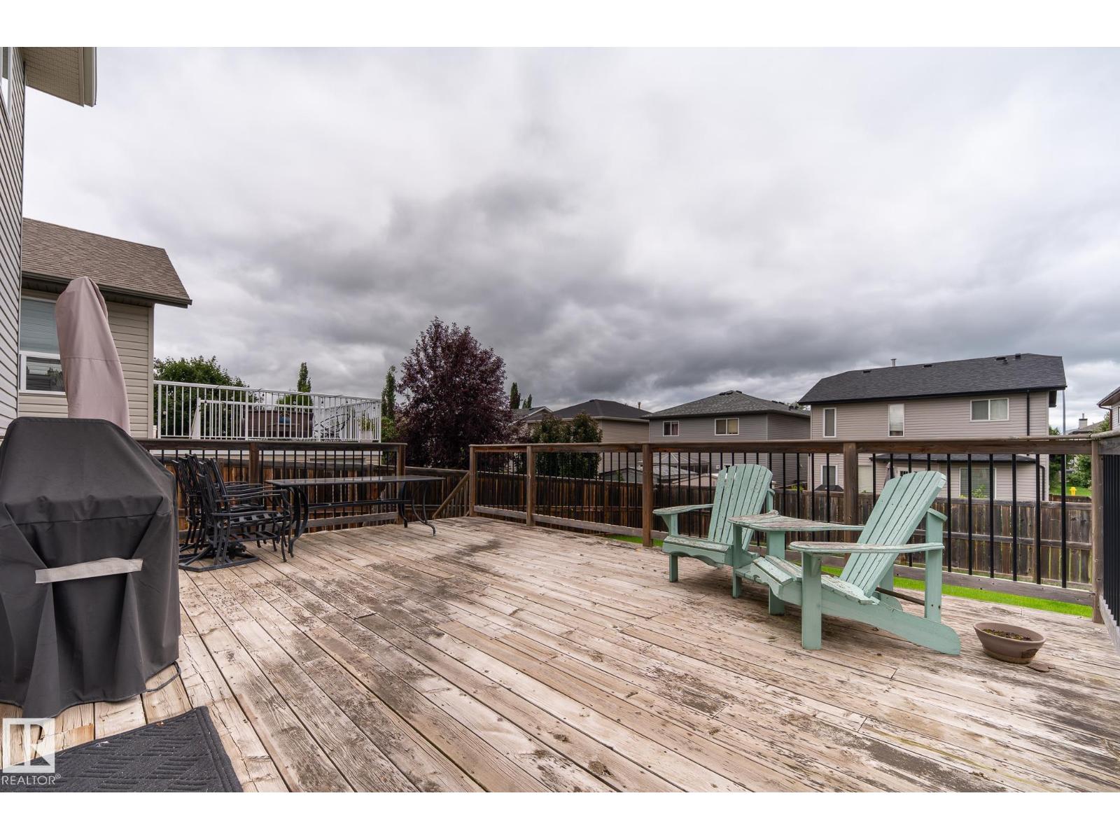
Welcome to this Mac & Mitch built 2 story home located in the family friendly community of Foxboro! Offering 3 spacious bedrooms and a fully finished basement! Large front entry leads to the bright and spacious living room, while the functional kitchen features ample counter and cupboard space, a generous dining area, and patio doors leading to an expansive deck overlooking the large and fully fenced backyard. A convenient 2 piece bath and access to the double attached garage complete the main floor. Upstairs, the primary suite offers a walk in closet and 3 piece ensuite. The second bedroom also includes a walk in closet and the oversized third bedroom provides plenty of space. Fully finished basement features a family room, flex rom, office space, 3 piece bath, laundry and utility room with storage space. Upgrades include CENTRAL AIR CONDITIONING (2022), 50 Year SHINGLES (2021). Located close to schools, parks, public transportation, walking trail, shopping! (id:31684)
| yesterday | Listing updated with changes from the MLS® | |
| yesterday | Listing first seen on site |



The trademarks MLS®, Multiple Listing Service® and the associated logos are owned by The Canadian Real Estate Association (CREA) and identify the quality of services provided by real estate professionals who are members of CREA. Used under license.
The trademarks REALTOR®, REALTORS®, and the REALTOR® logo are controlled by The Canadian Real Estate Association (CREA) and identify real estate professionals who are members of CREA. These trademarks are owned or controlled by The Canadian Real Estate Association (CREA) and identify real estate professionals who are members of CREA (REALTOR®) and/or the quality of services they provide (MLS®).
This REALTOR.ca listing content is owned and licensed by REALTOR® members of The Canadian Real Estate Association.