
11415 149 AV NWEdmonton, AB T5X1B9
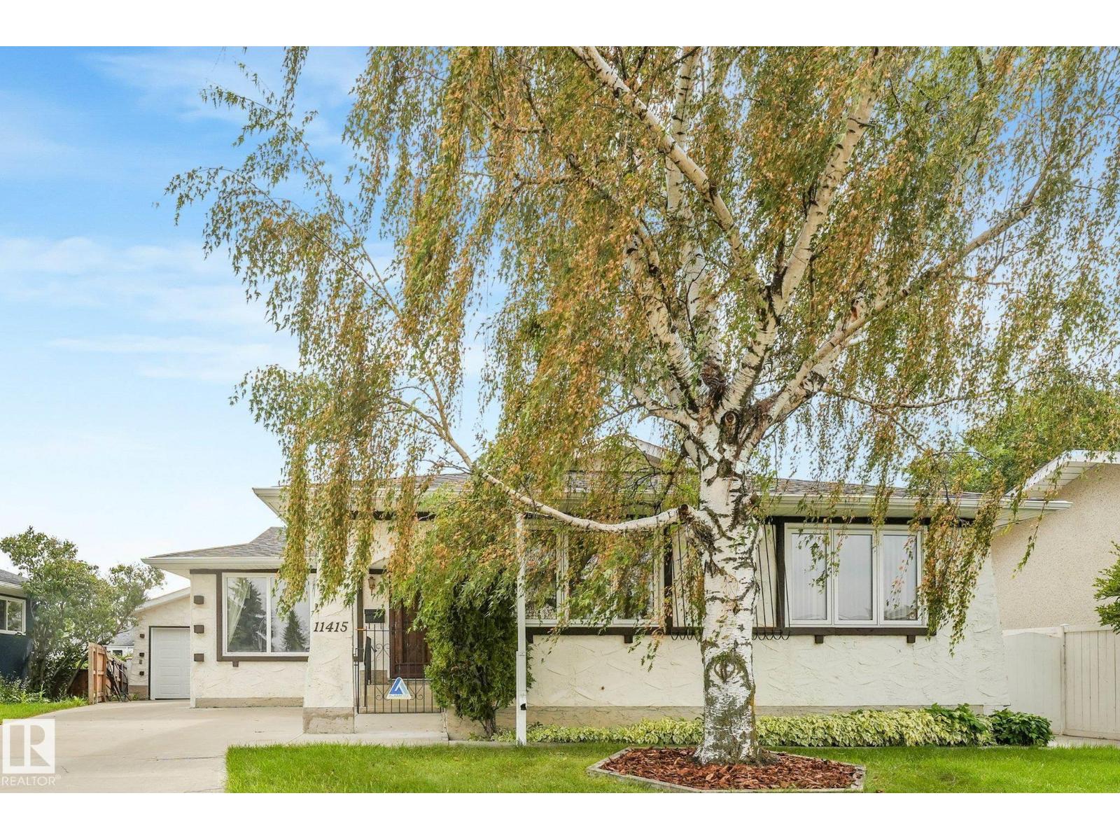
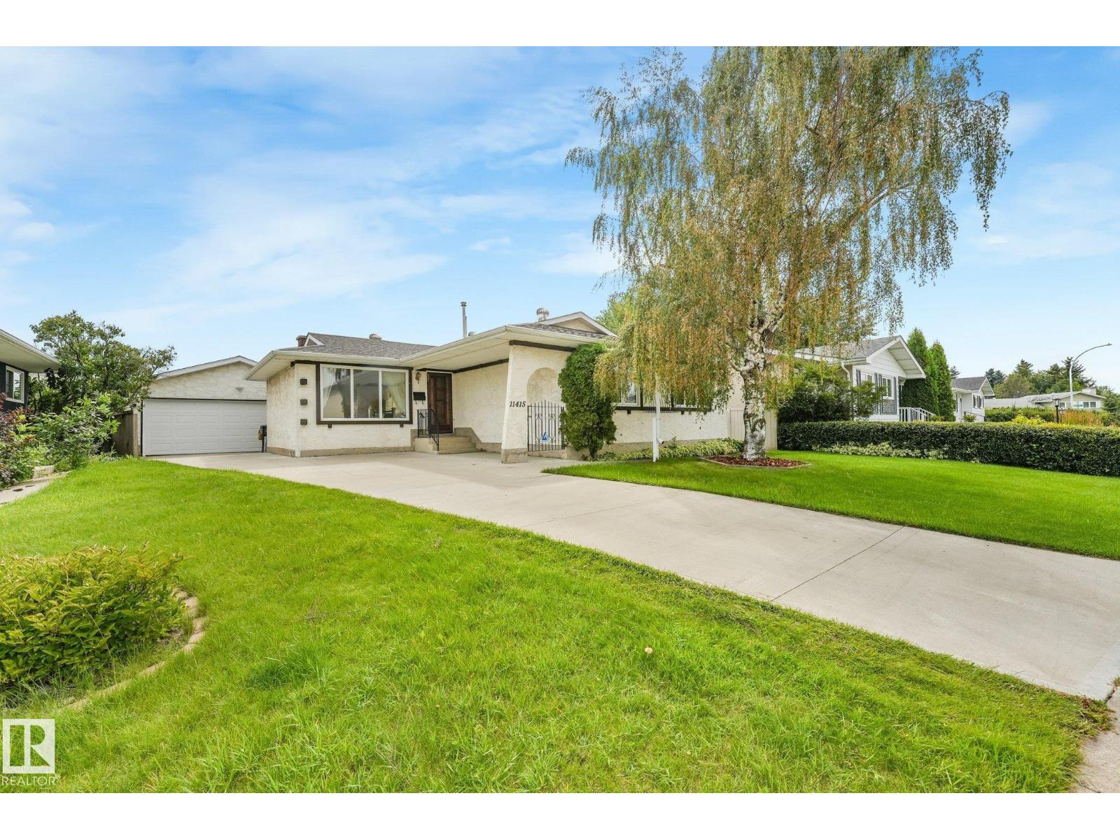
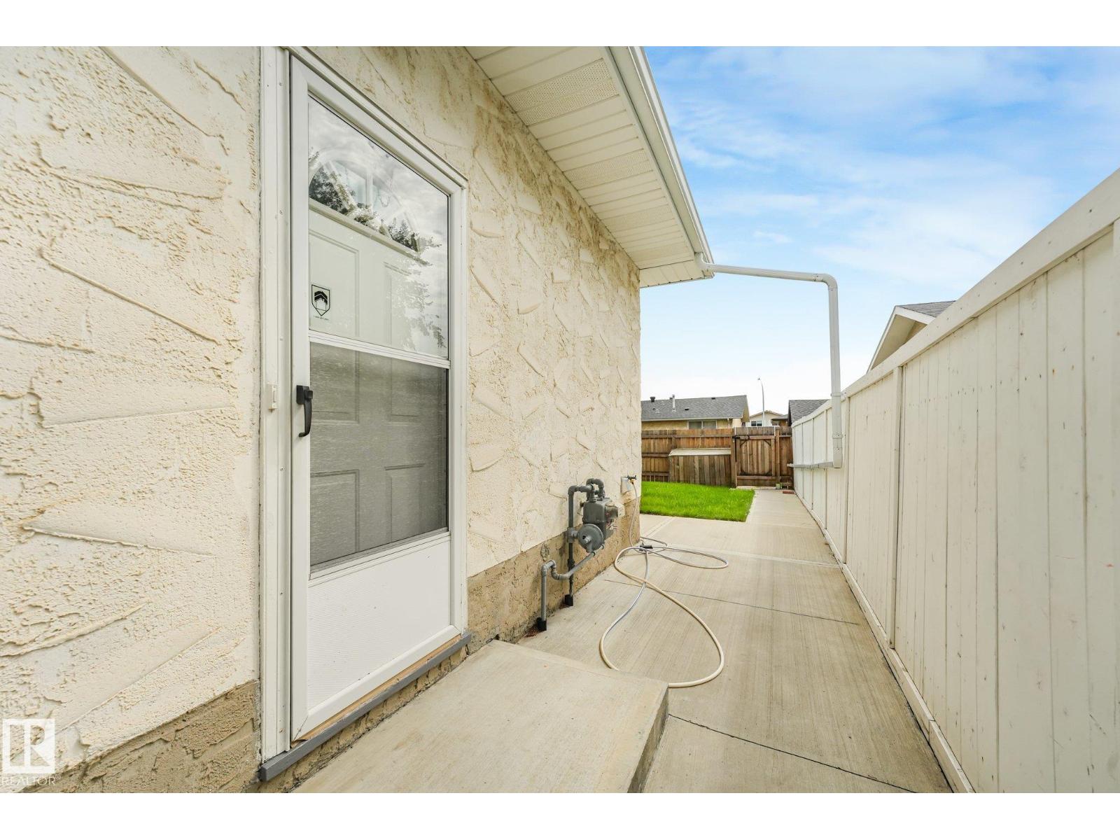
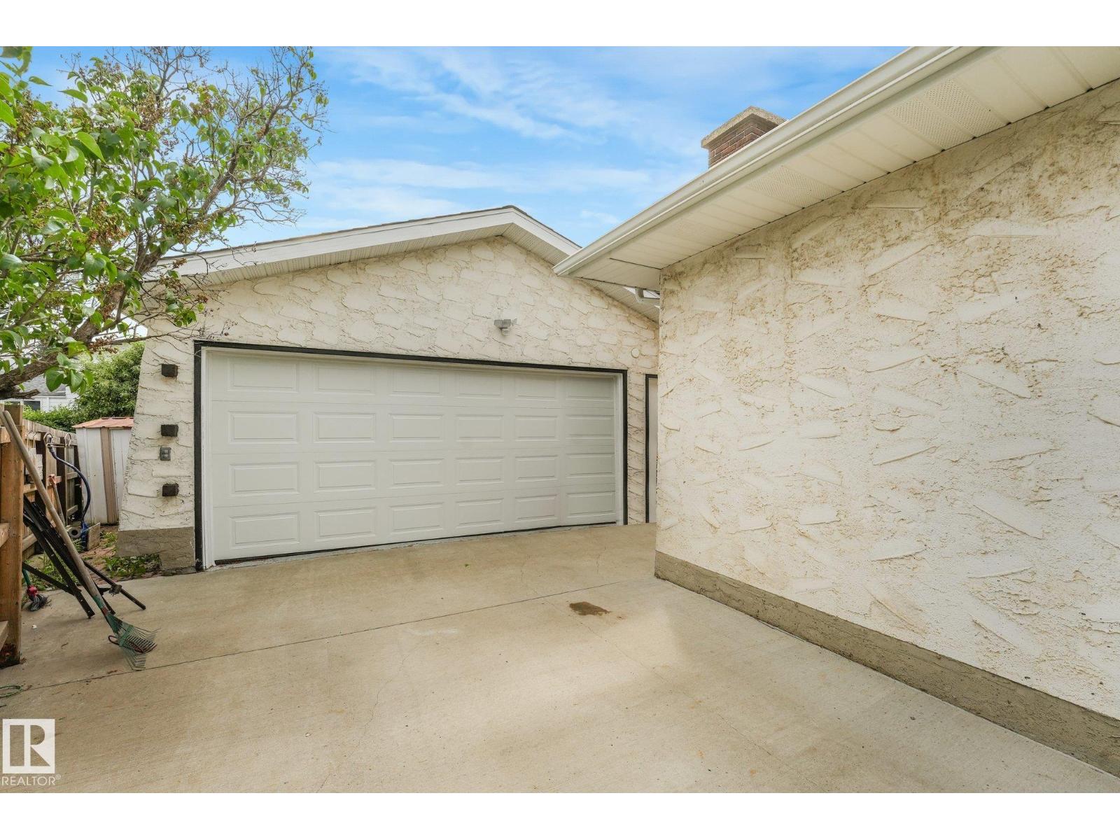
Welcome to this beautifully maintained 1,250 sq. ft. bungalow in the desirable community of Caernarvon! This spacious home features 4 bedrooms (3 up, 1 down) and offers the perfect blend of comfort and functionality for growing families. The bright and inviting main floor showcases beautiful hardwood flooring, a generous living room with large windows, a well-appointed kitchen with ample cabinetry, and a dining area ideal for entertaining. The fully finished basement provides additional living space with a large recreation room, a fourth bedroom, and plenty of storage. Enjoy peace of mind with recent updates, including a new roof (2017) and hot water tank (2024).Side entrance as well! Outside, you’ll love the mature landscaping, fantastic curb appeal, spacious yard, and double garage. Conveniently located near schools, parks, shopping, public transit, and major commuter routes, this move-in-ready home is an exceptional opportunity. Don’t miss your chance to call this wonderful property home! (id:31684)
| 2 hours ago | Listing updated with changes from the MLS® | |
| 2 hours ago | Listing first seen on site |



The trademarks MLS®, Multiple Listing Service® and the associated logos are owned by The Canadian Real Estate Association (CREA) and identify the quality of services provided by real estate professionals who are members of CREA. Used under license.
The trademarks REALTOR®, REALTORS®, and the REALTOR® logo are controlled by The Canadian Real Estate Association (CREA) and identify real estate professionals who are members of CREA. These trademarks are owned or controlled by The Canadian Real Estate Association (CREA) and identify real estate professionals who are members of CREA (REALTOR®) and/or the quality of services they provide (MLS®).
This REALTOR.ca listing content is owned and licensed by REALTOR® members of The Canadian Real Estate Association.