
13616 61 ST NWEdmonton, AB T5A0T7
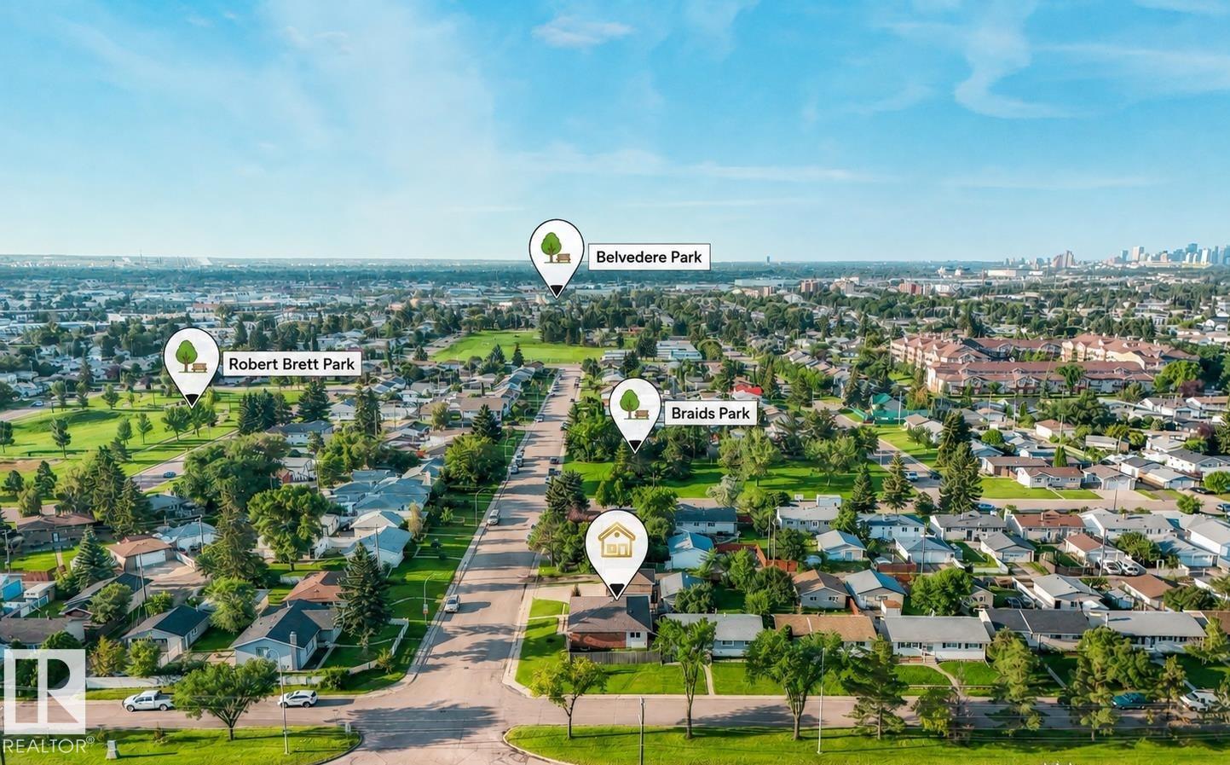
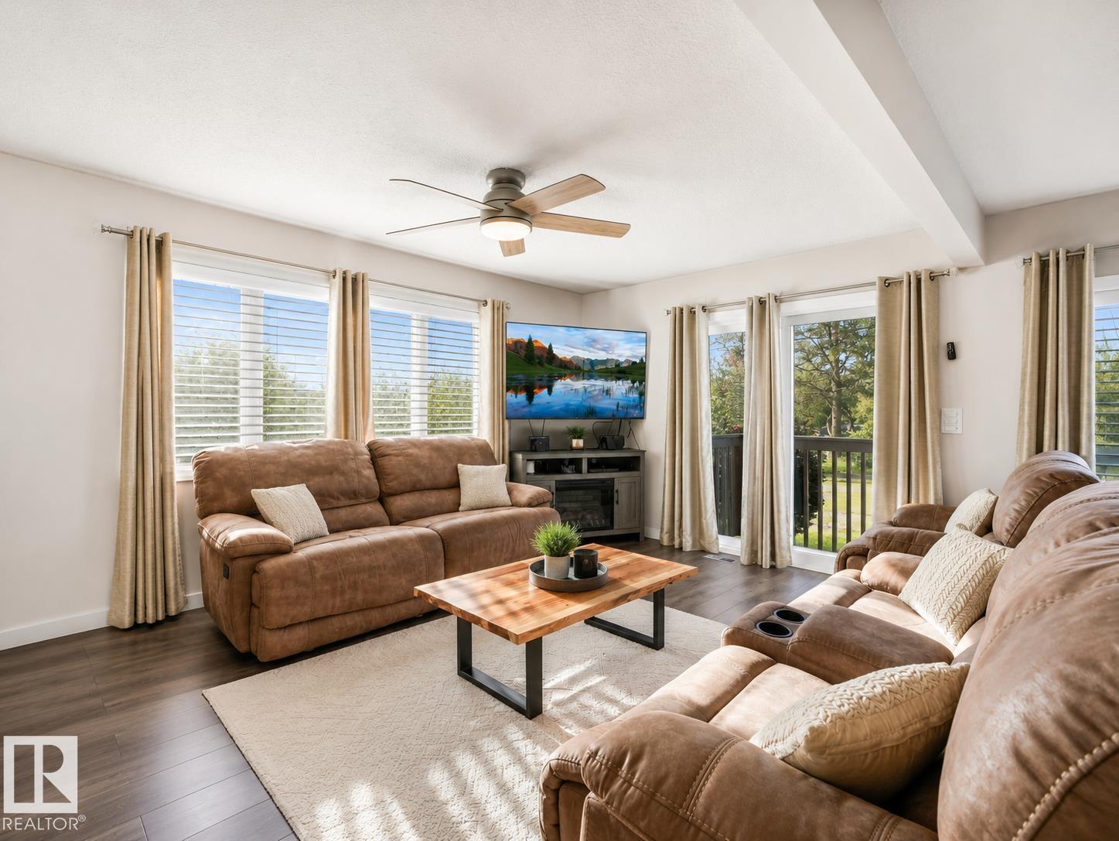
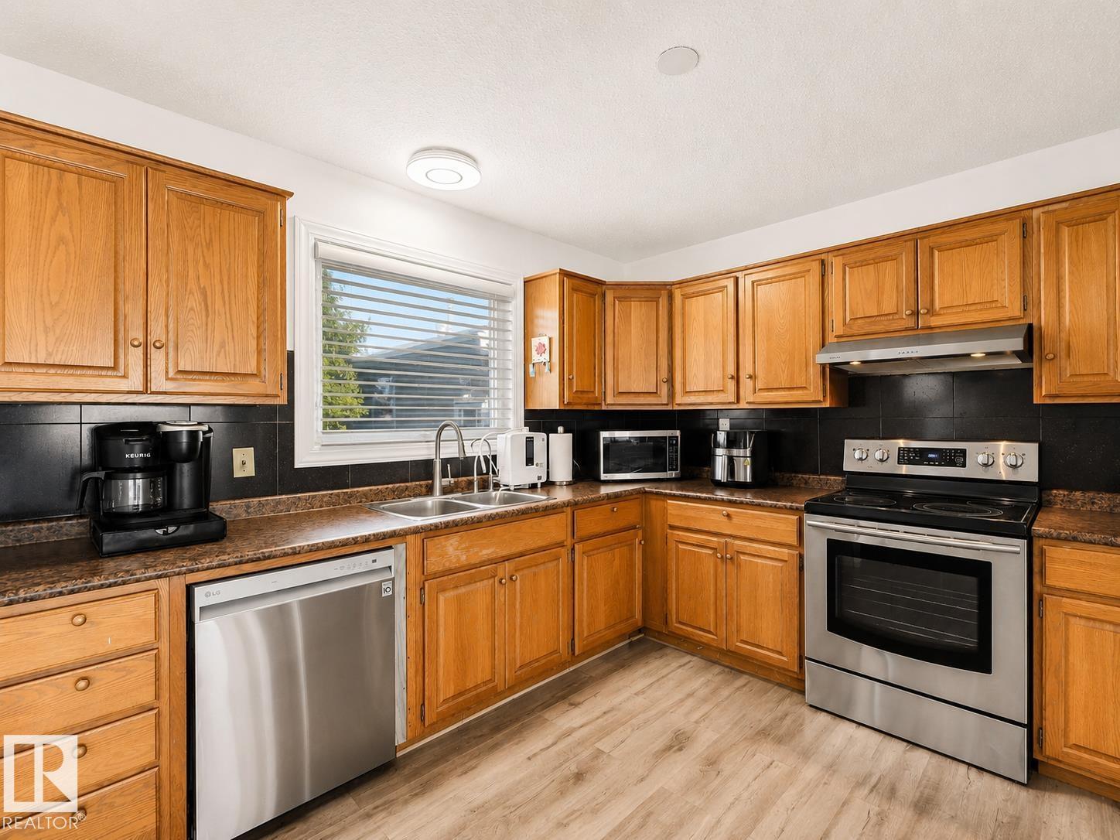
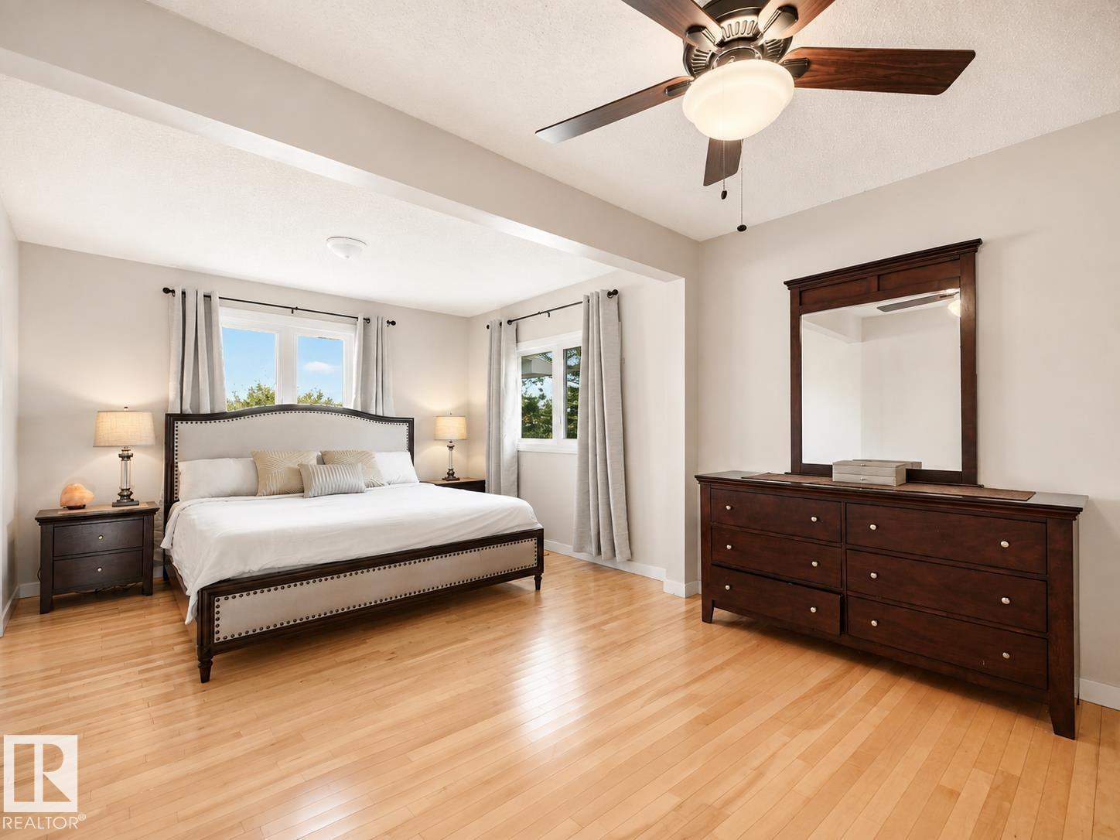
Welcome to this well-maintained 1,302 sq. ft. raised bungalow in the established community of Belvedere, situated on a desirable corner lot! Offering 4 bedrooms, 3 full 3-piece bathrooms, and 2 kitchens, this versatile home is perfect for families, multi-generational living, or investors. The bright main floor features a spacious living room, functional kitchen with ample cabinetry, dining area, and comfortable bedrooms. The fully developed basement includes a second kitchen, additional living space, bedroom, and full bath, providing excellent flexibility for extended family and guests. The bungalow design allows for large basement windows, creating a bright lower level. Conveniently located close to schools, parks, shopping, public transit, and major routes, this property offers outstanding value and endless possibilities. Don't miss this fantastic opportunity! includes ai images (id:31684)
| 2 hours ago | Listing updated with changes from the MLS® | |
| 12 hours ago | Listing first seen on site |



The trademarks MLS®, Multiple Listing Service® and the associated logos are owned by The Canadian Real Estate Association (CREA) and identify the quality of services provided by real estate professionals who are members of CREA. Used under license.
The trademarks REALTOR®, REALTORS®, and the REALTOR® logo are controlled by The Canadian Real Estate Association (CREA) and identify real estate professionals who are members of CREA. These trademarks are owned or controlled by The Canadian Real Estate Association (CREA) and identify real estate professionals who are members of CREA (REALTOR®) and/or the quality of services they provide (MLS®).
This REALTOR.ca listing content is owned and licensed by REALTOR® members of The Canadian Real Estate Association.