
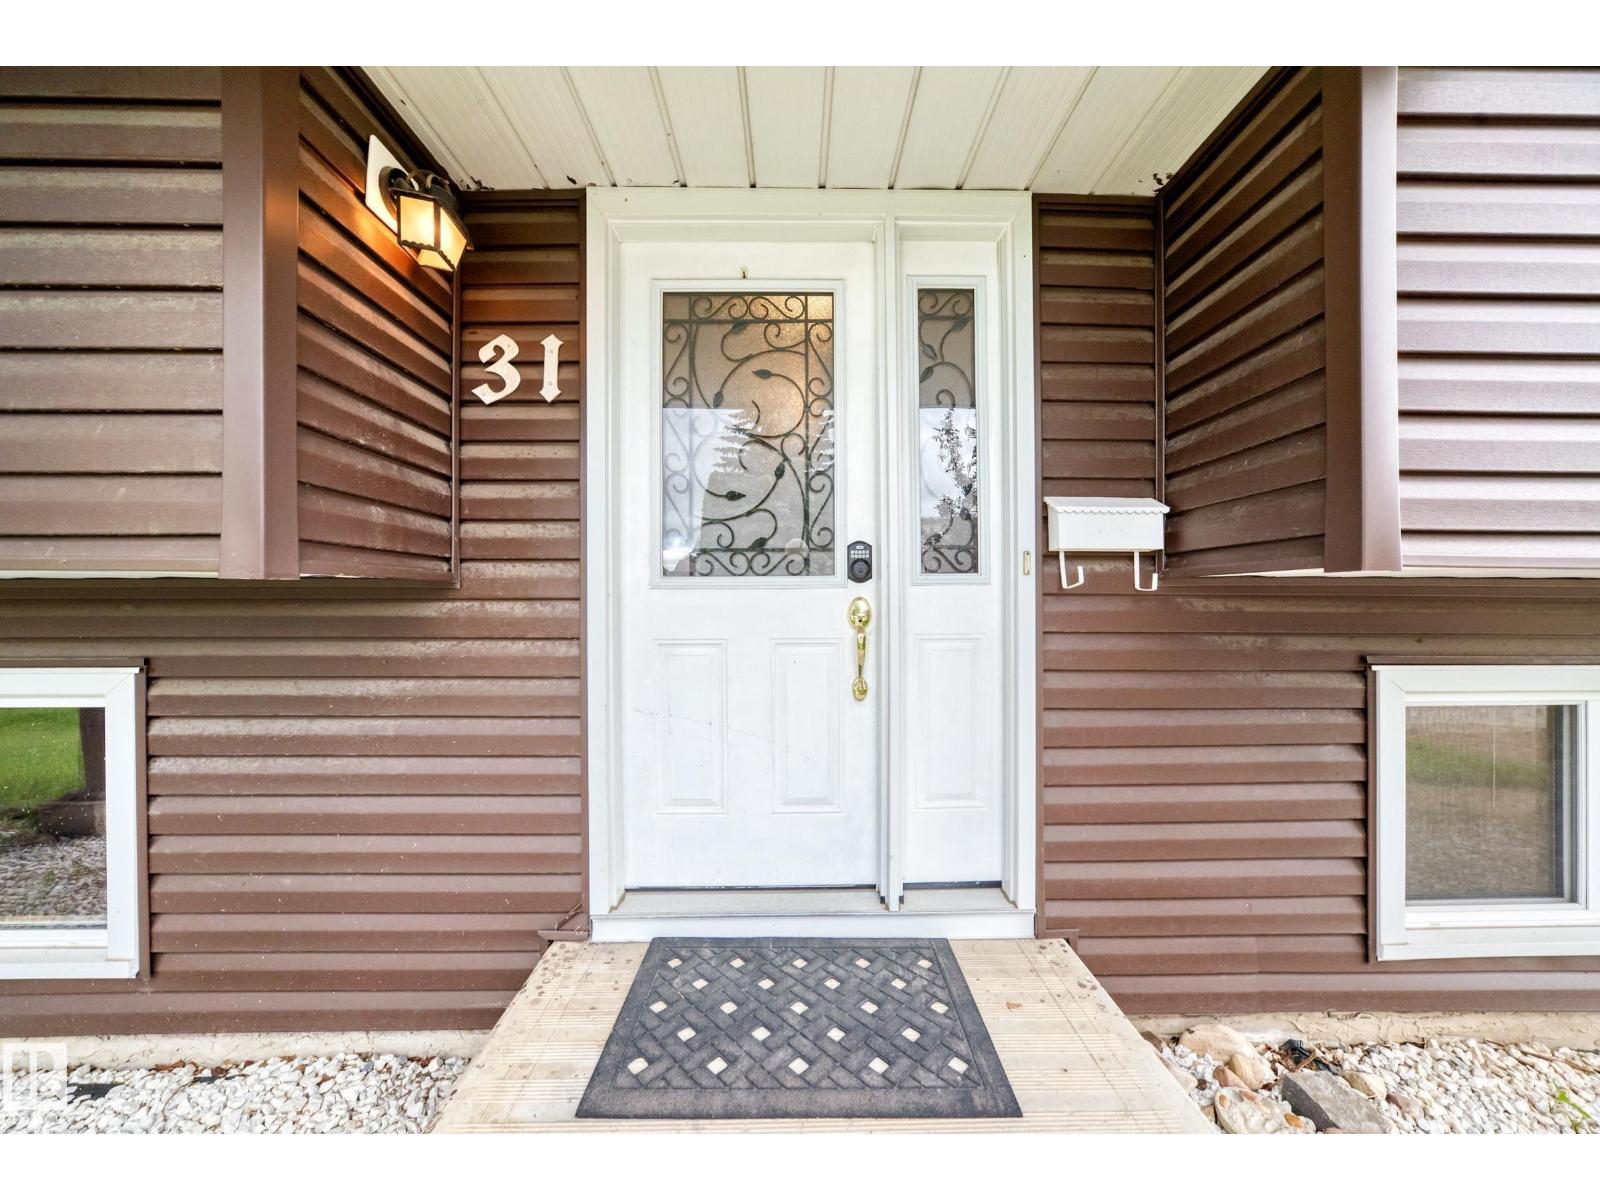
31 HUGHES RD NWEdmonton, AB T5A4E1
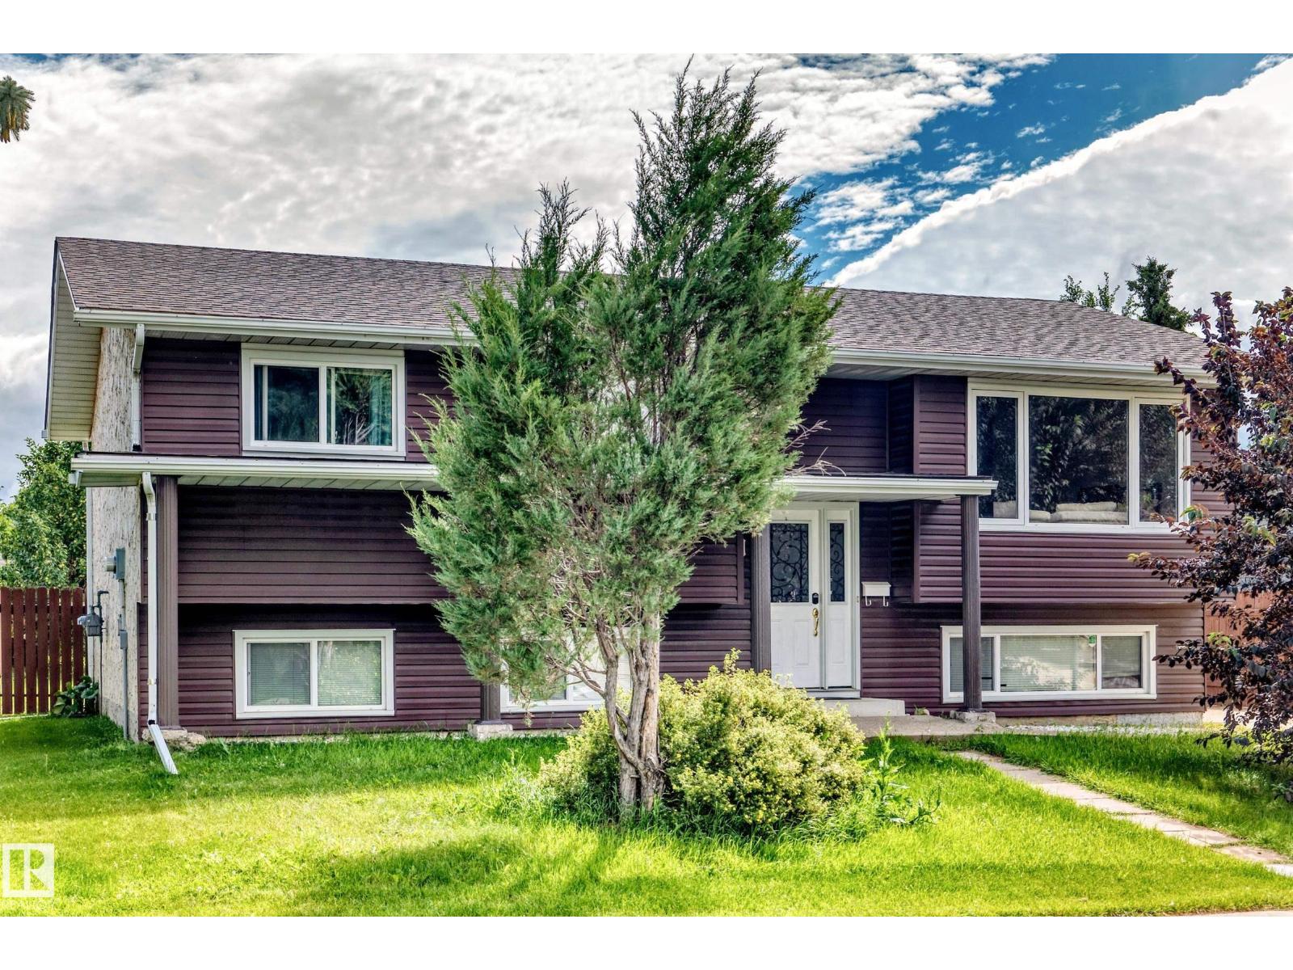
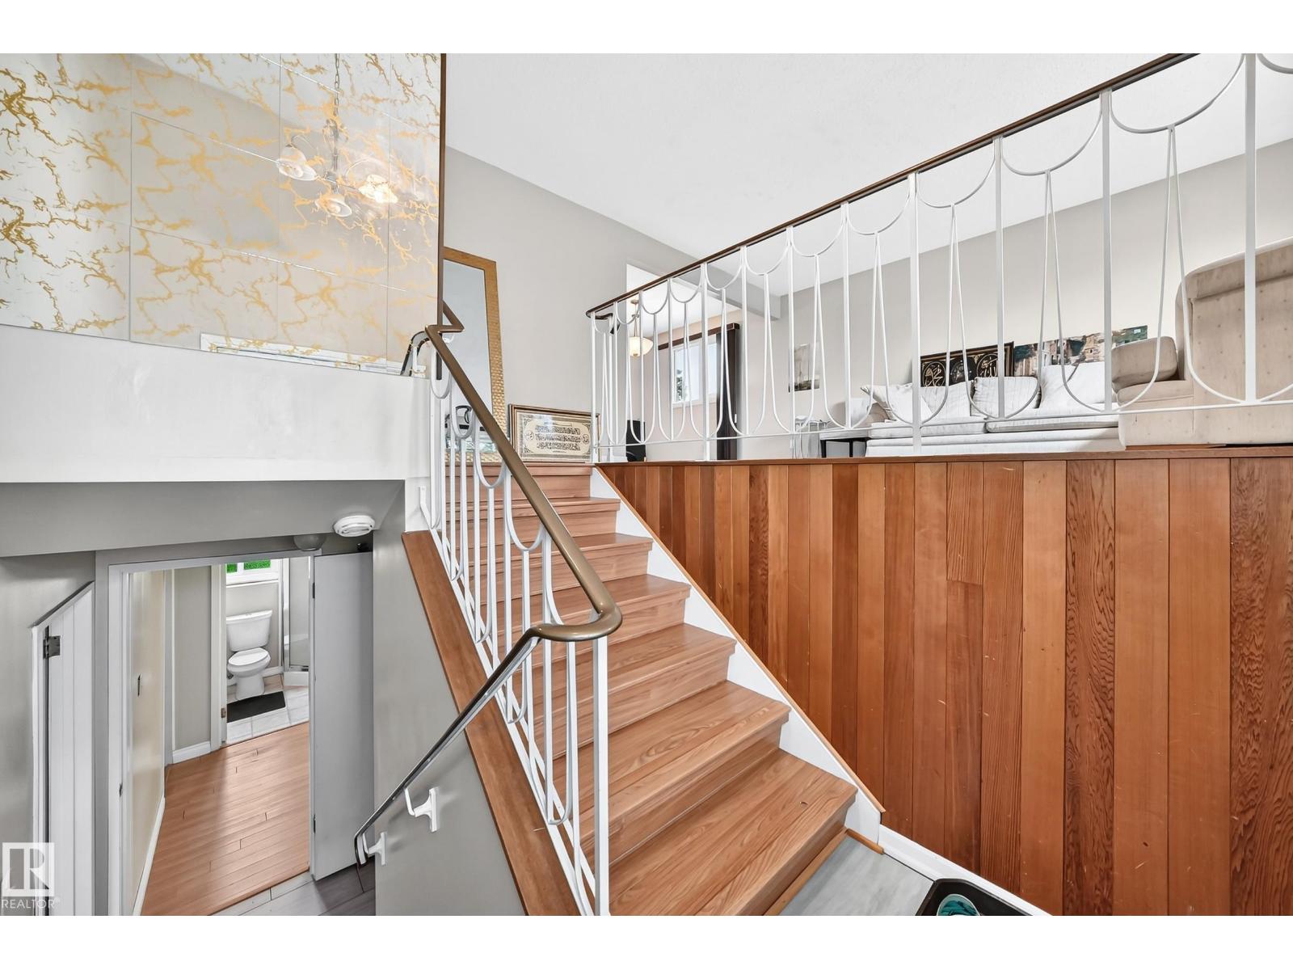
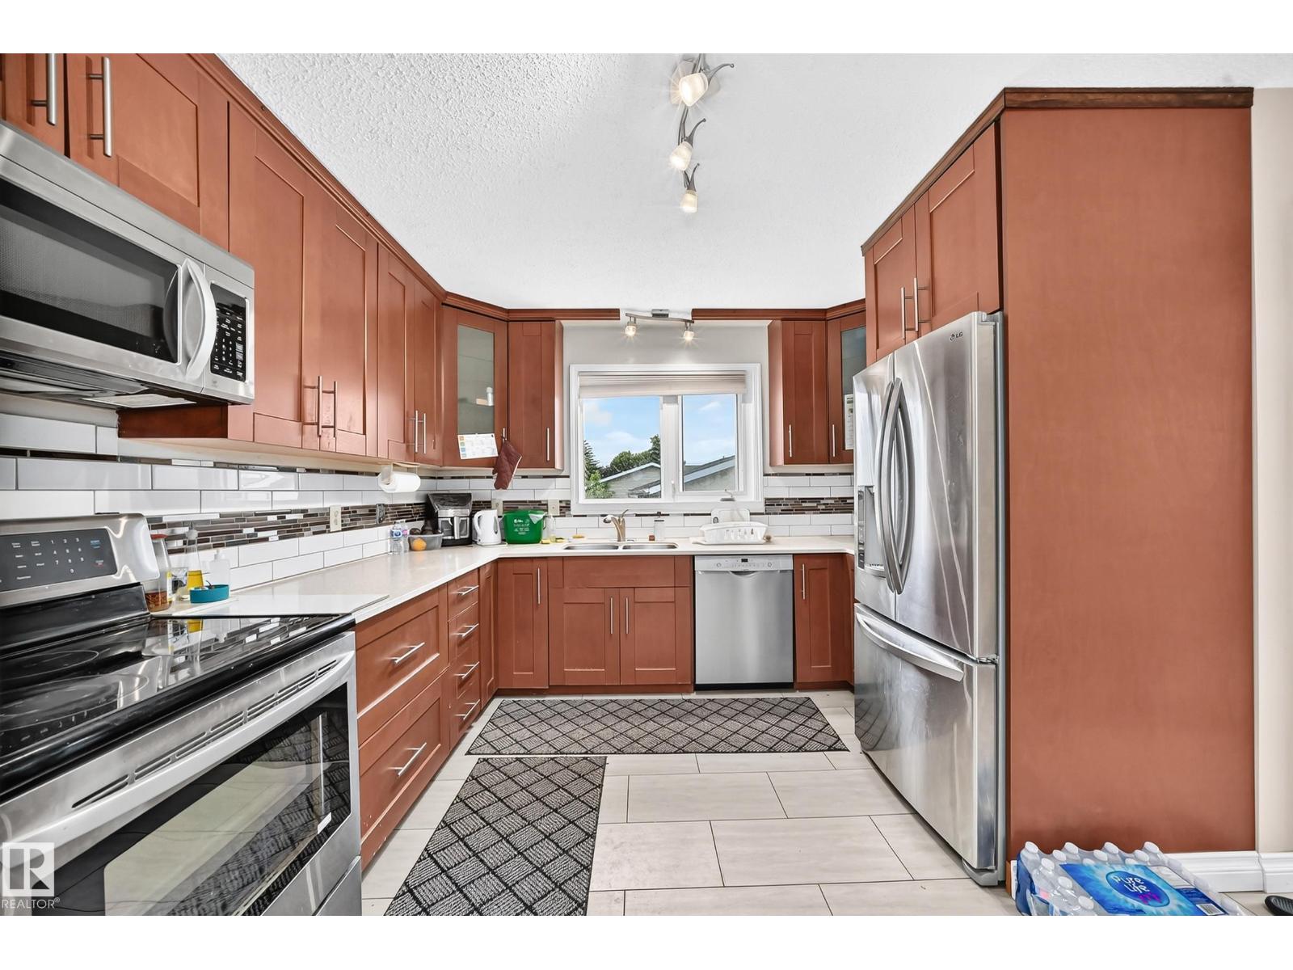
Rare opportunity to own a beautifully maintained 5-bedroom bi-level offering exceptional space for a large or multigenerational household! Located in Overlanders on an impressive nearly 7,000 sq ft lot, this 1,200 sq ft home features two spacious living areas—one on each level. The renovated kitchen offers quartz countertops, modern cabinetry, tile flooring, decorative subway tile backsplash, large refrigerator and upgraded lighting. The bright main floor includes living and dining areas with large windows, a primary bedroom with 2-pc ensuite, 2 additional bedrooms and a renovated 4-pc bath. Downstairs offers a second large family room, 2 more bedrooms, 3-pc bath, laundry and storage. An extra-long driveway provides abundant off-street parking and leads to an oversized 28'x24' double garage. The large backyard features a mature apple tree with plenty of room to enjoy. Conveniently located just around the corner to K-6 Overlanders School, Edmonton Soccer Centre and a short drive to shopping and amenities. (id:31684)
| yesterday | Listing updated with changes from the MLS® | |
| yesterday | Listing first seen on site |



The trademarks MLS®, Multiple Listing Service® and the associated logos are owned by The Canadian Real Estate Association (CREA) and identify the quality of services provided by real estate professionals who are members of CREA. Used under license.
The trademarks REALTOR®, REALTORS®, and the REALTOR® logo are controlled by The Canadian Real Estate Association (CREA) and identify real estate professionals who are members of CREA. These trademarks are owned or controlled by The Canadian Real Estate Association (CREA) and identify real estate professionals who are members of CREA (REALTOR®) and/or the quality of services they provide (MLS®).
This REALTOR.ca listing content is owned and licensed by REALTOR® members of The Canadian Real Estate Association.