
4640 102A AV NWEdmonton, AB T6A0R1
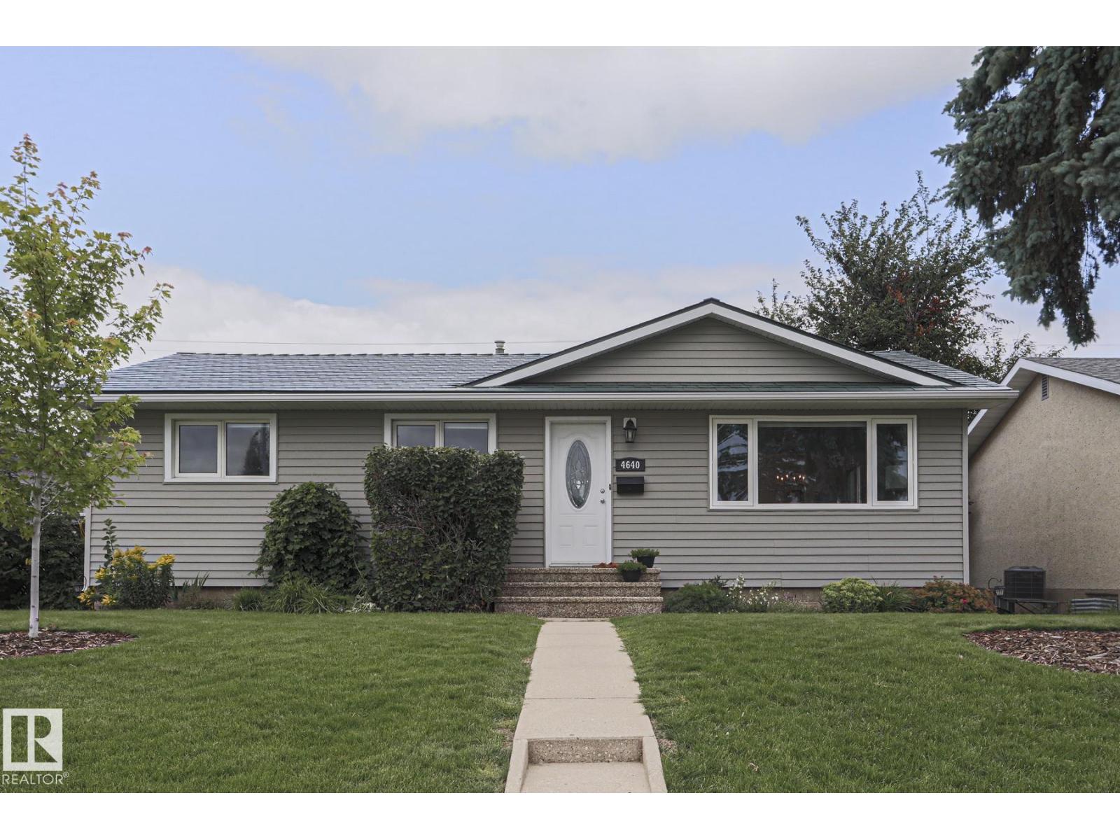
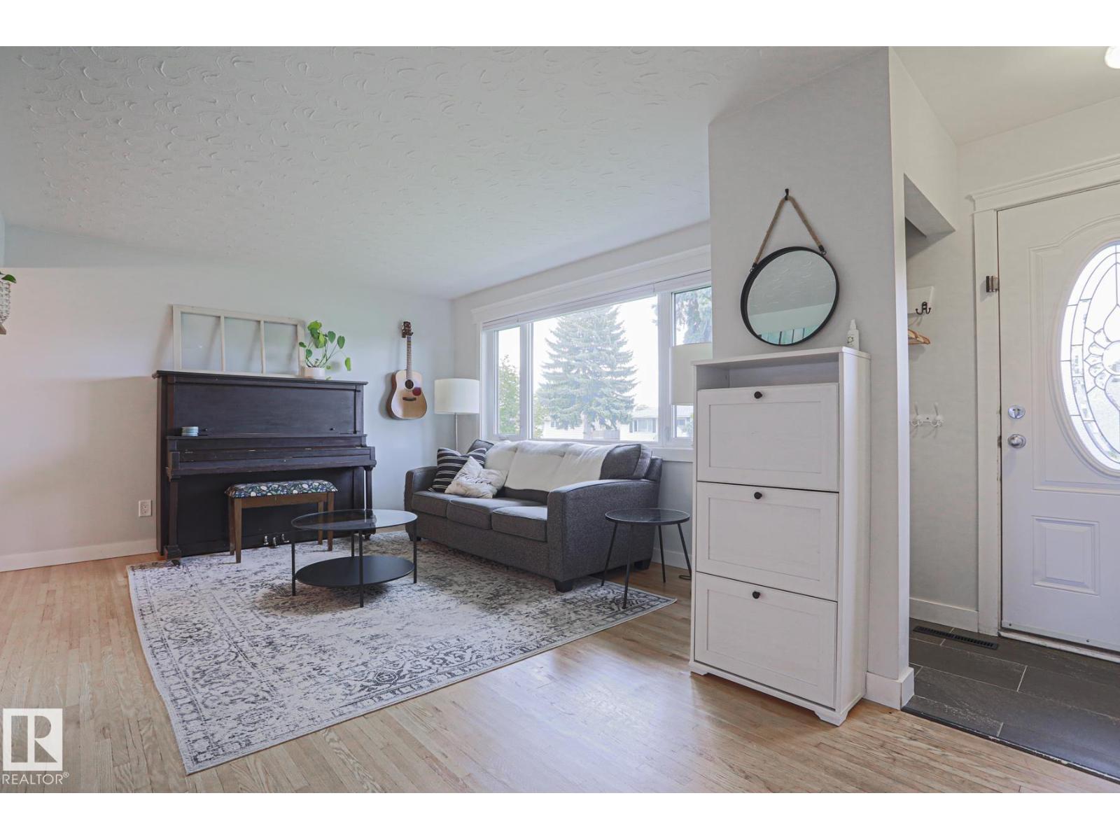
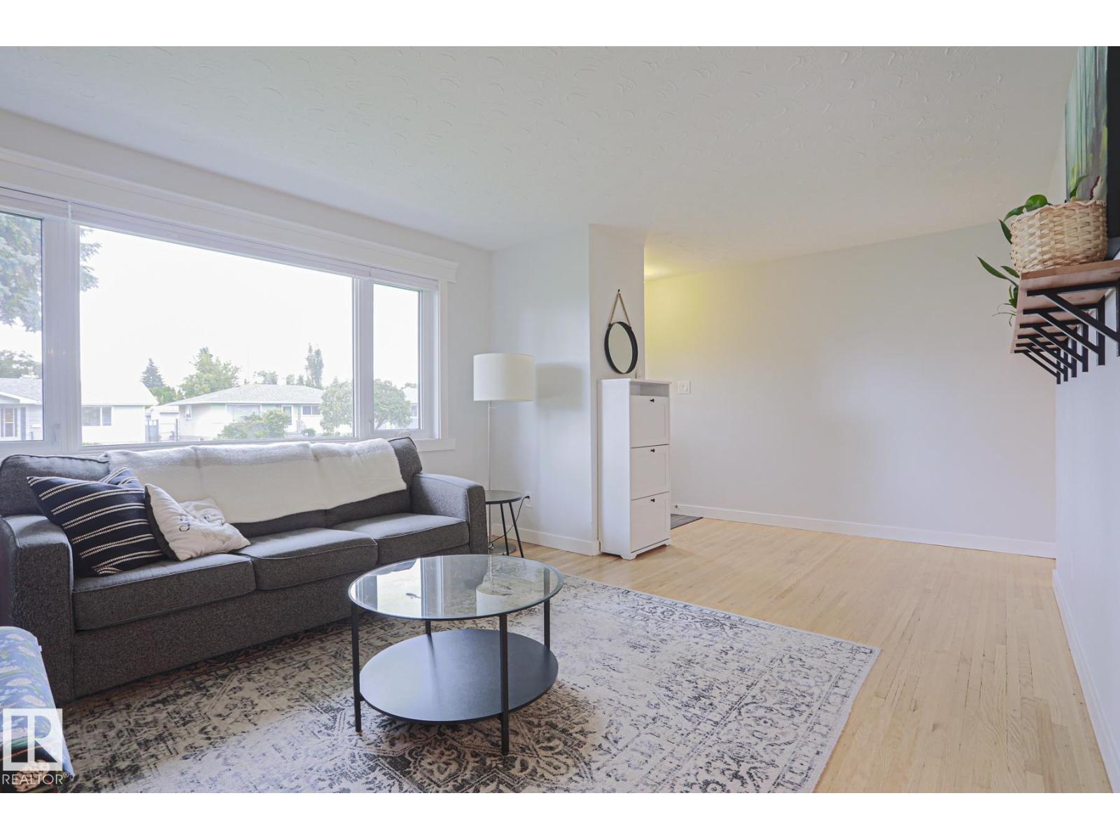
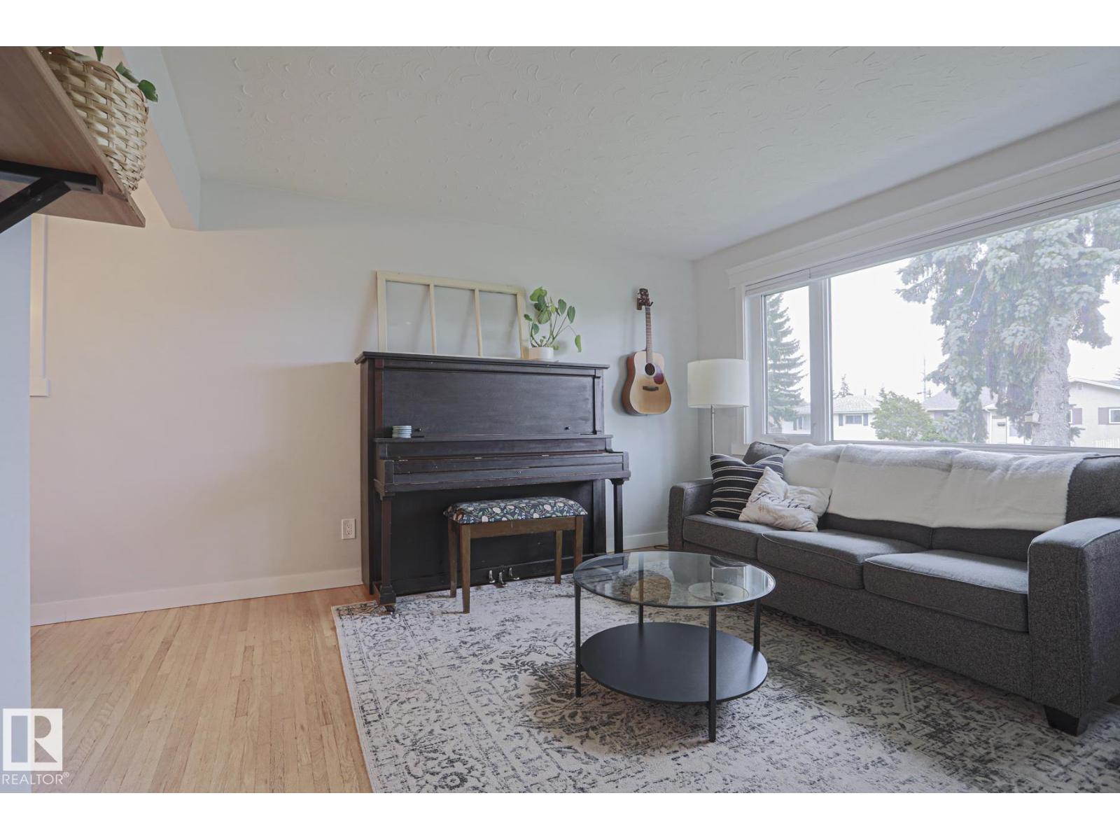
The perfect family home DOES exist!! Fully reno’d bungalow in Gold Bar with 2140 sq ft total living space, 3+2 beds and 2 full baths! HARD GOODS UPDATES incl WINDOWS, SHINGLES, FURNACE + more! BEAUTY home: Upstairs has a wide open living room, refurbished original hardwood floors, special ‘not white-white-ish’ Color of white all around. Kitchen is GORGEOUS with beautiful ceiling height shaker cabinets, undermount lighting, subway tile backsplash, updated appliances and a farmhouse bib style sink! Beautiful black light fixtures and faucets! 3 rooms and a big main bath finish the top floor. Separate entrance to the basement for investors and a STUNNING new basement; HUGE family room w a negotiable projector + sound system, Extra flex space, SMART storage solutions under the stairs, 2 more generous rooms and a STELLAR 4 Pc bathroom! Black+wht motif with professional tile work and quality finishes! Landscaped front and backyard, single garage, exposed aggregate patio, fruit trees, lovely location 10/10 home!! (id:31684)
| 13 hours ago | Listing updated with changes from the MLS® | |
| 13 hours ago | Listing first seen on site |



The trademarks MLS®, Multiple Listing Service® and the associated logos are owned by The Canadian Real Estate Association (CREA) and identify the quality of services provided by real estate professionals who are members of CREA. Used under license.
The trademarks REALTOR®, REALTORS®, and the REALTOR® logo are controlled by The Canadian Real Estate Association (CREA) and identify real estate professionals who are members of CREA. These trademarks are owned or controlled by The Canadian Real Estate Association (CREA) and identify real estate professionals who are members of CREA (REALTOR®) and/or the quality of services they provide (MLS®).
This REALTOR.ca listing content is owned and licensed by REALTOR® members of The Canadian Real Estate Association.