
#301 10006 83 AV NWEdmonton, AB T6E2C2
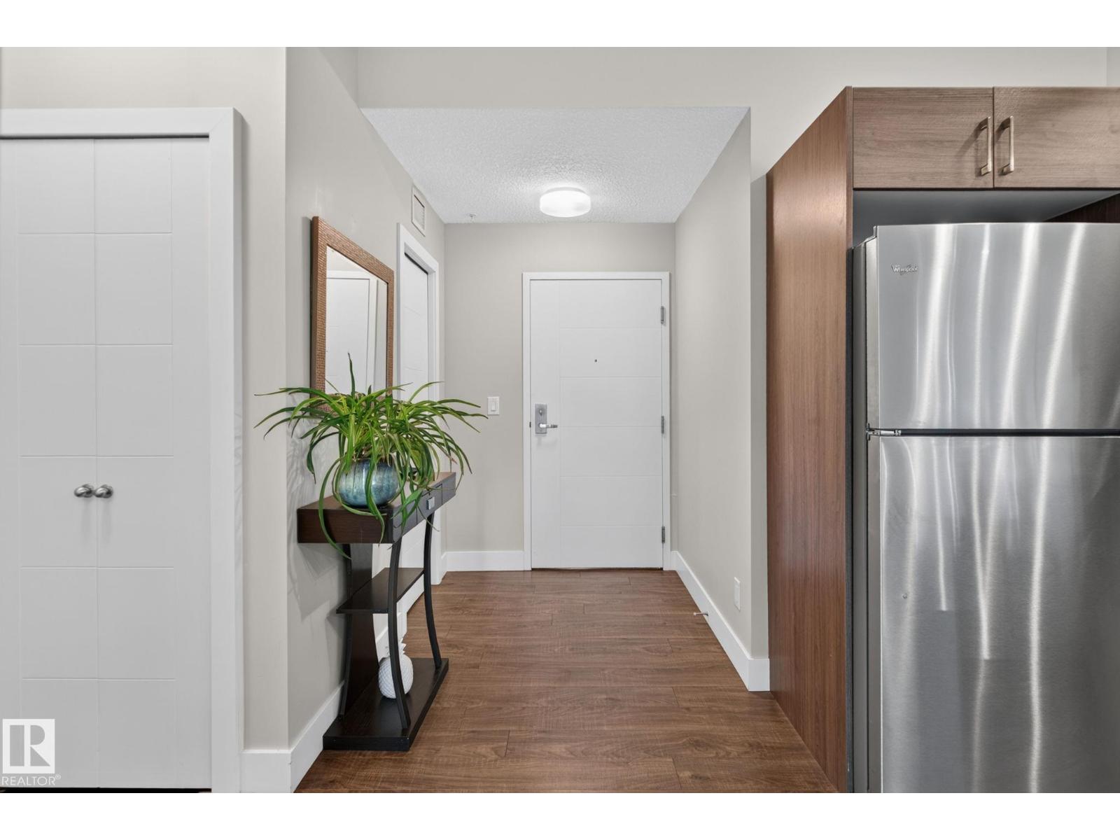
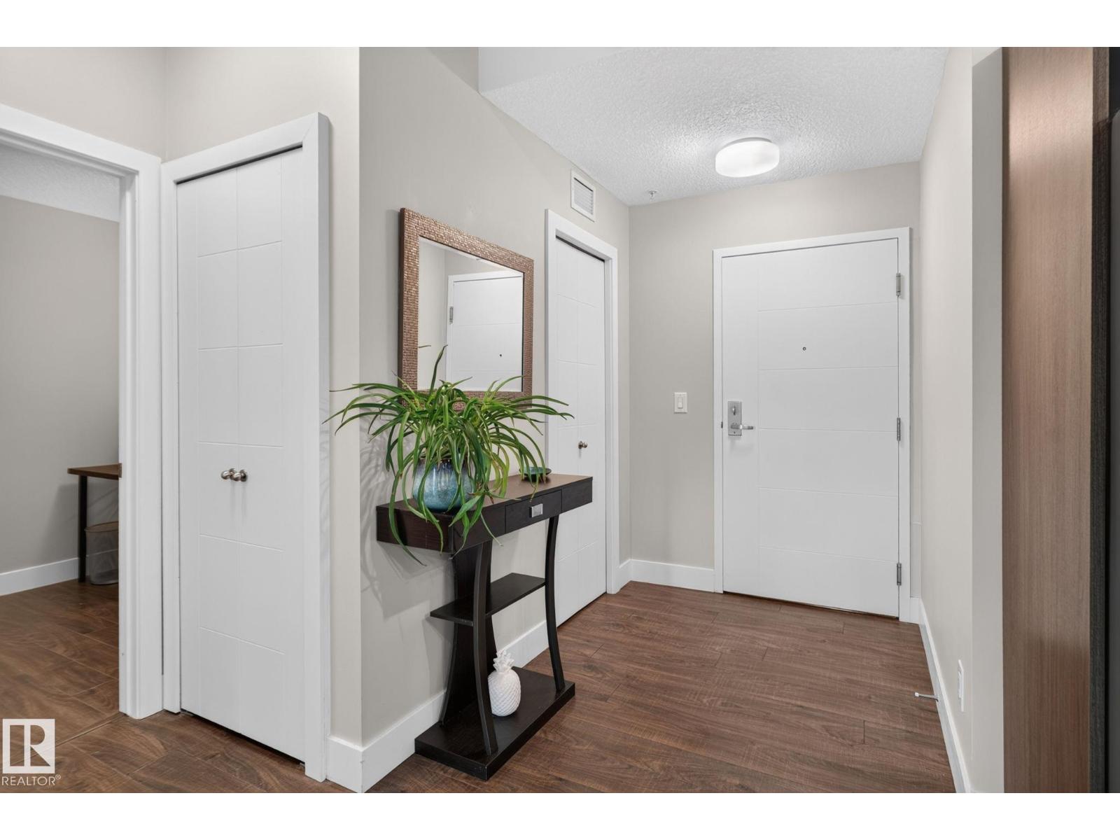
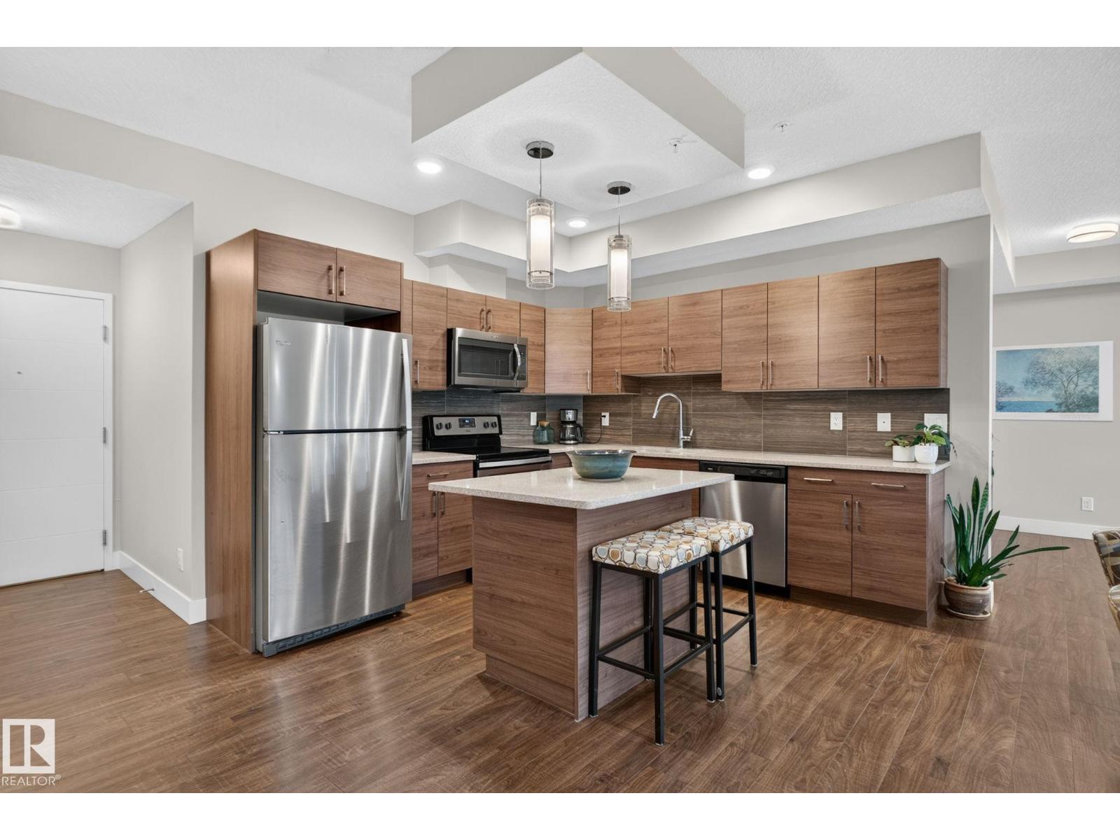
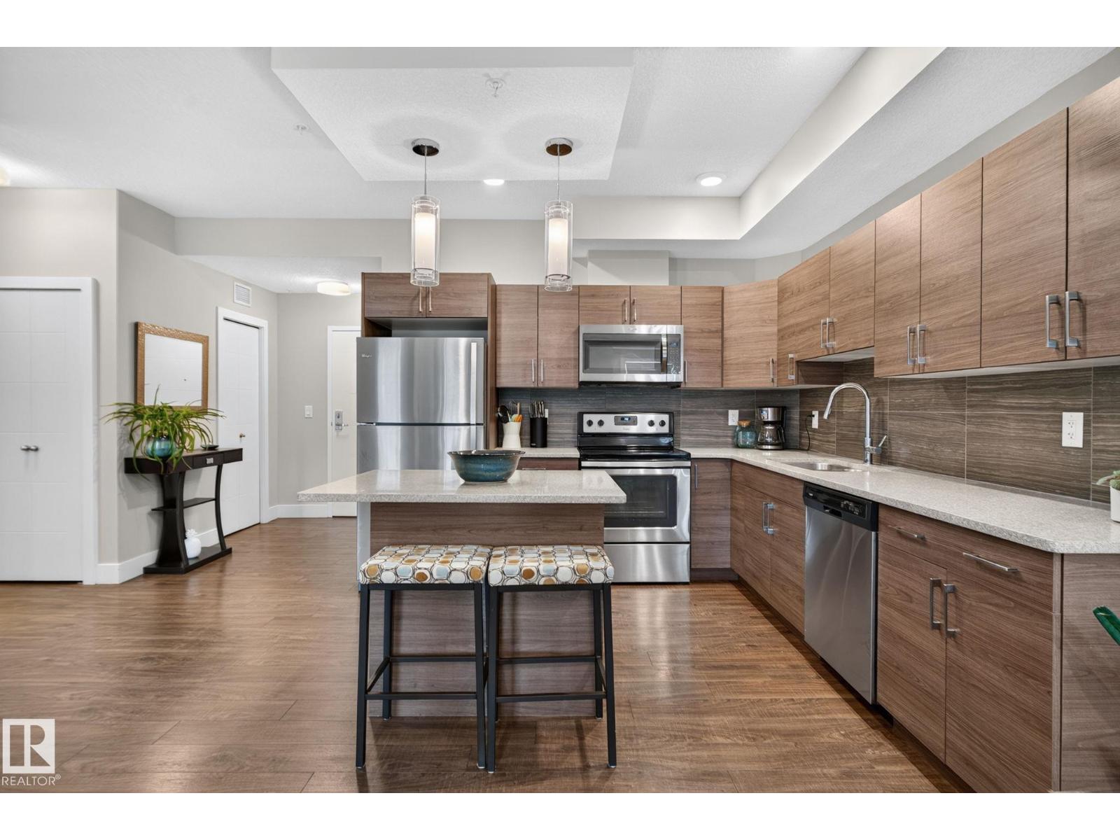
Located in sought after Strathcona, close to Whyte Ave, the Old Strathcona Farmer’s Market, the Edmonton river valley and a ton of restaurants and other amenities. This 1146 sf corner unit has a ton of windows bringing in natural light, air conditioning and underground parking. Featuring an open living and dining space, and a spacious kitchen. The kitchen has a ton of cabinet and counter space, as well as stainless appliances and a centre island. The primary suite is complete with a full ensuite. There is a second full bath, another bedroom and another space that could be a 3rd bedroom, or den, or office. The building has a shared rooftop patio and beautiful lobby area. A MUST SEE! (id:31684)
| 13 hours ago | Listing updated with changes from the MLS® | |
| 13 hours ago | Listing first seen on site |



The trademarks MLS®, Multiple Listing Service® and the associated logos are owned by The Canadian Real Estate Association (CREA) and identify the quality of services provided by real estate professionals who are members of CREA. Used under license.
The trademarks REALTOR®, REALTORS®, and the REALTOR® logo are controlled by The Canadian Real Estate Association (CREA) and identify real estate professionals who are members of CREA. These trademarks are owned or controlled by The Canadian Real Estate Association (CREA) and identify real estate professionals who are members of CREA (REALTOR®) and/or the quality of services they provide (MLS®).
This REALTOR.ca listing content is owned and licensed by REALTOR® members of The Canadian Real Estate Association.