
1 LEYLAND WYSpruce Grove, AB T7X0A8
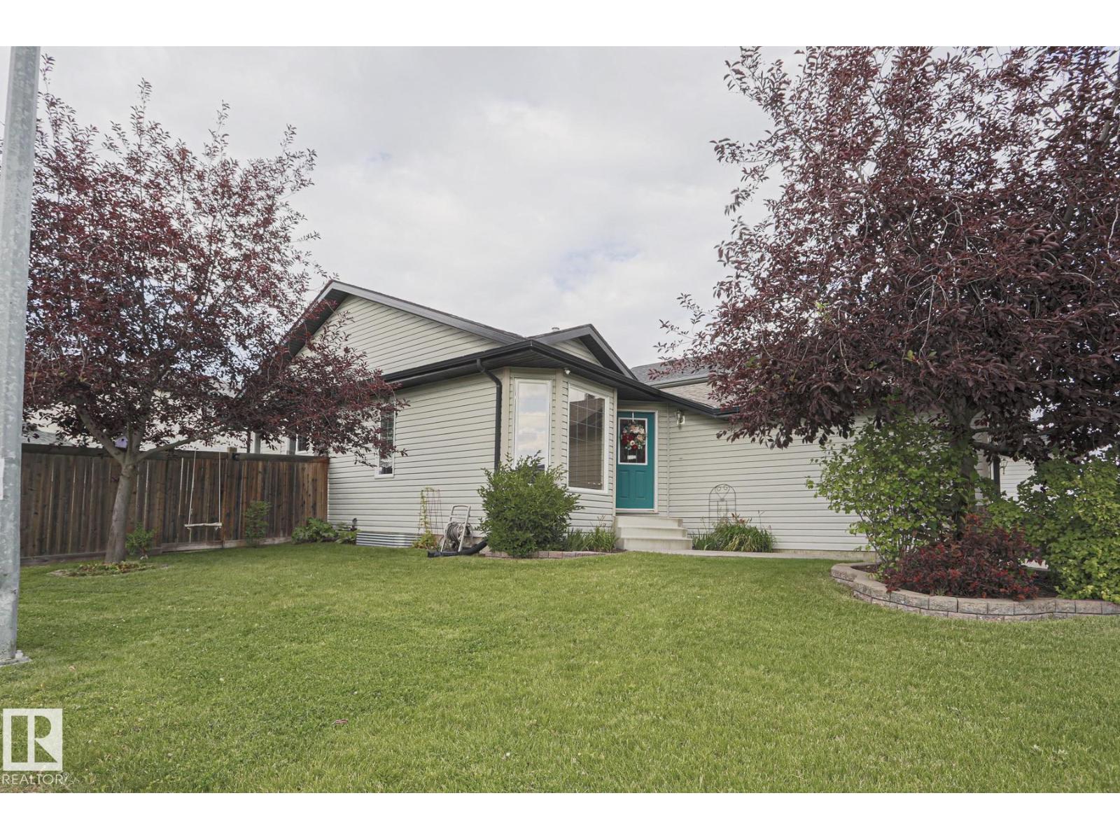
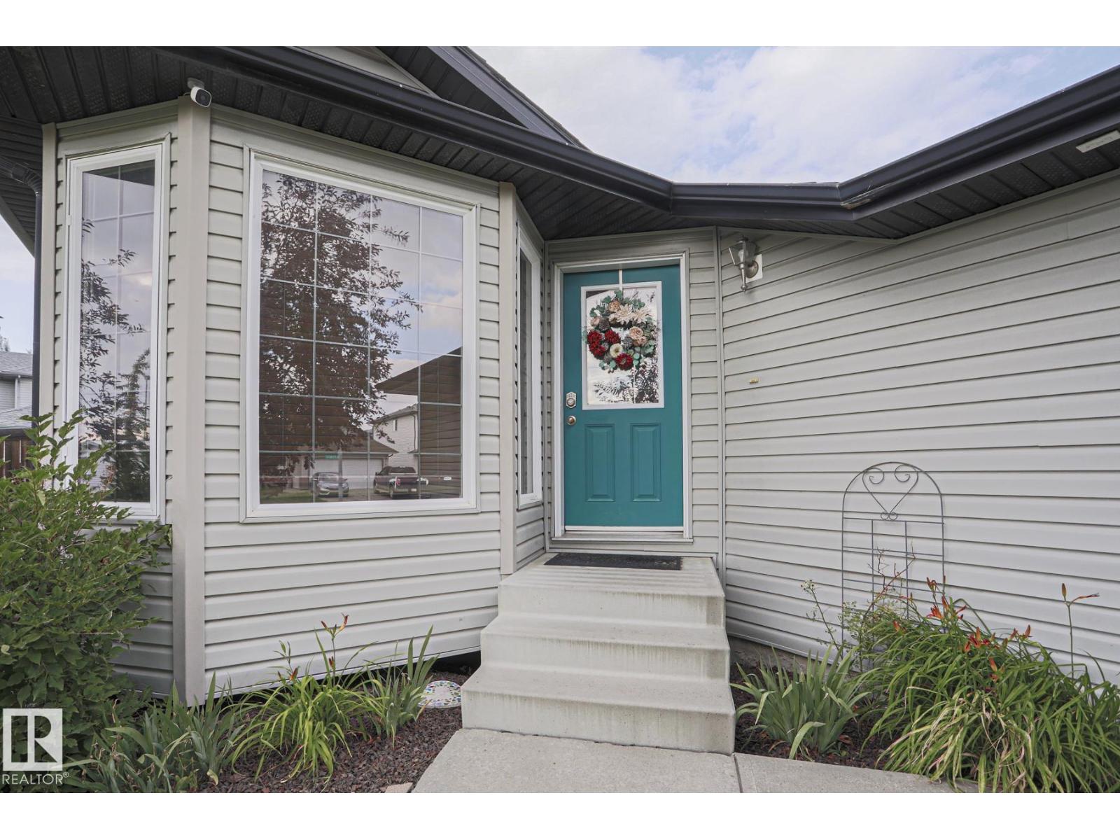
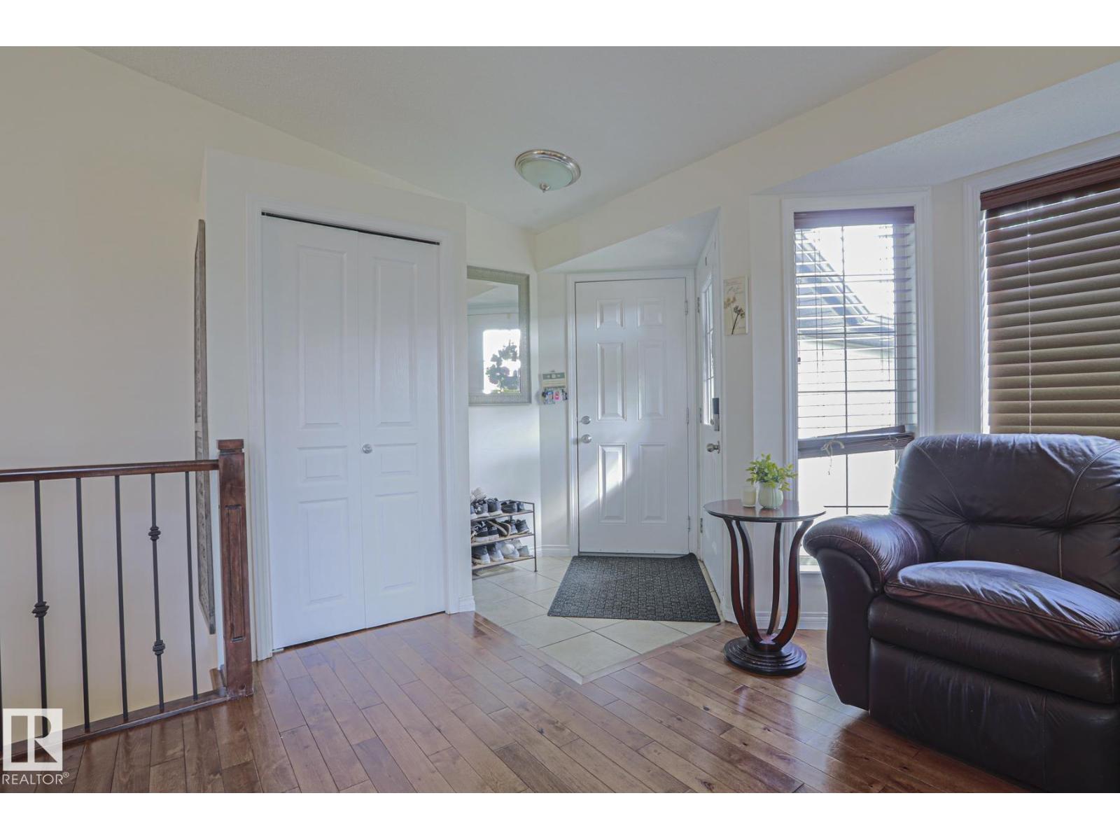
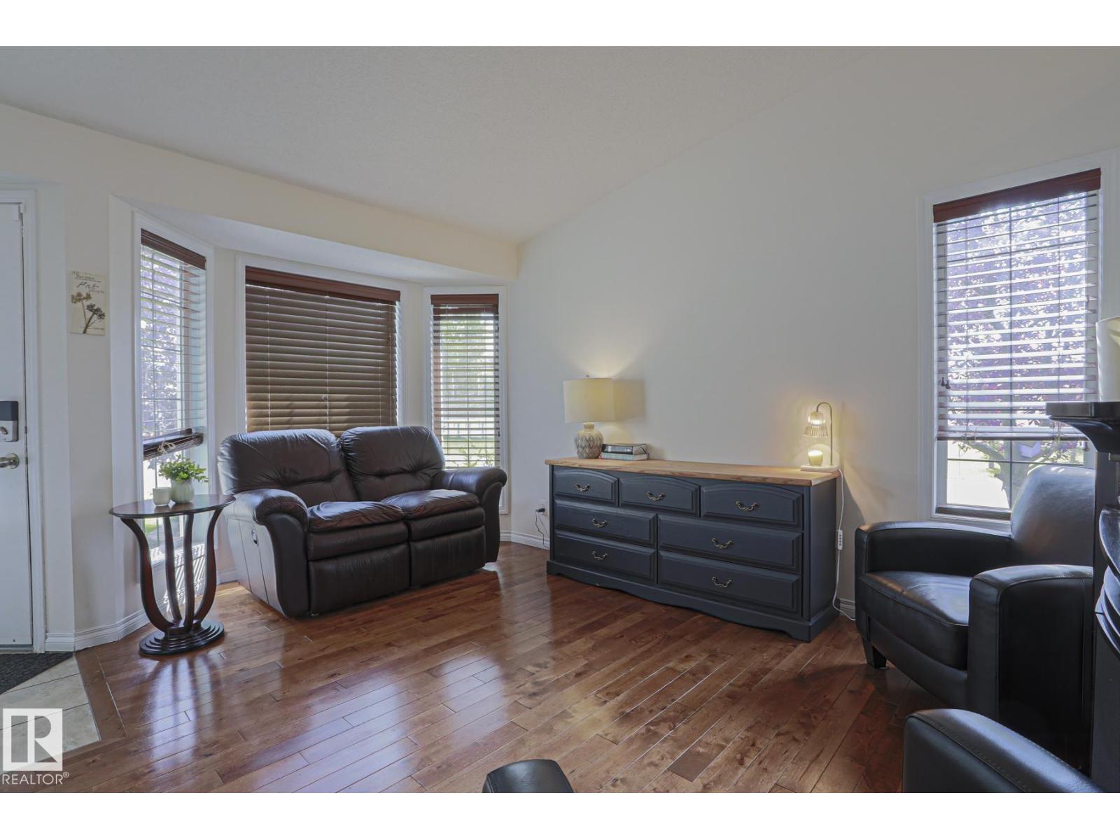
Hard to find! Fully Finished Bungalow on a corner lot directly across a GREEN SPACE and ICE RINK in Spruce Grove! This is as good as hometown living gets! 4 Beds 3 Full baths, Pie shaped LARGE Yard w mature trees! Long time owners, pride of ownership evident! Open living room w Vaulted Ceilings into the kitchen. Wide open feel! Beautiful Hardwood floors throughout, and Light filled kitchen w tons of windows! Maple shaker cabinets, ss appliances, corner pantry, a cute lil island and Plenty of cupboard and counter space! Full 4 pc bath on the main, 2 more bedrooms and a primary bedroom WITH a 3 pc ensuite incl a shower! Basement is AWESOME. Flex space, living room, WET BAR and cabinets as well as a LARGE 4th Bedroom w HUGE closet, big 4 pc bath and Laundry! Home has AC!! Double insulated attached garage and a SUPERRRR LONG driveway, as well as tons of parking beside the house for having friends and family over. Short walk to Century Crossing for restaurants, groceries and anything else! 11/10 Home!! (id:31684)
| 13 hours ago | Listing updated with changes from the MLS® | |
| 13 hours ago | Listing first seen on site |



The trademarks MLS®, Multiple Listing Service® and the associated logos are owned by The Canadian Real Estate Association (CREA) and identify the quality of services provided by real estate professionals who are members of CREA. Used under license.
The trademarks REALTOR®, REALTORS®, and the REALTOR® logo are controlled by The Canadian Real Estate Association (CREA) and identify real estate professionals who are members of CREA. These trademarks are owned or controlled by The Canadian Real Estate Association (CREA) and identify real estate professionals who are members of CREA (REALTOR®) and/or the quality of services they provide (MLS®).
This REALTOR.ca listing content is owned and licensed by REALTOR® members of The Canadian Real Estate Association.