
#215 4403 23 ST NWEdmonton, AB T6T0E4
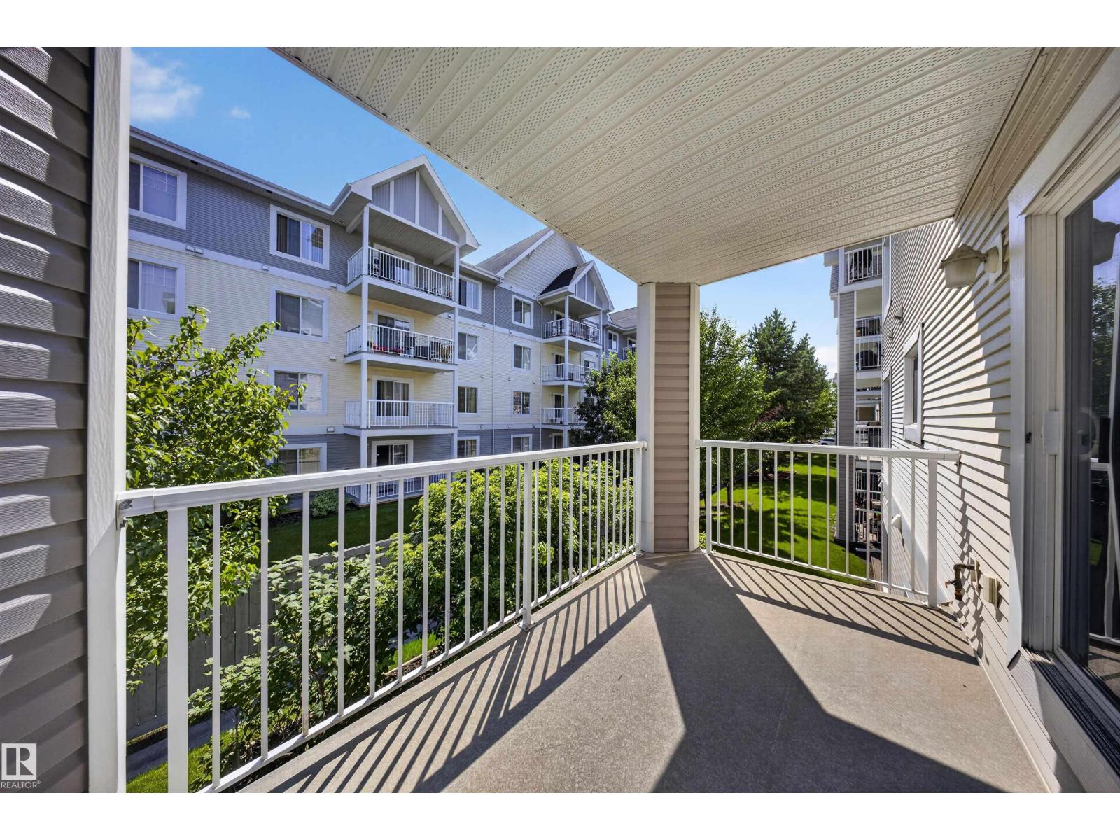
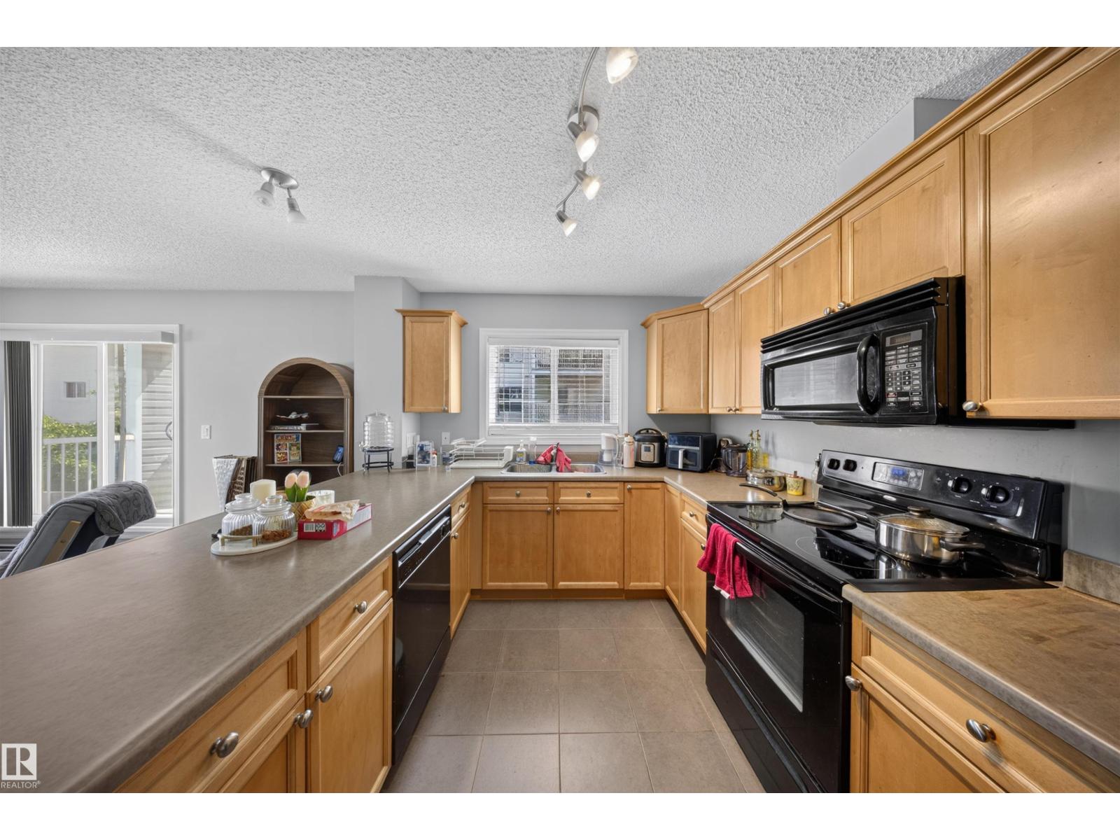
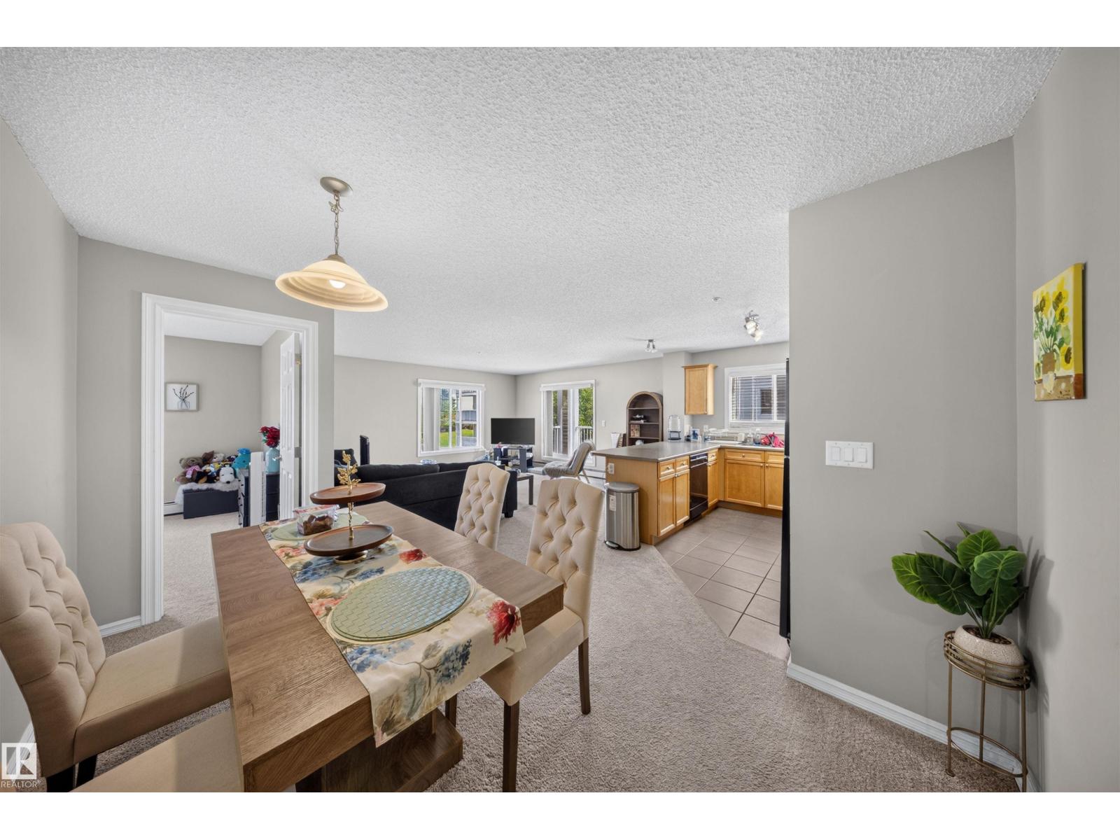
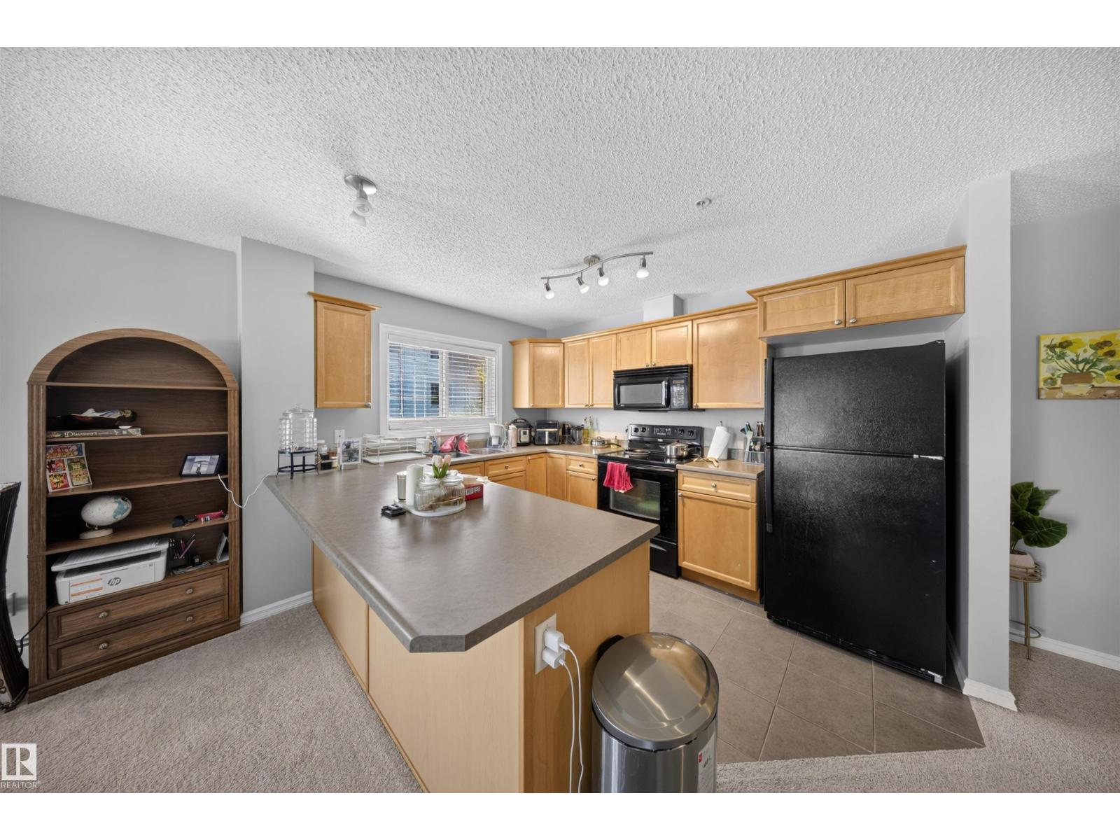
Discover this spacious 2-bedroom, 2-bathroom condo featuring the largest floor plan in the building. The open-concept layout offers a bright and inviting living and dining area, ideal for everyday living and entertaining. The thoughtfully designed floor plan provides excellent bedroom separation, with a generous primary suite complete with a walk-through closet and private ensuite. Located just off 17 Street, you'll enjoy easy access to shopping, restaurants, grocery stores, public transit, parks, and other everyday amenities. Whether you're a first-time buyer, downsizing, or looking for an investment property, this well-located condo offers exceptional value, space, and convenience in one of southeast Edmonton's most desirable communities. (id:31684)
| 13 hours ago | Listing updated with changes from the MLS® | |
| 13 hours ago | Listing first seen on site |



The trademarks MLS®, Multiple Listing Service® and the associated logos are owned by The Canadian Real Estate Association (CREA) and identify the quality of services provided by real estate professionals who are members of CREA. Used under license.
The trademarks REALTOR®, REALTORS®, and the REALTOR® logo are controlled by The Canadian Real Estate Association (CREA) and identify real estate professionals who are members of CREA. These trademarks are owned or controlled by The Canadian Real Estate Association (CREA) and identify real estate professionals who are members of CREA (REALTOR®) and/or the quality of services they provide (MLS®).
This REALTOR.ca listing content is owned and licensed by REALTOR® members of The Canadian Real Estate Association.