Save
Ask
Tour
Hide
Share
$740,500
New Listing

5319 Kimball PL SW SW
Edmonton, AB T6W5E6

For Sale|Single Family Residence|Active
4
Beds
4
Total Baths
1
Partial Bath
2,025
SqFt
$366
/SqFt
2022
Built
Subdivision:
Keswick
Call Now: 780 965 1544
Is this the listing for you? We can help make it yours.
780 965 1544
5319 Kimball PL SW SW5319 Kimball PL SW SW5319 Kimball PL SW SW5319 Kimball PL SW SW
Save
Ask
Tour
Hide
Share

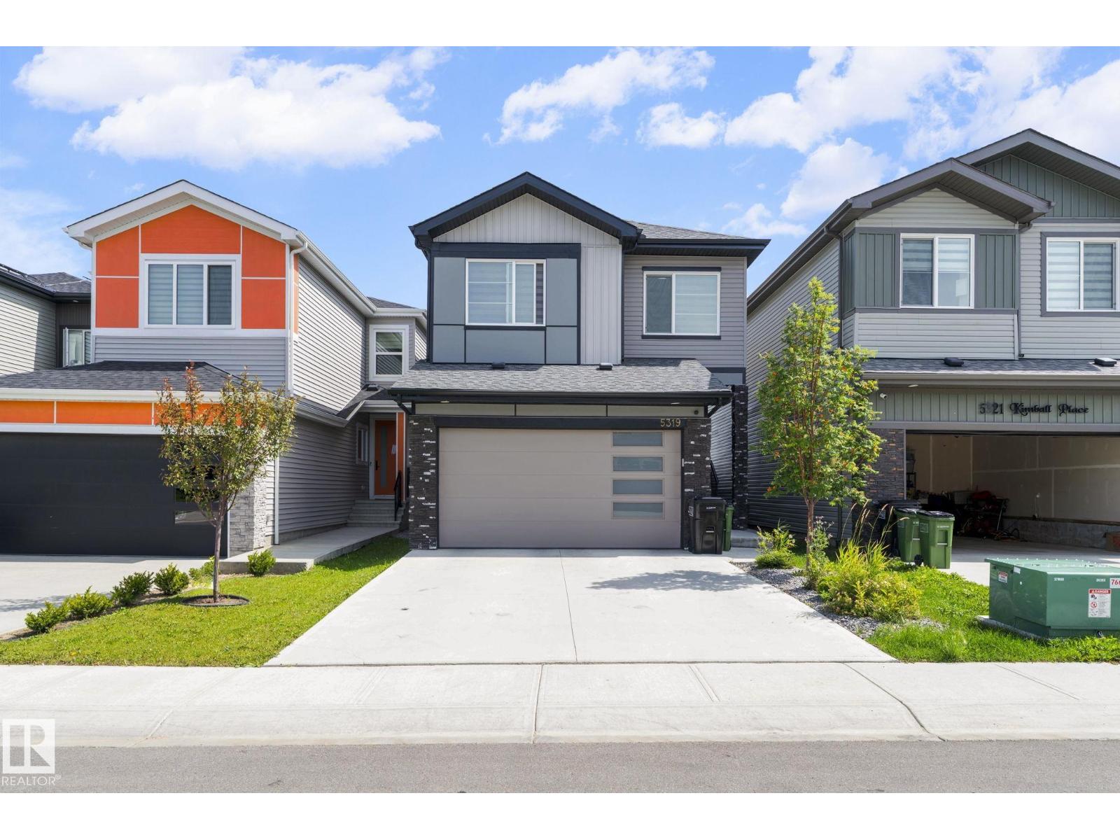
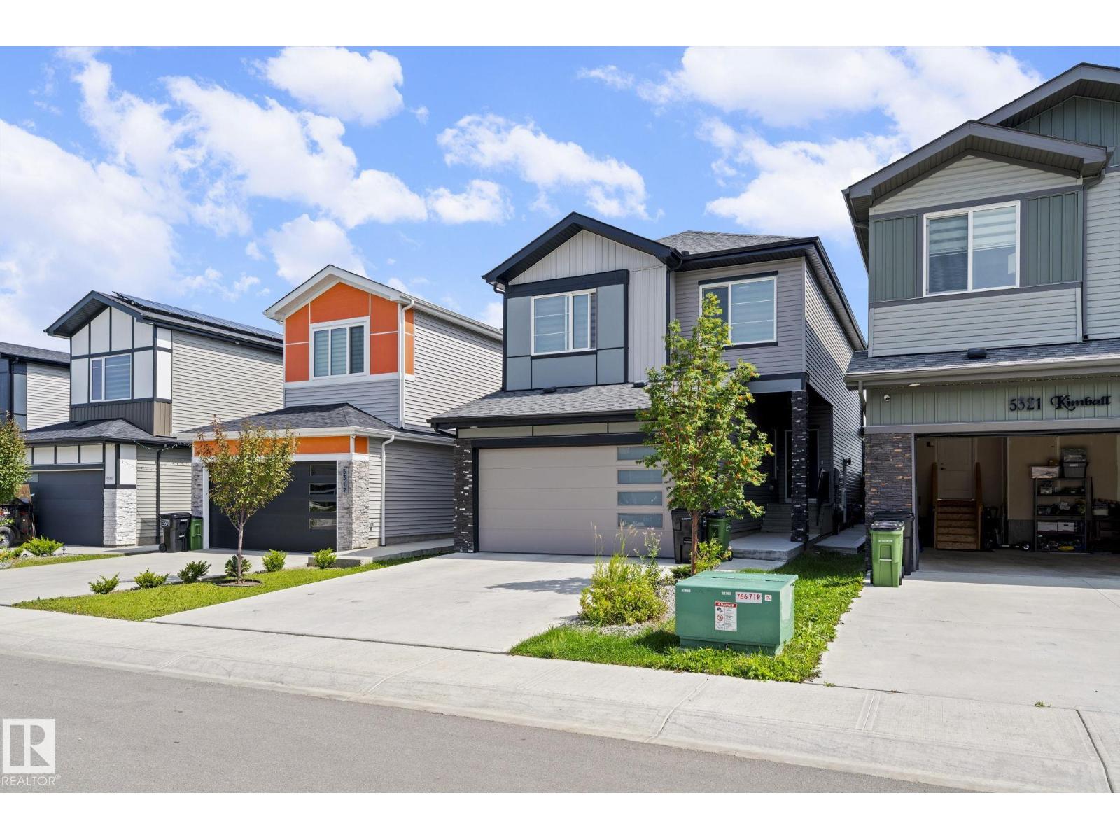
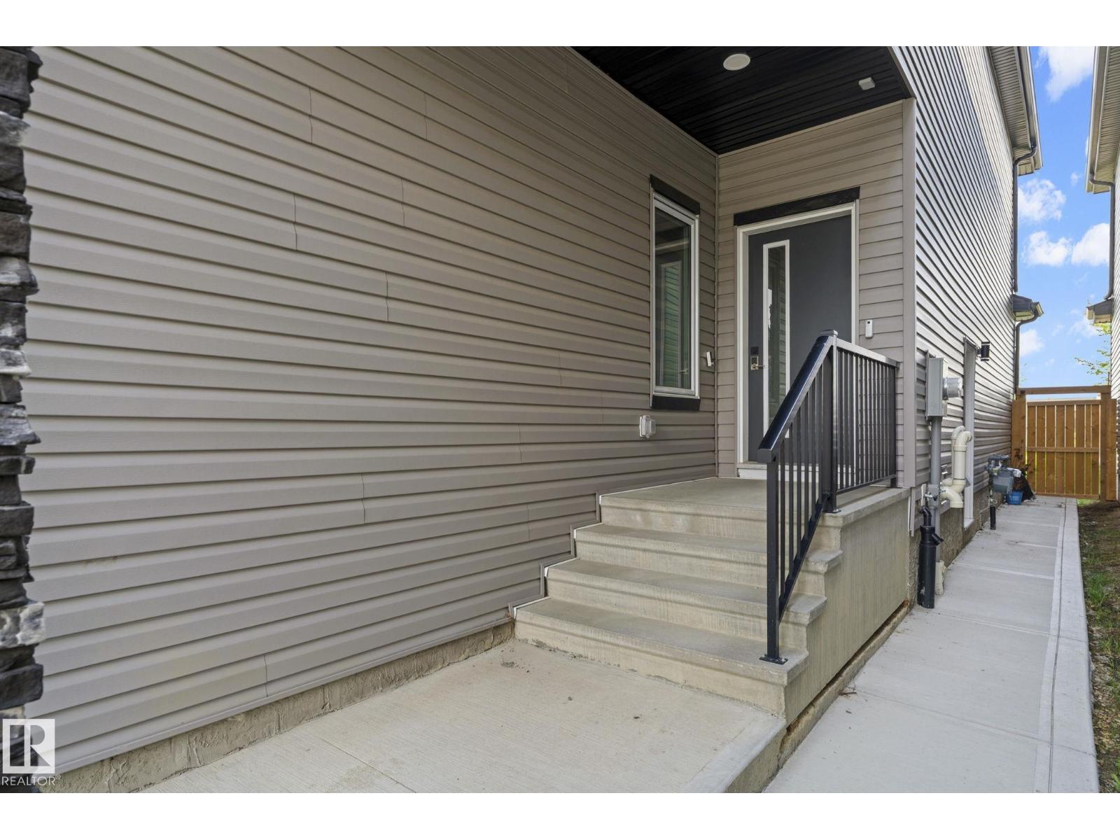
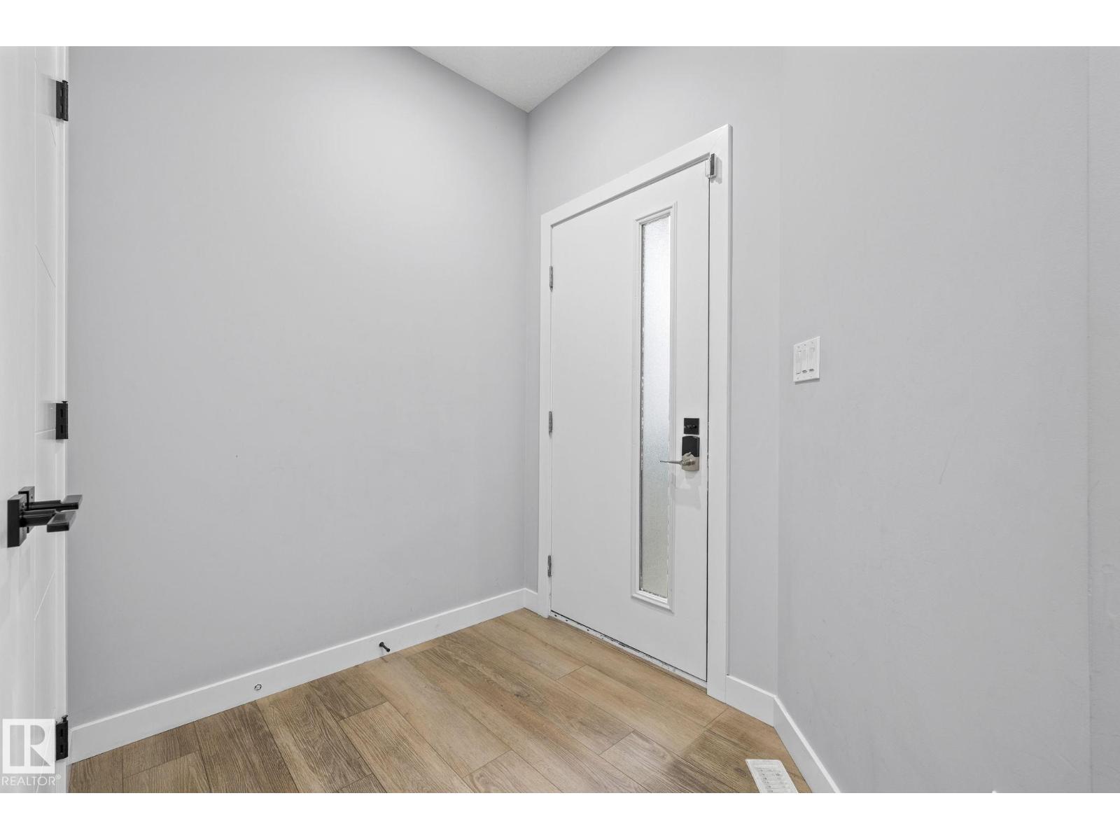
Looking for a home that offers space, warmth, luxury, and FINISHED BASEMENT SUITE? Welcome to Keswick! Step through the spacious foyer and experience a beautifully designed home filled with natural light flowing through large windows and enhanced by the impressive high ceilings in the living room. The main floor offers a bonus room and a bath, perfect for multi-generational living. The chef-inspired kitchen features quartz countertops, stainless steel appliances, modern cabinetry, and a large island seamlessly connecting to the dining area—perfect for everyday living and entertaining. Upstairs, retreat to the spacious primary suite complete with a convenient 5-piece ensuite, with 2 additional beds, a full bath, and laundry. The fully finished basement suite with separate entrance includes a bed, den, full bath, kitchen, living area, and separate laundry providing excellent flexibility and rental income potential. Close to schools, parks, amenities and major highways .This gem is ready to welcome you home! (id:31684)

Save
Ask
Tour
Hide
Share
Listing Snapshot
Price 
$740,500
Days On Site 
0 Days
Bedrooms 
4
Inside Area (SqFt) 
2,025 sqft
Total Baths 
4
Full Baths 
N/A
Partial Baths 
1
Lot Size 
N/A
Year Built 
2022
MLS® Number 
E4502752
Status 
Active
Property Tax 
N/A
Maintenance Fees 
N/A
Sq Ft Source 
N/A
Friends & Family
Recent Activity
13 hours agoListing updated with changes from the MLS®
13 hours agoListing first seen on site
General Features
Attached Garage 
Yes
Garage 
Yes
Levels 
Two
Parking 
Attached
Parking Spaces 
4
Property Sub Type 
Single Family Residence
SqFt Total 
2025
Interior Features
Heating 
Forced Air
Bedroom 2 
Dimensions - Measurements not availableLevel - Upper
Bedroom 3 
Dimensions - Measurements not availableLevel - Upper
Bedroom 4 
Dimensions - Measurements not availableLevel - Basement
Bonus Room 
Dimensions - Measurements not availableLevel - Main
Den 
Dimensions - Measurements not availableLevel - Basement
Dining Room 
Dimensions - Measurements not availableLevel - Main
Family Room 
Dimensions - Measurements not availableLevel - Upper
Kitchen 
Dimensions - Measurements not availableLevel - Main
Living Room 
Dimensions - Measurements not availableLevel - Main
Master Bedroom 
Dimensions - Measurements not availableLevel - Upper
Mud room 
Dimensions - Measurements not availableLevel - Main
Pantry 
Dimensions - Measurements not availableLevel - Main
Save
Ask
Tour
Hide
Share
Exterior Features
Fencing 
Fenced

Listing courtesy of: Soudabeh Mobin of RE/MAX Excellence

The trademarks MLS®, Multiple Listing Service® and the associated logos are owned by The Canadian Real Estate Association (CREA) and identify the quality of services provided by real estate professionals who are members of CREA. Used under license.

The trademarks REALTOR®, REALTORS®, and the REALTOR® logo are controlled by The Canadian Real Estate Association (CREA) and identify real estate professionals who are members of CREA. These trademarks are owned or controlled by The Canadian Real Estate Association (CREA) and identify real estate professionals who are members of CREA (REALTOR®) and/or the quality of services they provide (MLS®).

This REALTOR.ca listing content is owned and licensed by REALTOR® members of The Canadian Real Estate Association.

Neighborhood & Commute
Source: Walkscore
Disclosure: Community information and market data powered by Constellation Data Labs. Information is deemed reliable but not guaranteed.
Save
Ask
Tour
Hide
Share