
#405 7711 71 ST NWEdmonton, AB T6B3J3
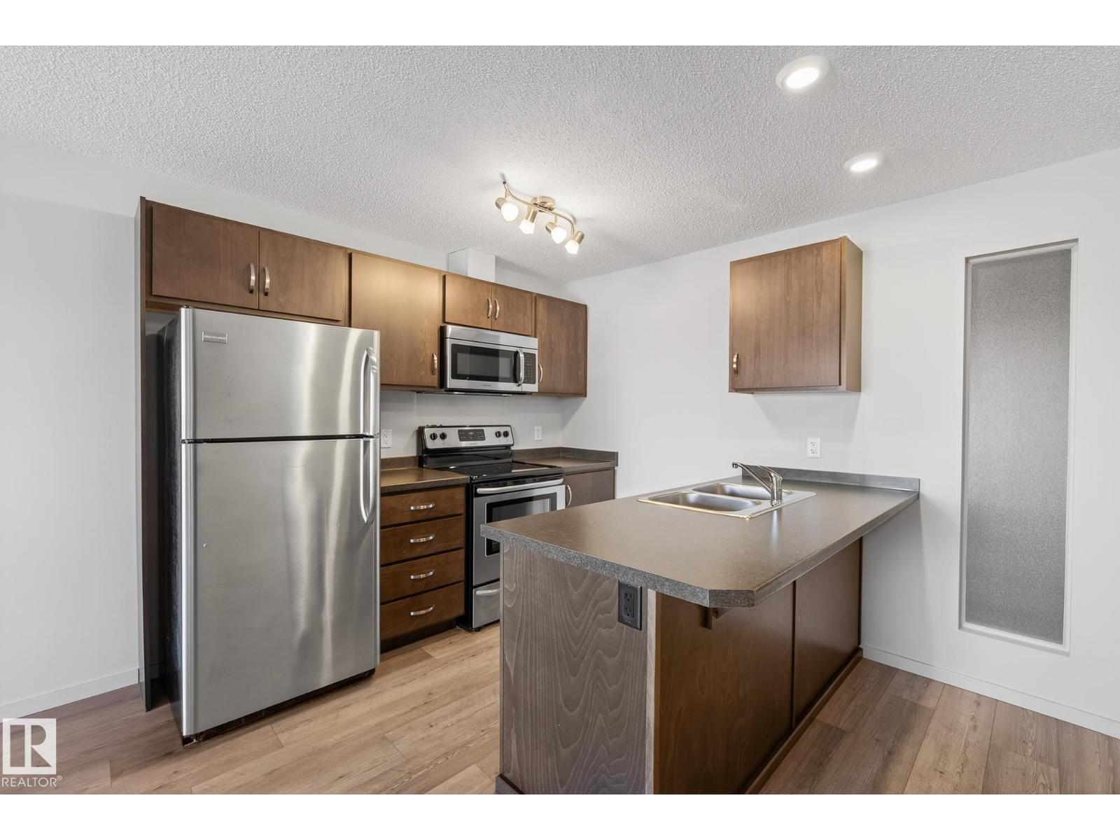
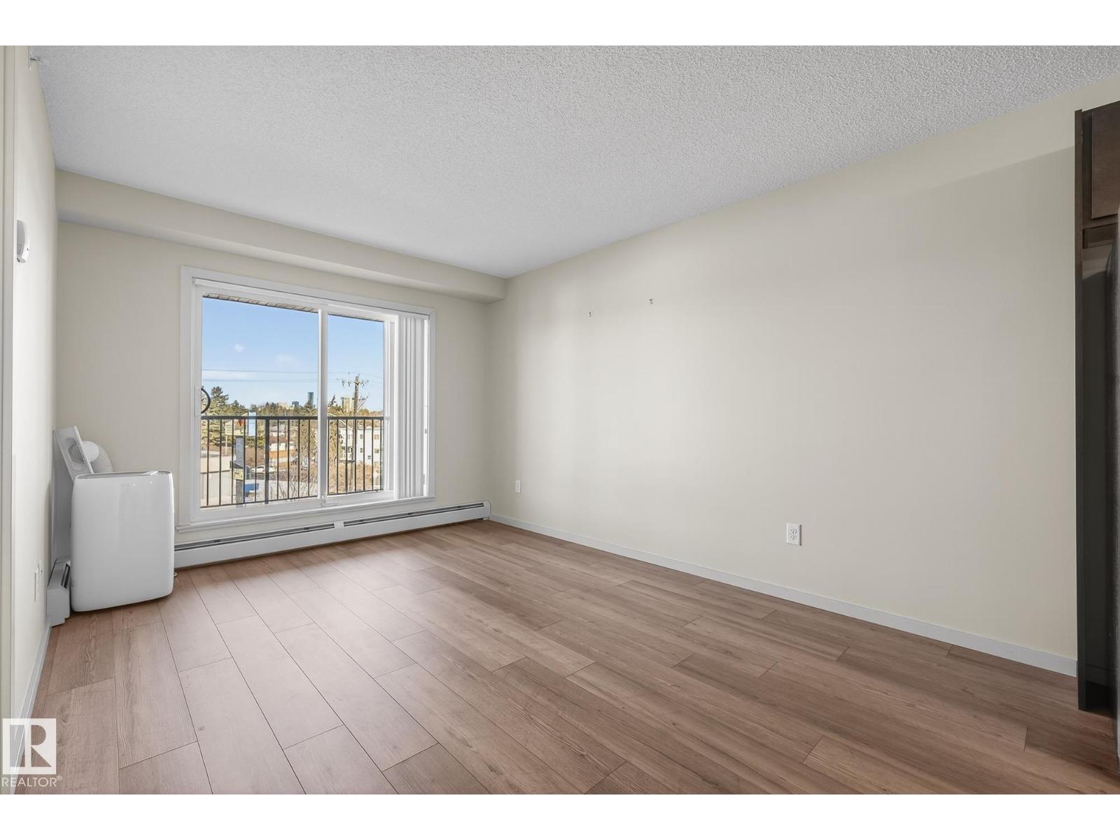
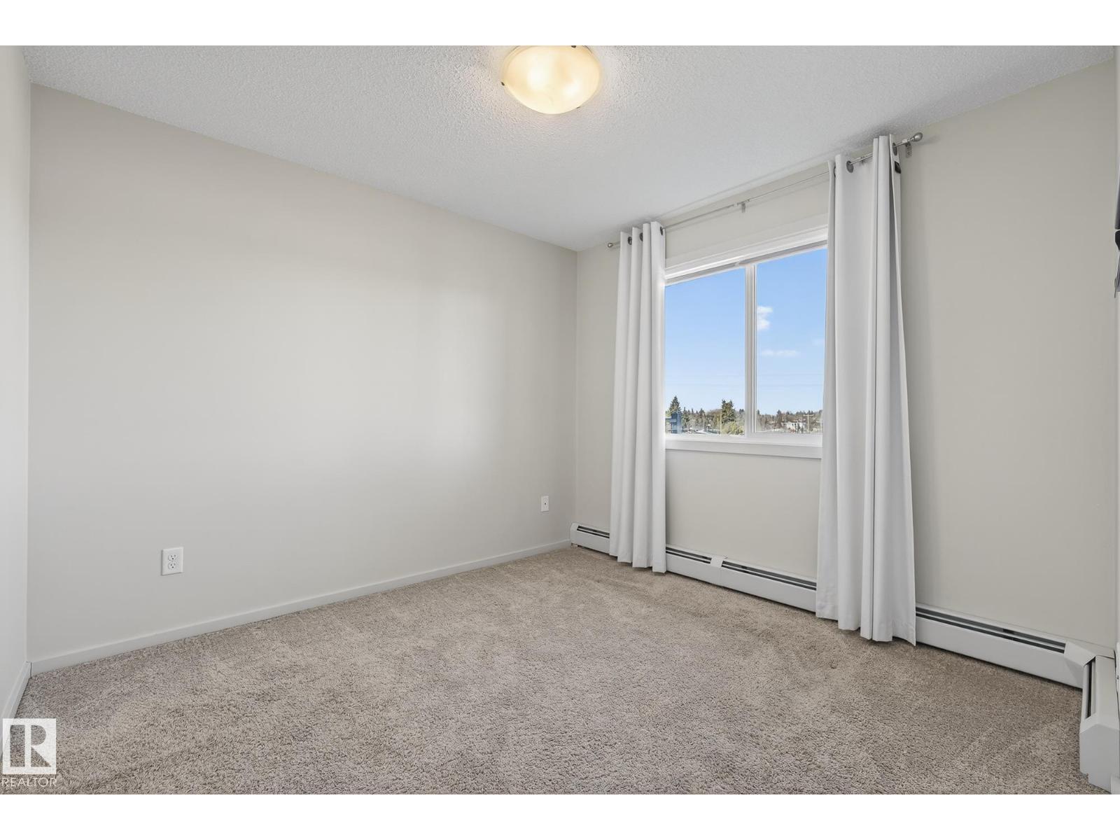
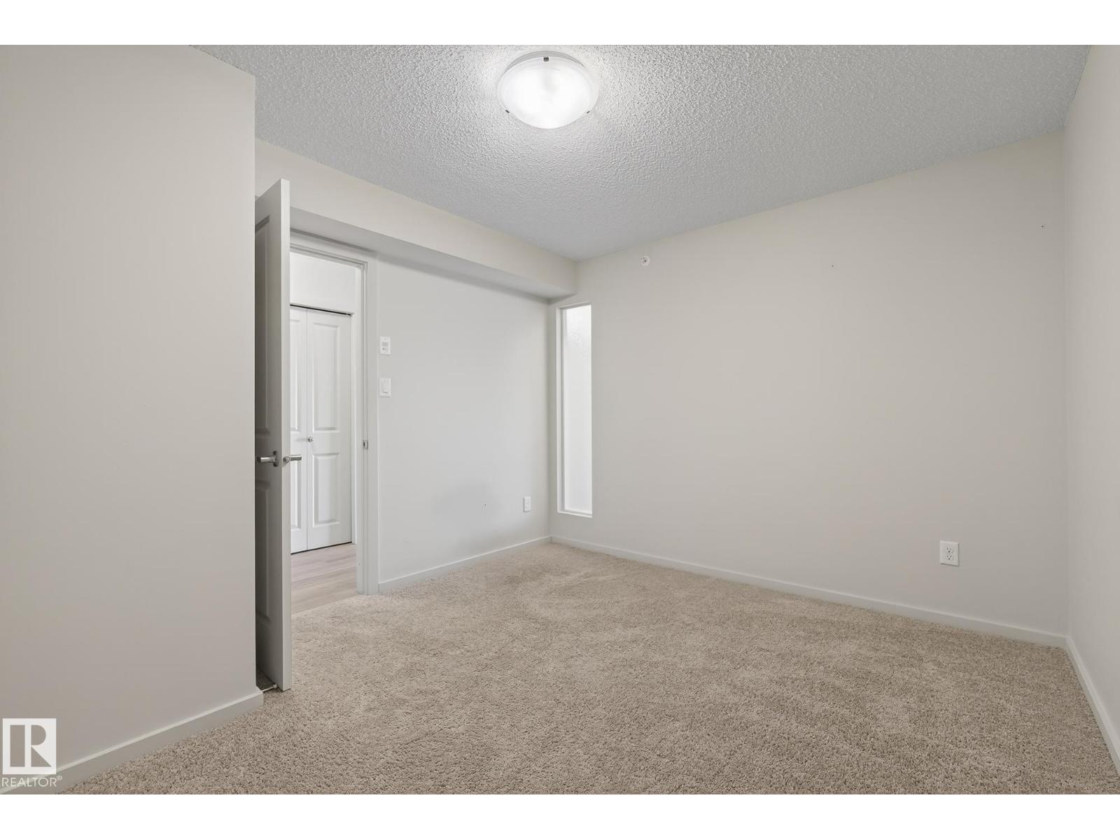
A remarkably affordable opportunity to own a top floor, two bedroom, two bathroom condominium with in-suite laundry and underground heated parking . Situated in south Edmonton’s King Edward Park community, this immaculate unit has a bright & spacious, open-concept floor plan with a kitchen that has stainless steel appliances and a breakfast bar. There’s also ample organized closet space & a large balcony showcasing views of downtown Edmonton’s beautiful skyline. Elements At Urban Village is a well managed, clean & secure complex with a welcoming lobby, modern feel, attractive decor & is close to bus routes, thoroughfares & all amenities. Quick possession possible! Note that second bedroom does not have a window but does have a sprinkler system. (id:31684)
| 13 hours ago | Listing updated with changes from the MLS® | |
| 13 hours ago | Listing first seen on site |



The trademarks MLS®, Multiple Listing Service® and the associated logos are owned by The Canadian Real Estate Association (CREA) and identify the quality of services provided by real estate professionals who are members of CREA. Used under license.
The trademarks REALTOR®, REALTORS®, and the REALTOR® logo are controlled by The Canadian Real Estate Association (CREA) and identify real estate professionals who are members of CREA. These trademarks are owned or controlled by The Canadian Real Estate Association (CREA) and identify real estate professionals who are members of CREA (REALTOR®) and/or the quality of services they provide (MLS®).
This REALTOR.ca listing content is owned and licensed by REALTOR® members of The Canadian Real Estate Association.