Save
Ask
Tour
Hide
Share
$409,900
New Listing

29 MATHIAS AV
Spruce Grove, AB T7X2S4

For Sale|Single Family Residence|Active
4
Beds
2
Total Baths
1,087
SqFt
$377
/SqFt
1989
Built
Subdivision:
Millgrove
Call Now: 780 965 1544
Is this the listing for you? We can help make it yours.
780 965 1544
29 MATHIAS AV29 MATHIAS AV29 MATHIAS AV29 MATHIAS AV
Save
Ask
Tour
Hide
Share

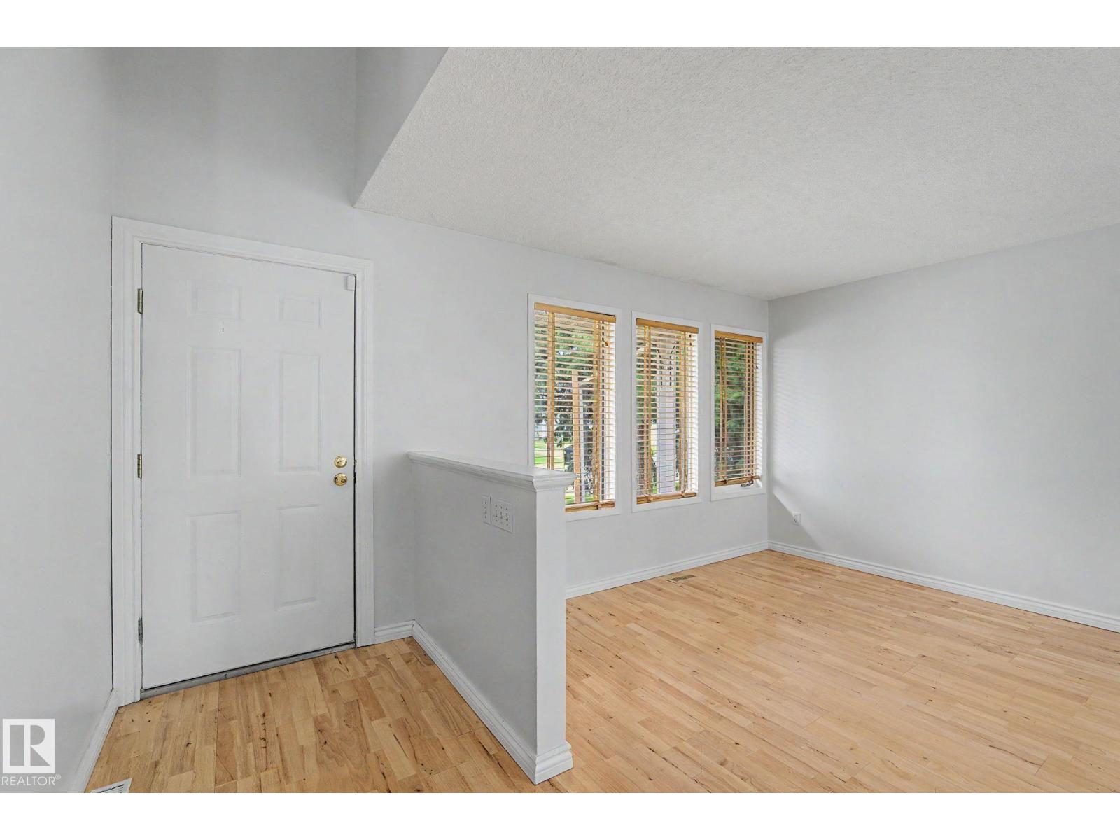
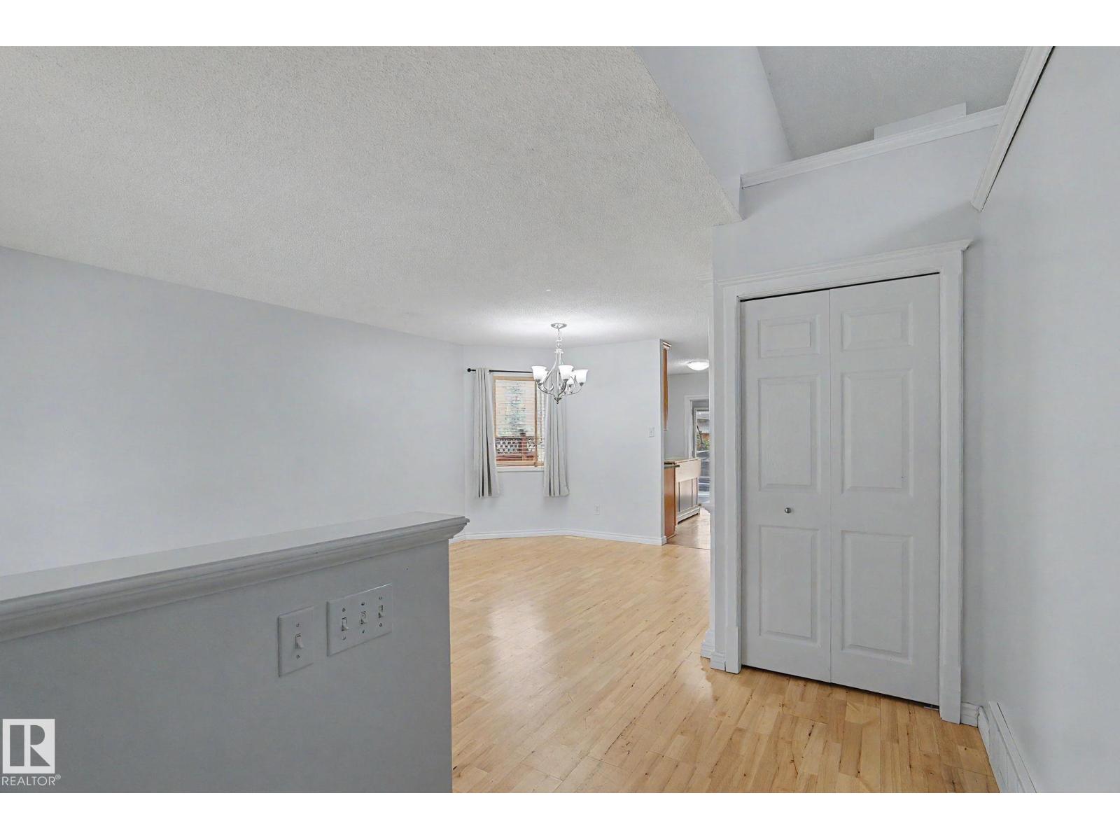
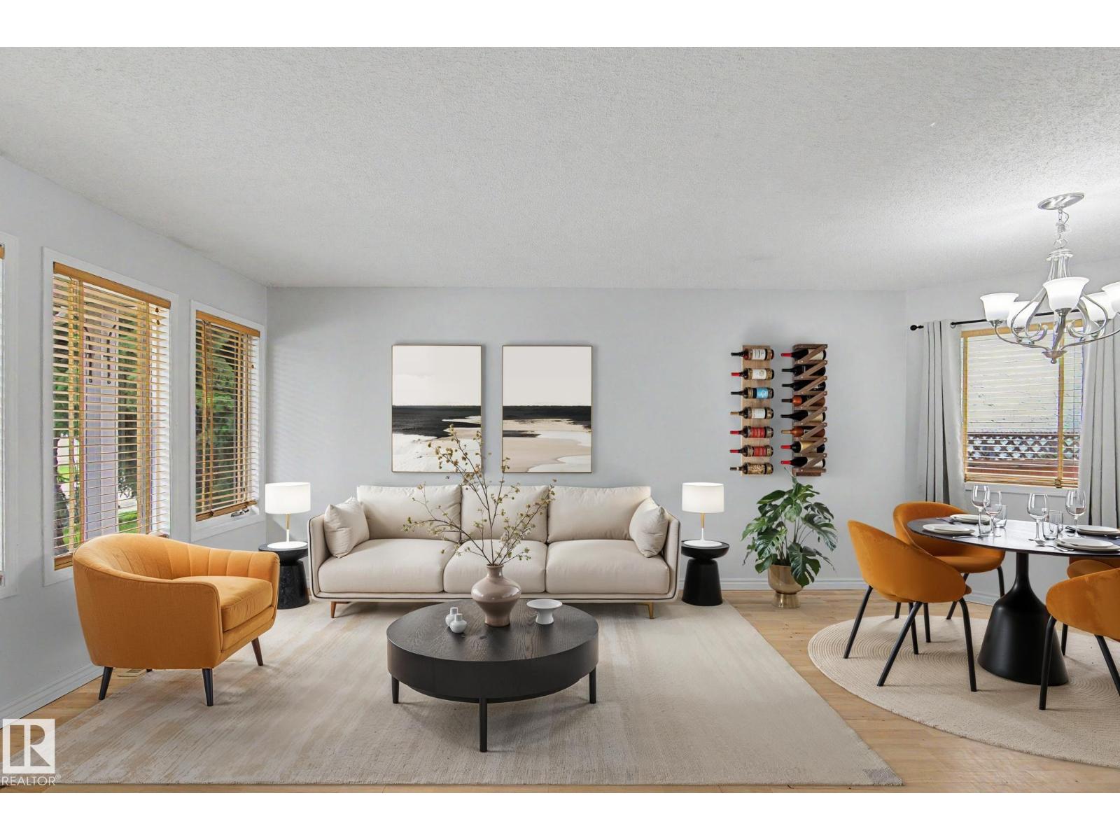
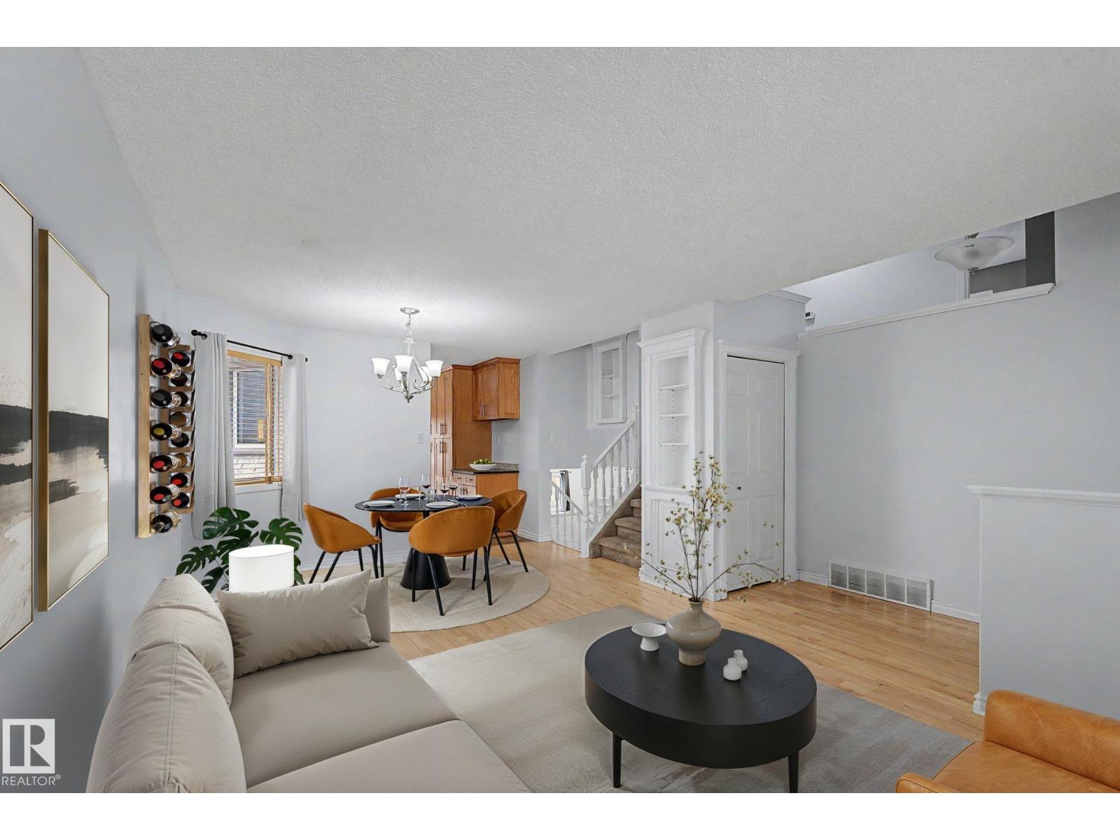
Fully finished 4 level split in the mature neighbourhood of Millgrove. With bright open main floor plan with living room/dining area as well as a renovated kitchen. The upper floor has 3 bedrooms and full bath. 3rd level has cozy gas fireplace and 4th bedroom with lower level rec room, office & laundry/mechanical spaces. Nice sized yard is fenced for privacy, has gazebo & hot tub and raspberry bushes. Double detached garage access from back alley access and has added area for parking or RV. Just across alley is the trails and McKean Park. (id:31684)

Save
Ask
Tour
Hide
Share
Listing Snapshot
Price 
$409,900
Days On Site 
0 Days
Bedrooms 
4
Inside Area (SqFt) 
1,087 sqft
Total Baths 
2
Full Baths 
N/A
Partial Baths 
N/A
Lot Size 
0.1103 Acres
Year Built 
1989
MLS® Number 
E4502732
Status 
Active
Property Tax 
N/A
Maintenance Fees 
N/A
Sq Ft Source 
N/A
Friends & Family
Recent Activity
13 hours agoListing updated with changes from the MLS®
13 hours agoListing first seen on site
General Features
Garage 
Yes
Parking 
Detached
Property Sub Type 
Single Family Residence
SqFt Total 
1087
Interior Features
Fireplace Features 
Wood Burning
Heating 
Forced Air
Bedroom 2 
Dimensions - 4.09 m X 2.75 mLevel - Upper
Bedroom 3 
Dimensions - 3.02 m X 3.64 mLevel - Upper
Bedroom 4 
Dimensions - 4.11 m X 5.25 mLevel - Lower
Den 
Dimensions - 2.39 m X 2.55 mLevel - Lower
Family Room 
Dimensions - 5.19 m X 5.85 mLevel - Lower
Kitchen 
Dimensions - 3.73 m X 3.52 mLevel - Main
Living Room 
Dimensions - 3.73 m X 6.27 mLevel - Main
Master Bedroom 
Dimensions - 3.56 m X 3.52 mLevel - Upper
Recreation room 
Dimensions - 3.47 m X 4.58 mLevel - Lower
Utility Room 
Dimensions - 4.65 m X 2.21 mLevel - Lower
Save
Ask
Tour
Hide
Share
Exterior Features
Fencing 
Fenced

Listing courtesy of: Lee Smithson of RE/MAX Real Estate

The trademarks MLS®, Multiple Listing Service® and the associated logos are owned by The Canadian Real Estate Association (CREA) and identify the quality of services provided by real estate professionals who are members of CREA. Used under license.

The trademarks REALTOR®, REALTORS®, and the REALTOR® logo are controlled by The Canadian Real Estate Association (CREA) and identify real estate professionals who are members of CREA. These trademarks are owned or controlled by The Canadian Real Estate Association (CREA) and identify real estate professionals who are members of CREA (REALTOR®) and/or the quality of services they provide (MLS®).

This REALTOR.ca listing content is owned and licensed by REALTOR® members of The Canadian Real Estate Association.

Neighborhood & Commute
Source: Walkscore
Disclosure: Community information and market data powered by Constellation Data Labs. Information is deemed reliable but not guaranteed.
Save
Ask
Tour
Hide
Share