
8060 EVANS CR NWEdmonton, AB T6M0T8
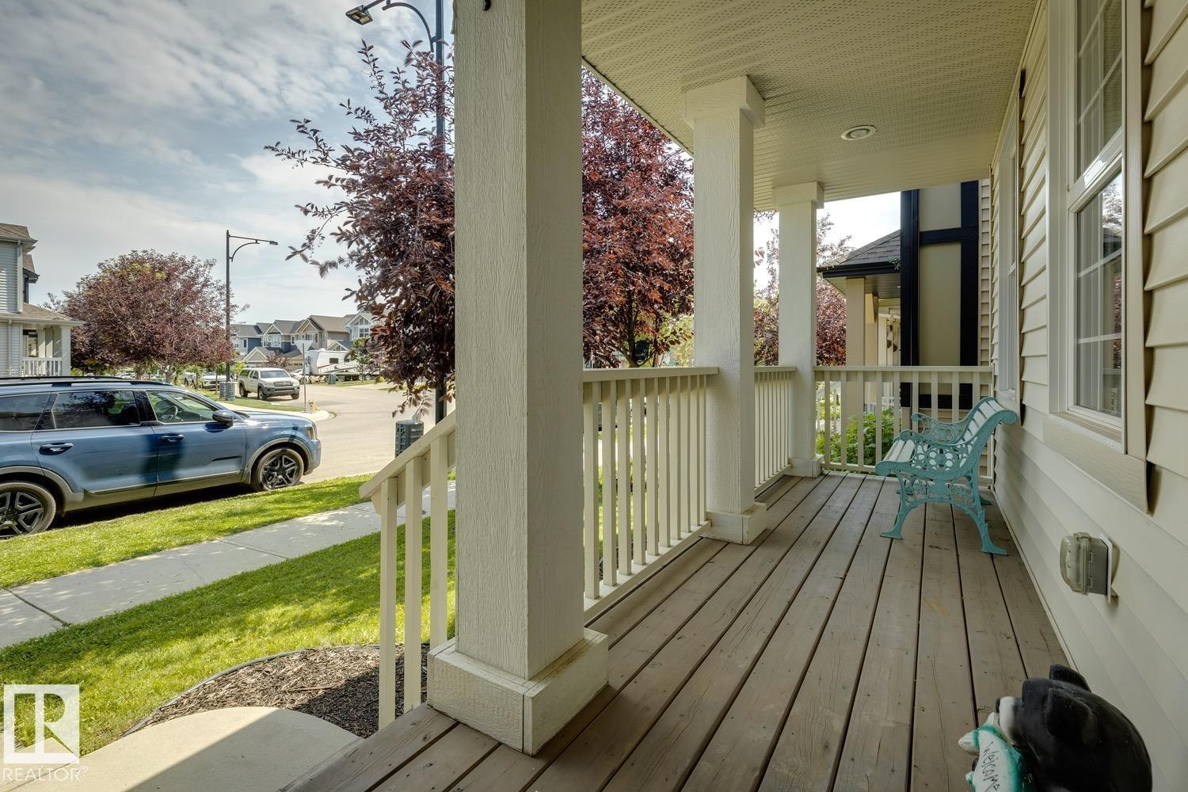
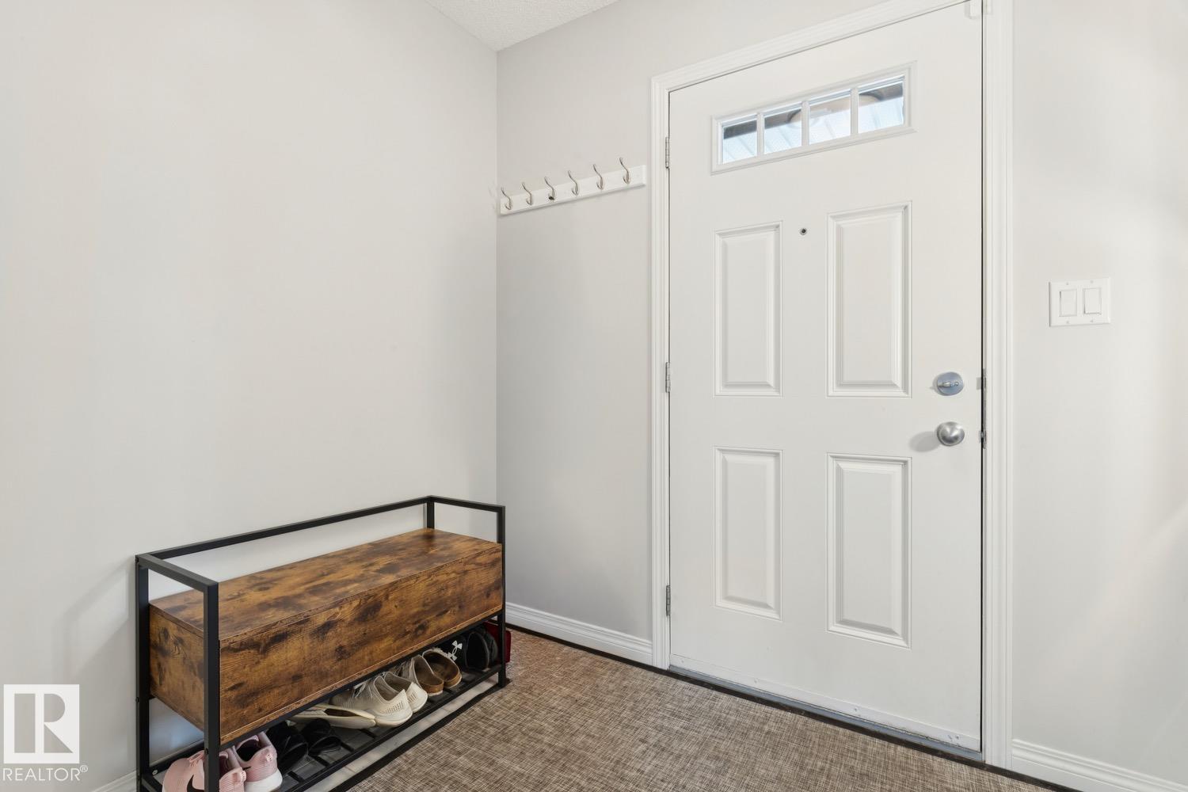
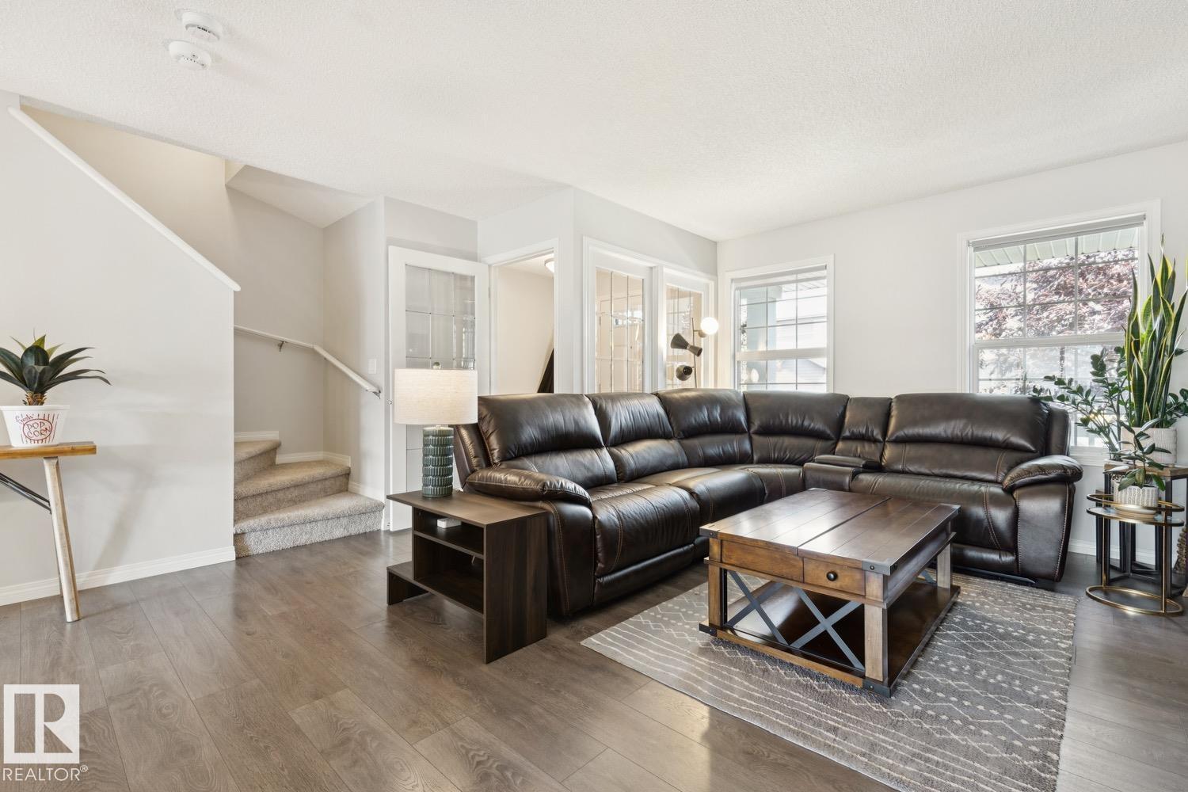
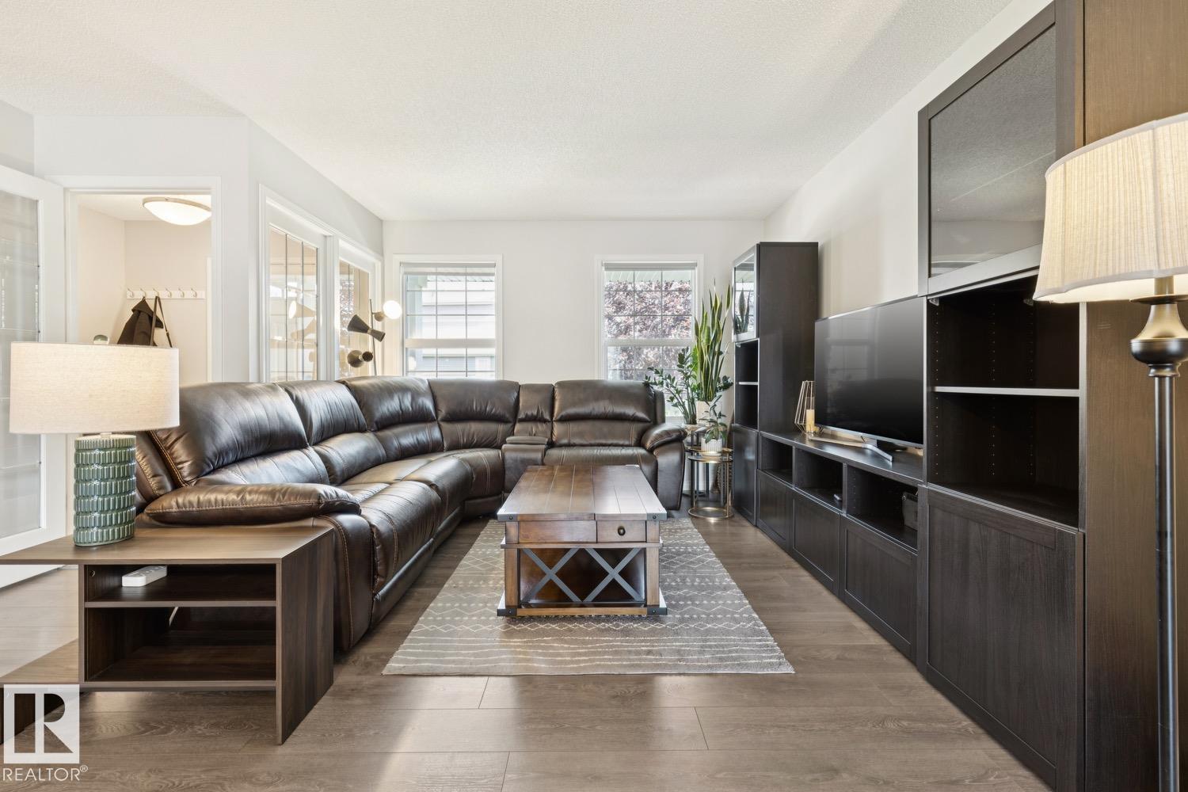
WELCOME TO THIS BEAUTIFULLY MAINTAINED 1,591 SQ. FT. TWO-STOREY ON A QUIET STREET IN EDGEMONT WITH A/C & AN OVERSIZED DOUBLE DETACHED GARAGE! This inviting home offers exceptional curb appeal with a charming covered front porch and an open-concept layout designed for modern living. Rich hardwood flooring flows throughout the main level, where you'll find a spacious living room, bright dining area, and stylish kitchen featuring granite countertops, a large island, upgraded BBQ gas hook-up, and plenty of cabinet space. Upstairs offers 3 generous bedrooms, including a spacious primary retreat with a 5'5 x 10'11 walk-in closet complete with custom built-ins and a 4-piece ensuite, plus another full bath. Step outside to enjoy the fully fenced private backyard with a large deck,perfect for summer entertaining. The oversized double detached garage provides plenty of room for vehicles & storage. Conveniently located close to parks, walking trails, schools, shopping, and all amenities, this move-in-ready (id:31684)
| 13 hours ago | Listing updated with changes from the MLS® | |
| yesterday | Listing first seen on site |



The trademarks MLS®, Multiple Listing Service® and the associated logos are owned by The Canadian Real Estate Association (CREA) and identify the quality of services provided by real estate professionals who are members of CREA. Used under license.
The trademarks REALTOR®, REALTORS®, and the REALTOR® logo are controlled by The Canadian Real Estate Association (CREA) and identify real estate professionals who are members of CREA. These trademarks are owned or controlled by The Canadian Real Estate Association (CREA) and identify real estate professionals who are members of CREA (REALTOR®) and/or the quality of services they provide (MLS®).
This REALTOR.ca listing content is owned and licensed by REALTOR® members of The Canadian Real Estate Association.