Save
Ask
Tour
Hide
Share
$718,900
1 Day On Site

11503 15 AV NW
Edmonton, AB T6J7B8

For Sale|Single Family Residence|Active
4
Beds
4
Total Baths
1
Partial Bath
2,306
SqFt
$312
/SqFt
1997
Built
Subdivision:
Twin Brooks
Call Now: 780 965 1544
Is this the listing for you? We can help make it yours.
780 965 1544
11503 15 AV NW11503 15 AV NW11503 15 AV NW11503 15 AV NW
Save
Ask
Tour
Hide
Share

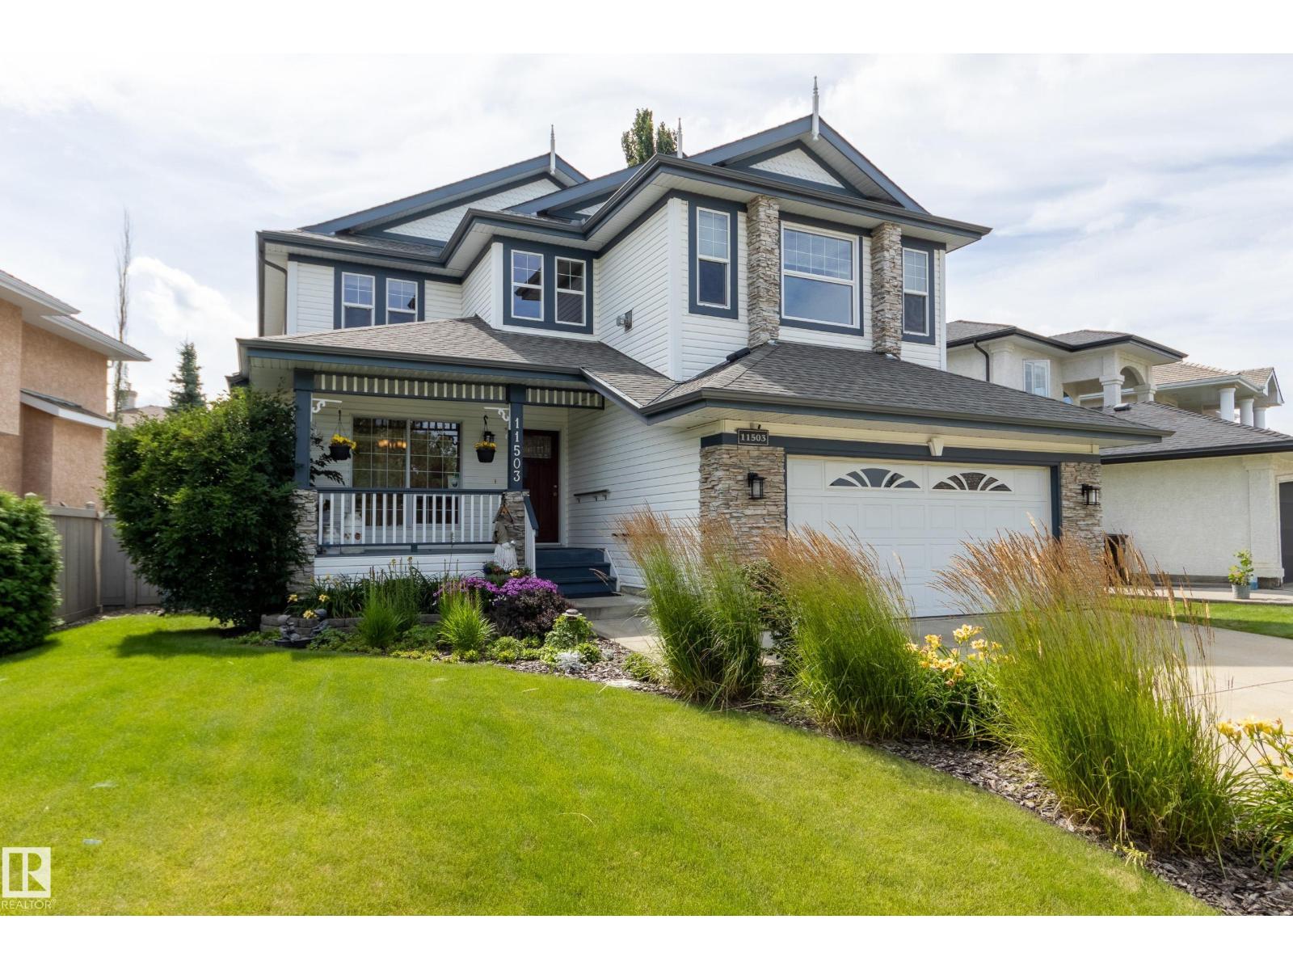

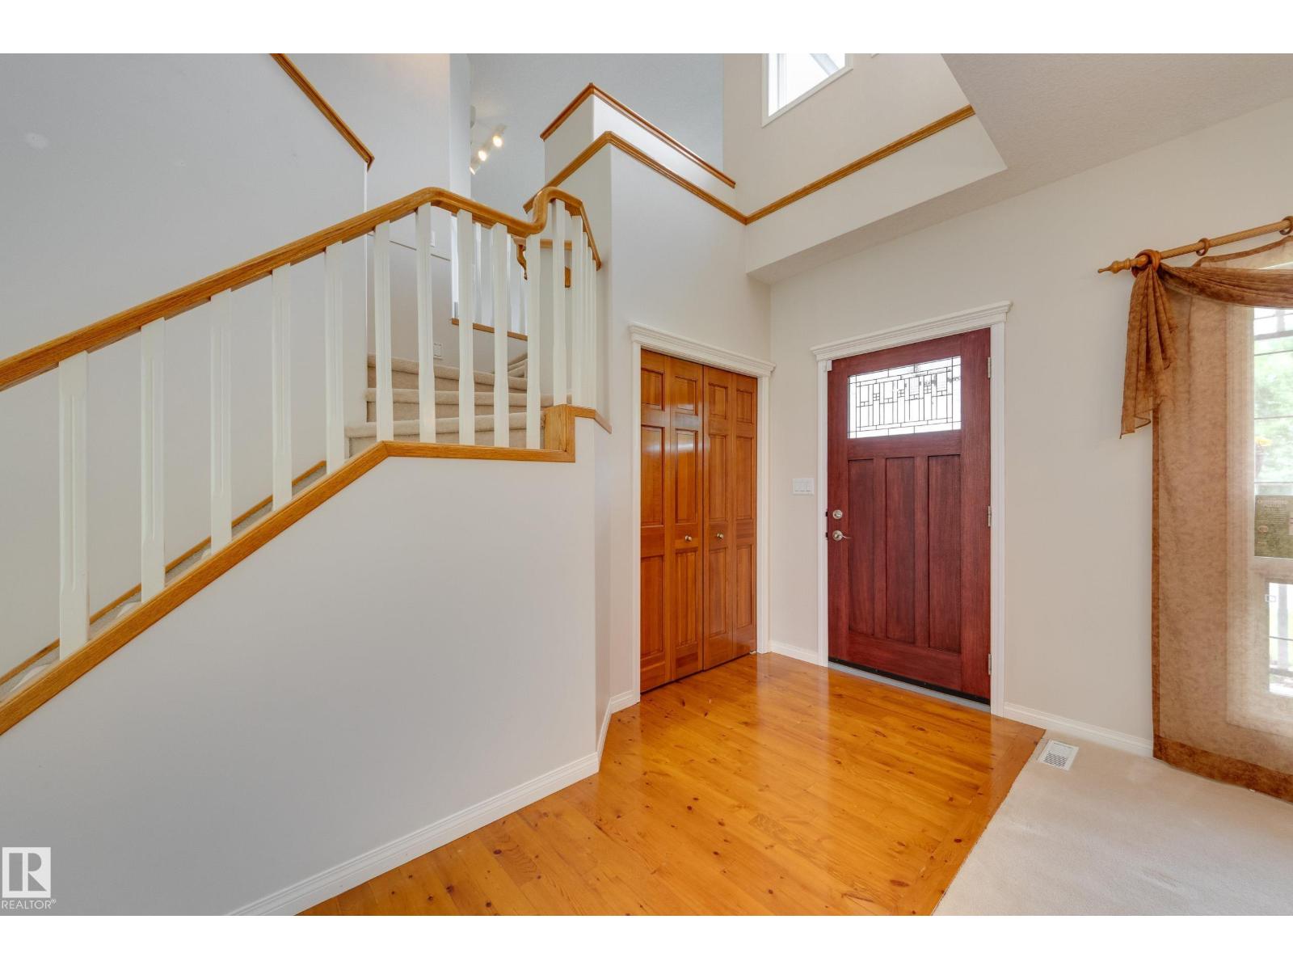
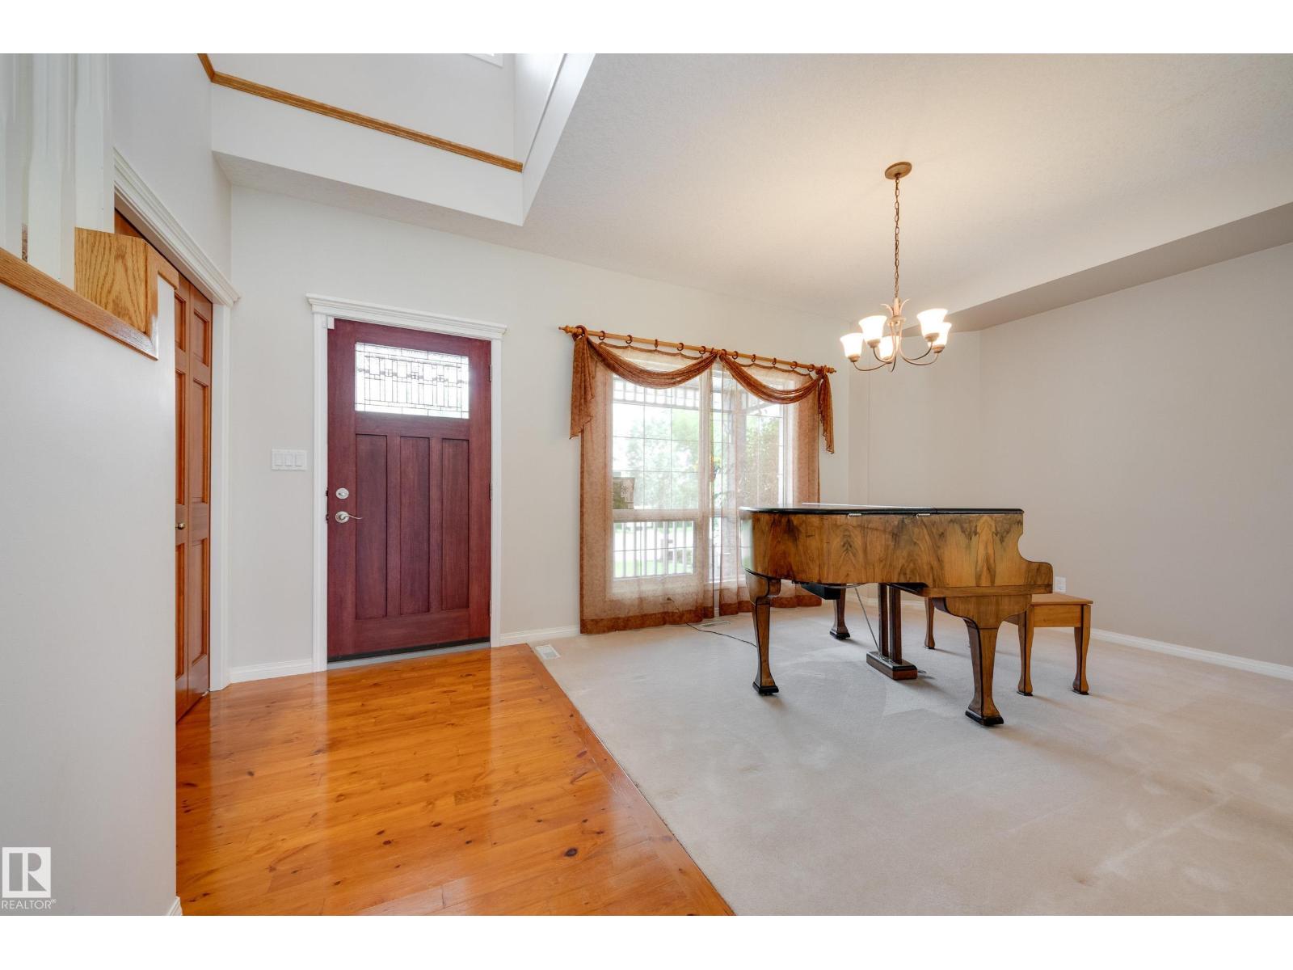
Enjoy ravine views from your front porch, in the desirable SW neighborhood of Twin Brooks. Nestled onto a quiet street, you’ll love the space & privacy this home offers. Your main floor features front den area, sunny livingroom & bright kitchen with a large island, walk through pantry to your main floor laundry / mudroom entrance to garage & 2pc bathroom. Family can socialize in upper floor bonus room with gas fireplace. Upper floor features 2 bedrooms sharing a jack and jill bathroom while your king sized primary suite features large walk in closet, 4pc ensuite with updated walk in shower & separate water closet. This home boasts a finished basement with a large rec room, a 4th bedroom, office area with built in shelving & large desk, plenty of storage & 3pc bathroom. Enjoy summer in your south facing backyard or go for a walk in Blackmud Creek Ravine steps outside your front door. You are convenient to Anthony Henday, Century Park Shopping district and miles of ravine trails to run, walk or bike. (id:31684)

Save
Ask
Tour
Hide
Share
Listing Snapshot
Price 
$718,900
Days On Site 
1 Day
Bedrooms 
4
Inside Area (SqFt) 
2,306 sqft
Total Baths 
4
Full Baths 
N/A
Partial Baths 
1
Lot Size 
0.1401 Acres
Year Built 
1997
MLS® Number 
E4502681
Status 
Active
Property Tax 
N/A
Maintenance Fees 
N/A
Sq Ft Source 
N/A
Friends & Family
Recent Activity
yesterdayListing updated with changes from the MLS®
yesterdayListing first seen on site
General Features
Attached Garage 
Yes
Garage 
Yes
Levels 
Two
Parking 
Attached
Parking Spaces 
4
Property Sub Type 
Single Family Residence
SqFt Total 
2306
Interior Features
Cooling 
Central Air
Fireplace Features 
Gas
Heating 
Forced Air
Bedroom 2 
Dimensions - 2.93 m x Measurements not availableLevel - Upper
Bedroom 3 
Dimensions - 3.39 m x Measurements not availableLevel - Upper
Bedroom 4 
Dimensions - 3.98 m x Measurements not availableLevel - Lower
Bonus Room 
Dimensions - 5.17 m x Measurements not availableLevel - Upper
Den 
Dimensions - 3.74 m X 3.42 mLevel - Main
Dining Room 
Dimensions - 4.25 m x Measurements not availableLevel - Main
Kitchen 
Dimensions - 3.48 m x Measurements not availableLevel - Main
Laundry 
Dimensions - 2.32 m x Measurements not availableLevel - Main
Living Room 
Dimensions - 4.5 m x Measurements not availableLevel - Main
Master Bedroom 
Dimensions - 3.61 m x Measurements not availableLevel - Upper
Office 
Dimensions - 3.62 m x Measurements not availableLevel - Lower
Recreation room 
Dimensions - 6.68 m x Measurements not availableLevel - Lower
Save
Ask
Tour
Hide
Share
Exterior Features
Fencing 
Fenced

Listing courtesy of: Jolyn Hall of Schmidt Realty Group Inc

The trademarks MLS®, Multiple Listing Service® and the associated logos are owned by The Canadian Real Estate Association (CREA) and identify the quality of services provided by real estate professionals who are members of CREA. Used under license.

The trademarks REALTOR®, REALTORS®, and the REALTOR® logo are controlled by The Canadian Real Estate Association (CREA) and identify real estate professionals who are members of CREA. These trademarks are owned or controlled by The Canadian Real Estate Association (CREA) and identify real estate professionals who are members of CREA (REALTOR®) and/or the quality of services they provide (MLS®).

This REALTOR.ca listing content is owned and licensed by REALTOR® members of The Canadian Real Estate Association.

Neighborhood & Commute
Source: Walkscore
Disclosure: Community information and market data powered by Constellation Data Labs. Information is deemed reliable but not guaranteed.
Save
Ask
Tour
Hide
Share