
7416 33 Avenue NWEdmonton, AB T6K1J4
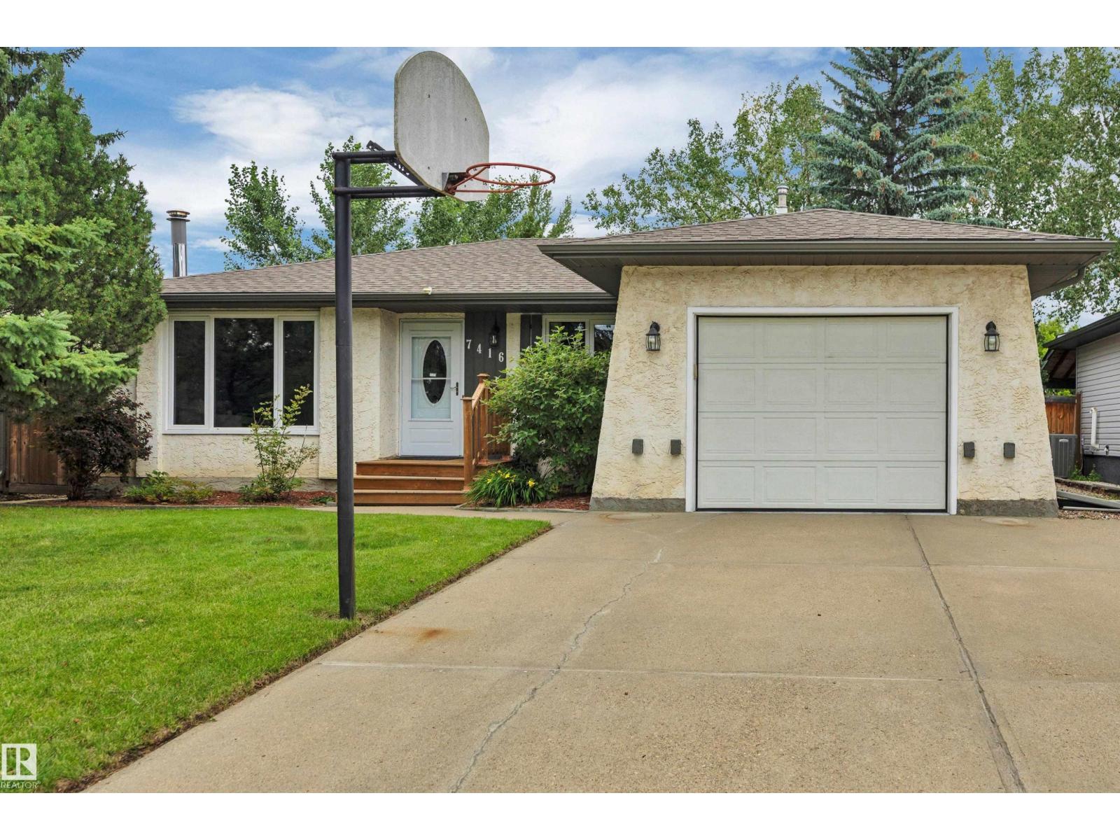
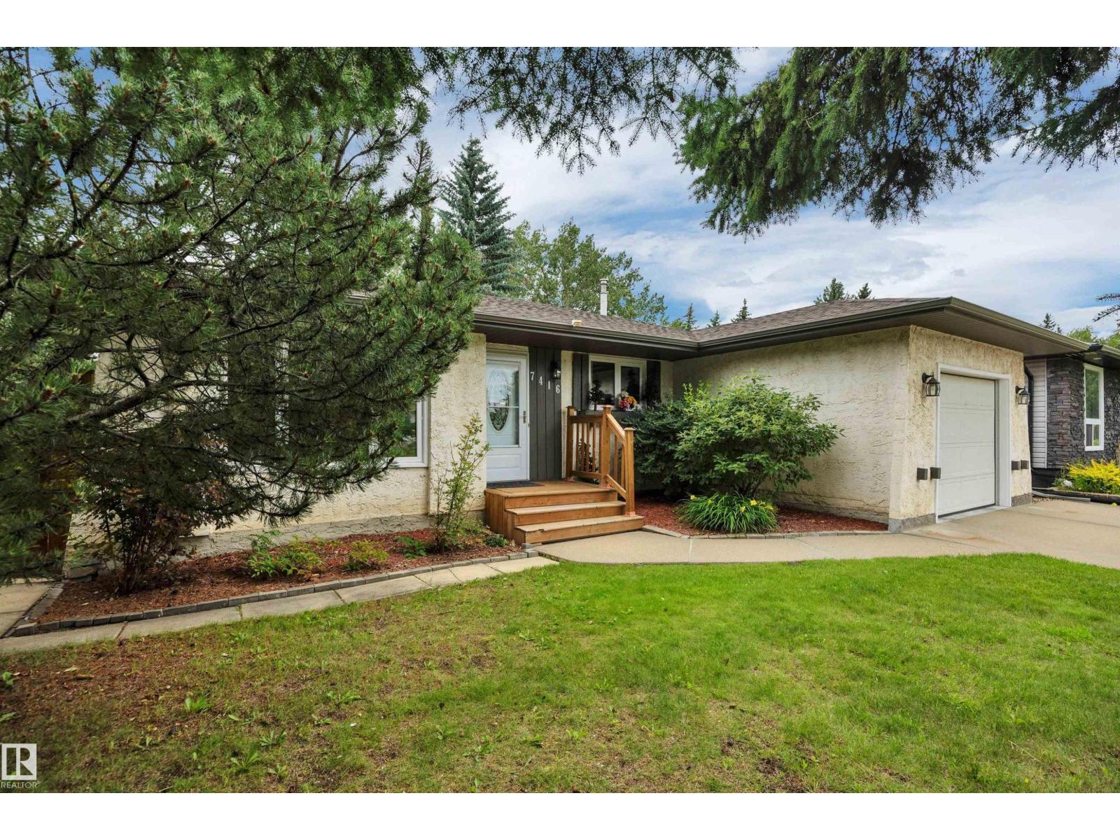
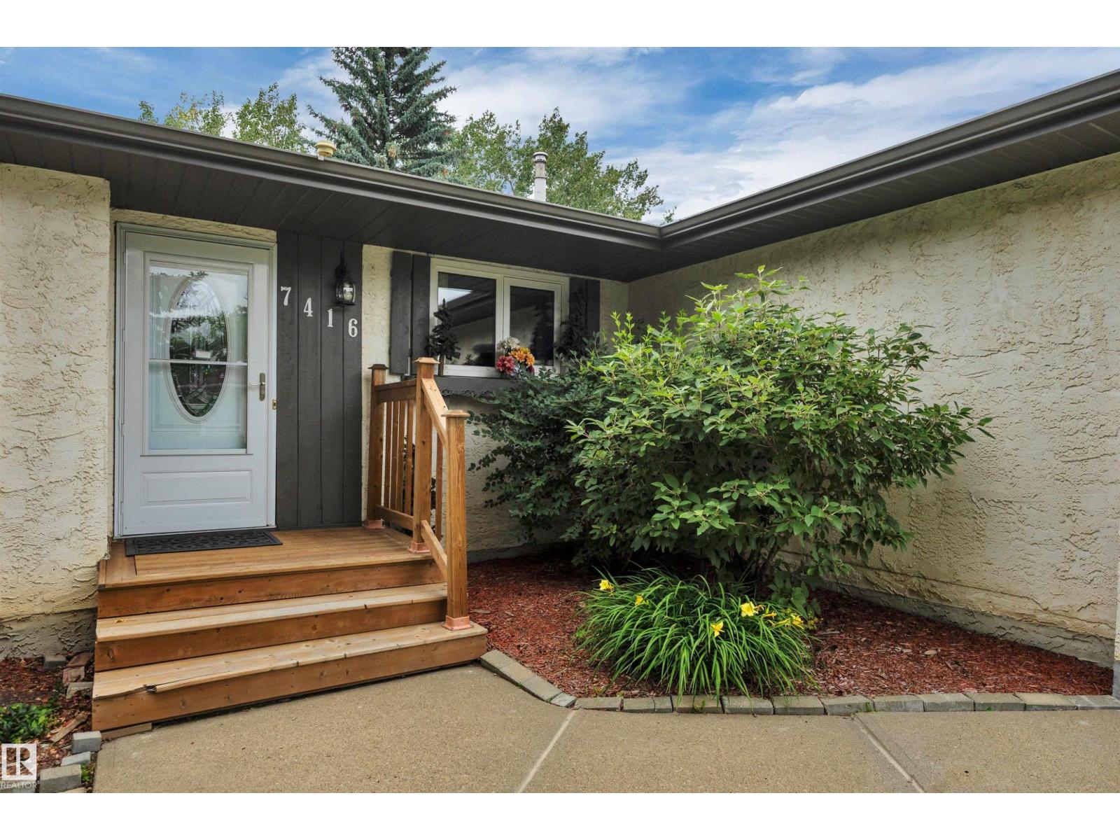
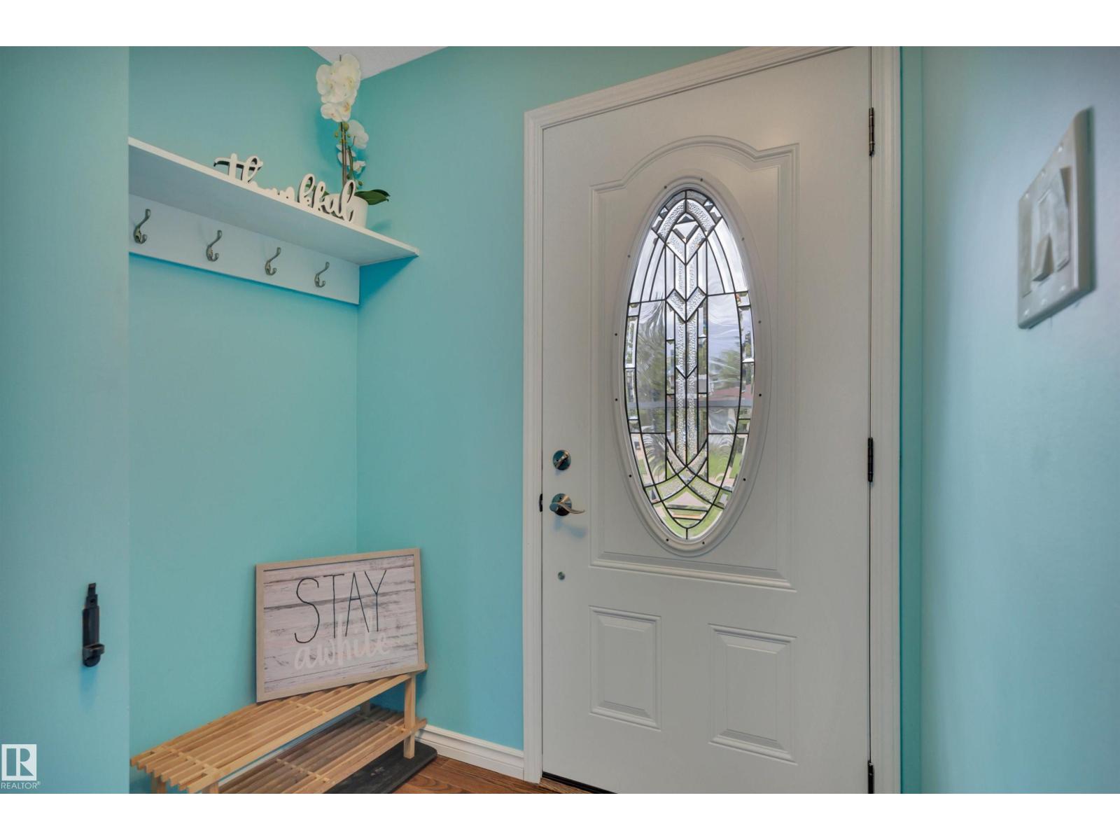
3+1 Bdrm BUNGALOW w/oversized 22'x14' insulated attached garage in Kameyosek w/extra-wide driveway w/no sidewalk to shovel in winter! Enjoy the comfort of triple-pane windows & AC. The large, fenced & sunny backyard w/sizable deck offers plenty of space for kids, pets or gardening. Inside, you'll find hardwood & vinyl plank flooring throughout the 3 bdrms, kitchen, dining & living areas w/plenty of natural light, built-in vacuum, private 2pc ensuite along w/a 4 pce and a 3 pce bathroom. Upgrades incl added attic insulation, driveway professionally leveled (2020), front step (2022), roof (2014), furnace (2013). Major transportation corridors are nearby - so whether you're commuting via the Whitemud or Henday, or taking the Valley Line LRT, getting around the city is quick & convenient. Millwoods Rec Centre, Millwoods Town Center, Grey Nuns Hospital, South Common and other everyday amenities are all easily accessible. (id:31684)
| 3 hours ago | Listing updated with changes from the MLS® | |
| 13 hours ago | Listing first seen on site |



The trademarks MLS®, Multiple Listing Service® and the associated logos are owned by The Canadian Real Estate Association (CREA) and identify the quality of services provided by real estate professionals who are members of CREA. Used under license.
The trademarks REALTOR®, REALTORS®, and the REALTOR® logo are controlled by The Canadian Real Estate Association (CREA) and identify real estate professionals who are members of CREA. These trademarks are owned or controlled by The Canadian Real Estate Association (CREA) and identify real estate professionals who are members of CREA (REALTOR®) and/or the quality of services they provide (MLS®).
This REALTOR.ca listing content is owned and licensed by REALTOR® members of The Canadian Real Estate Association.