
#324 279 SUDER GREENS DR NWEdmonton, AB T5T6X6
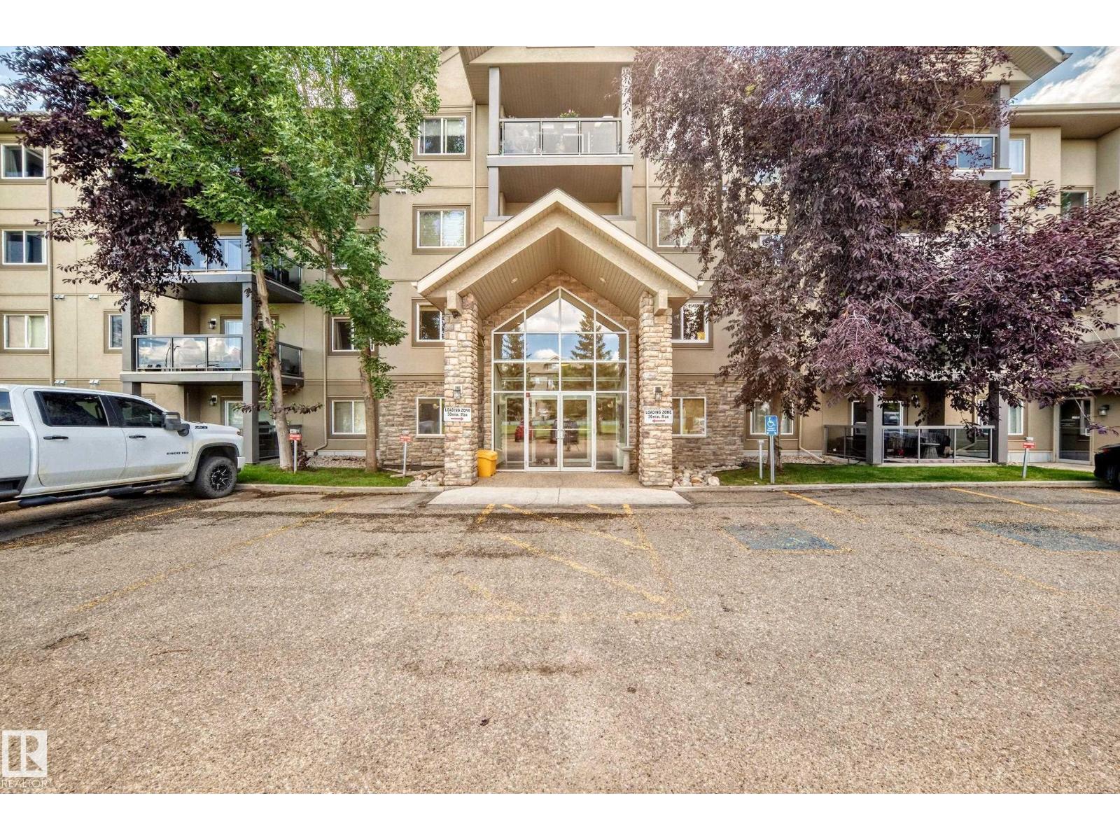
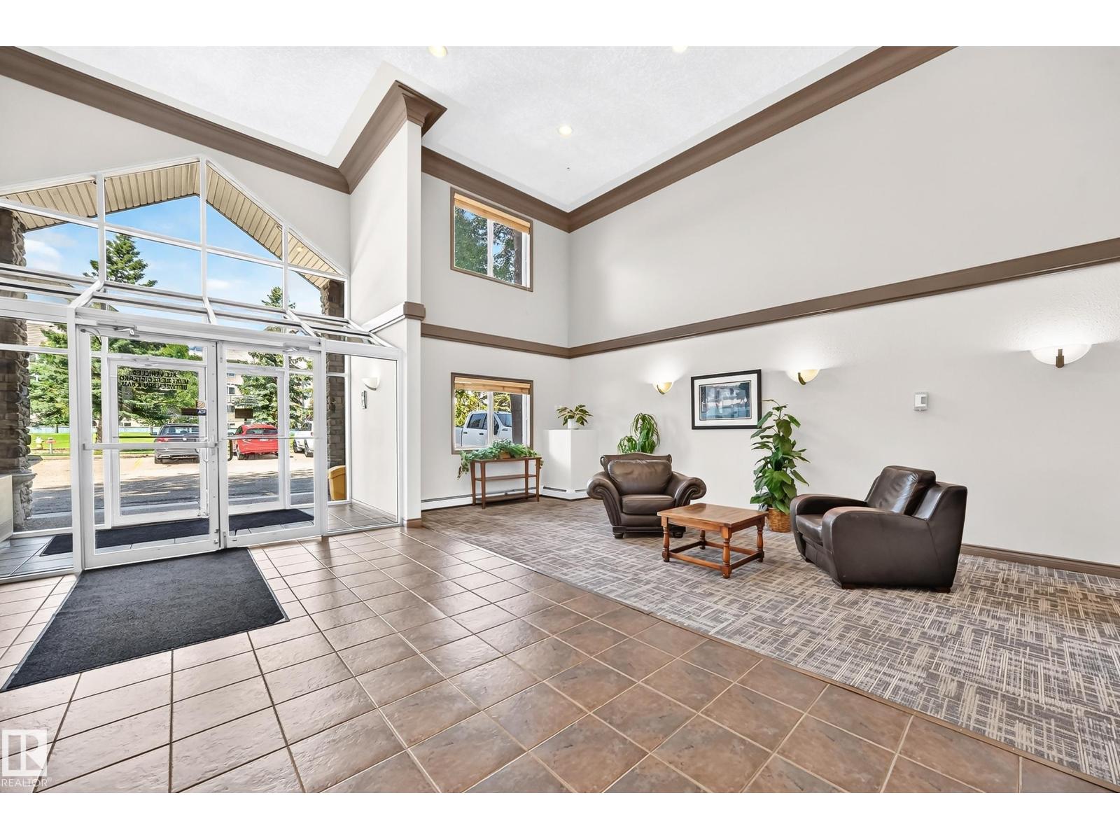
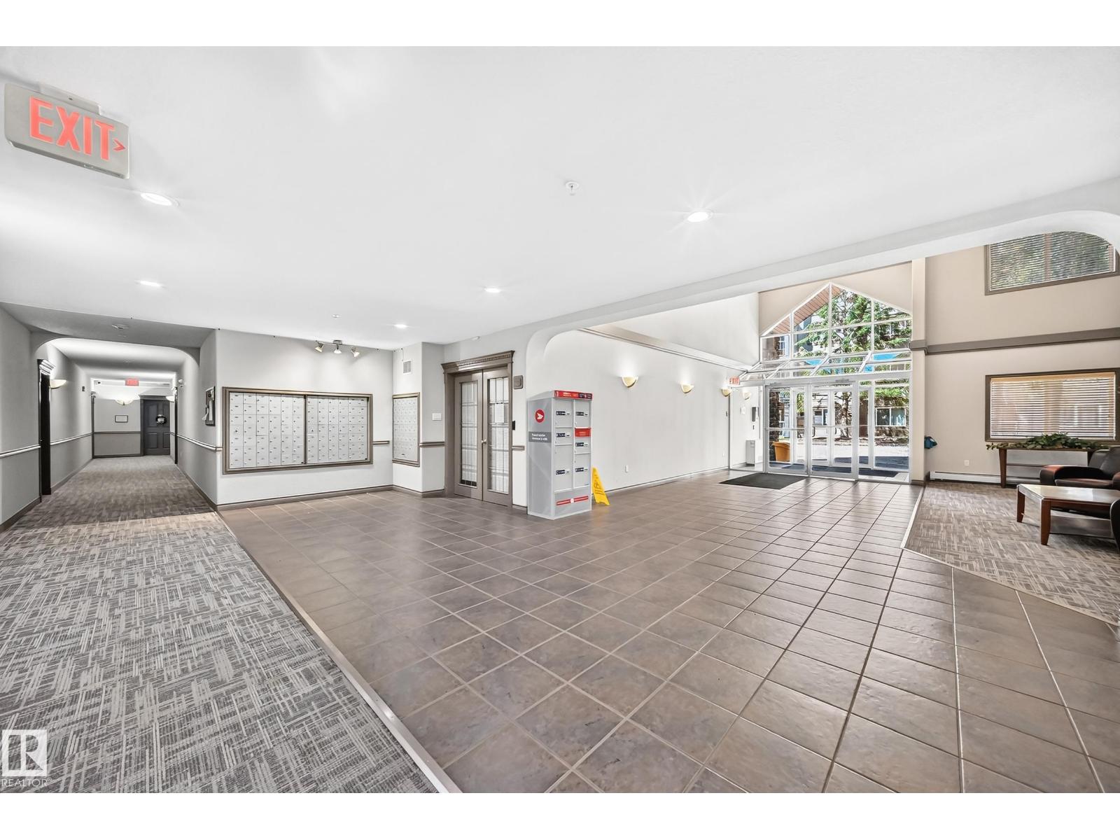
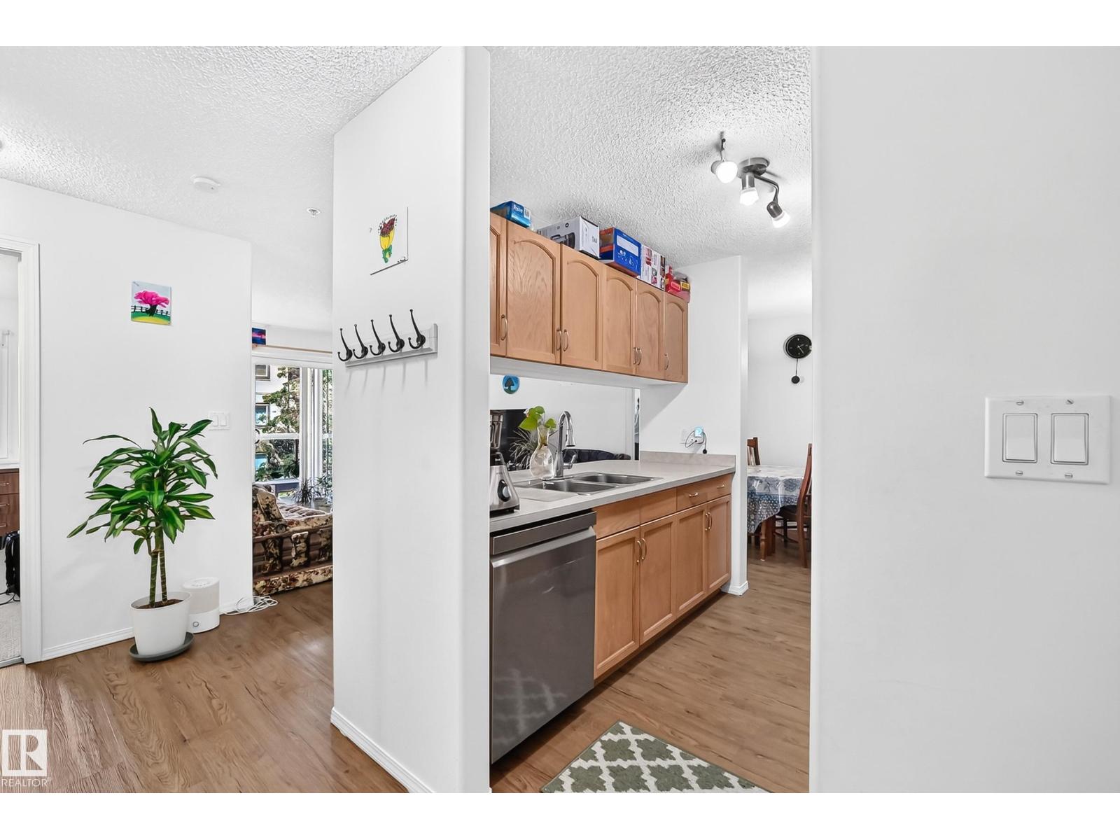
Welcome to Grande Lewis Estates in desirable Breckenridge Greens! This 2-bedroom, 2-bathroom condo directly overlooks the 18th hole of the Lewis Estates Golf Course. Enjoy a bright, open layout featuring upgraded kitchen appliances with an island (2 stools included) and a spacious living room with a cozy corner gas fireplace. The bedrooms are on opposite sides for maximum privacy, with the primary suite boasting a walk-through closet and a 3-piece ensuite. Premium features include central air conditioning, in-suite laundry, and a large northwest-facing balcony perfect for watching sunsets. Included is 1 heated underground parking stall with an enclosed heated storage room right next to it. Condo fees include all utilities except electricity. This secure, well-maintained complex offers amazing amenities: a gym, games room, library, guest suite, and a private putting green. Located close to shopping, transit, the future LRT, and the Anthony Henday. (id:31684)
| 13 hours ago | Listing updated with changes from the MLS® | |
| 13 hours ago | Listing first seen on site |



The trademarks MLS®, Multiple Listing Service® and the associated logos are owned by The Canadian Real Estate Association (CREA) and identify the quality of services provided by real estate professionals who are members of CREA. Used under license.
The trademarks REALTOR®, REALTORS®, and the REALTOR® logo are controlled by The Canadian Real Estate Association (CREA) and identify real estate professionals who are members of CREA. These trademarks are owned or controlled by The Canadian Real Estate Association (CREA) and identify real estate professionals who are members of CREA (REALTOR®) and/or the quality of services they provide (MLS®).
This REALTOR.ca listing content is owned and licensed by REALTOR® members of The Canadian Real Estate Association.