
#401 10009 102 AV NWEdmonton, AB T5J5B6
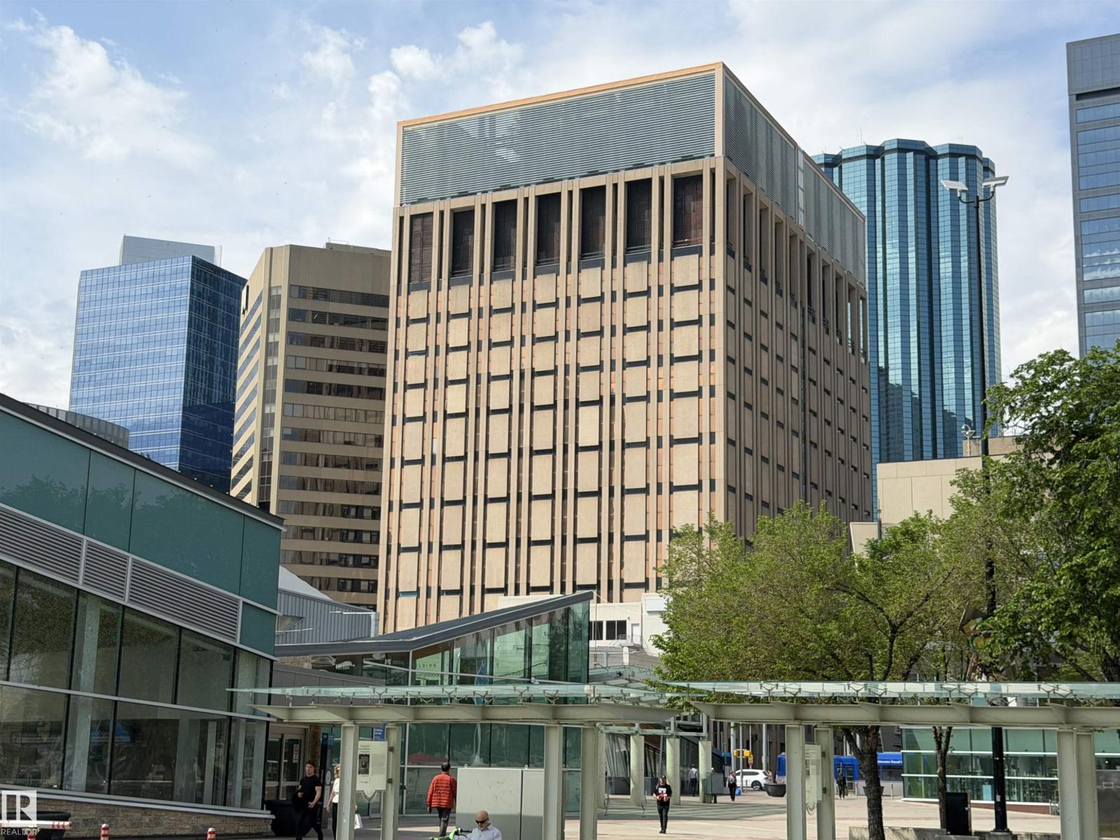
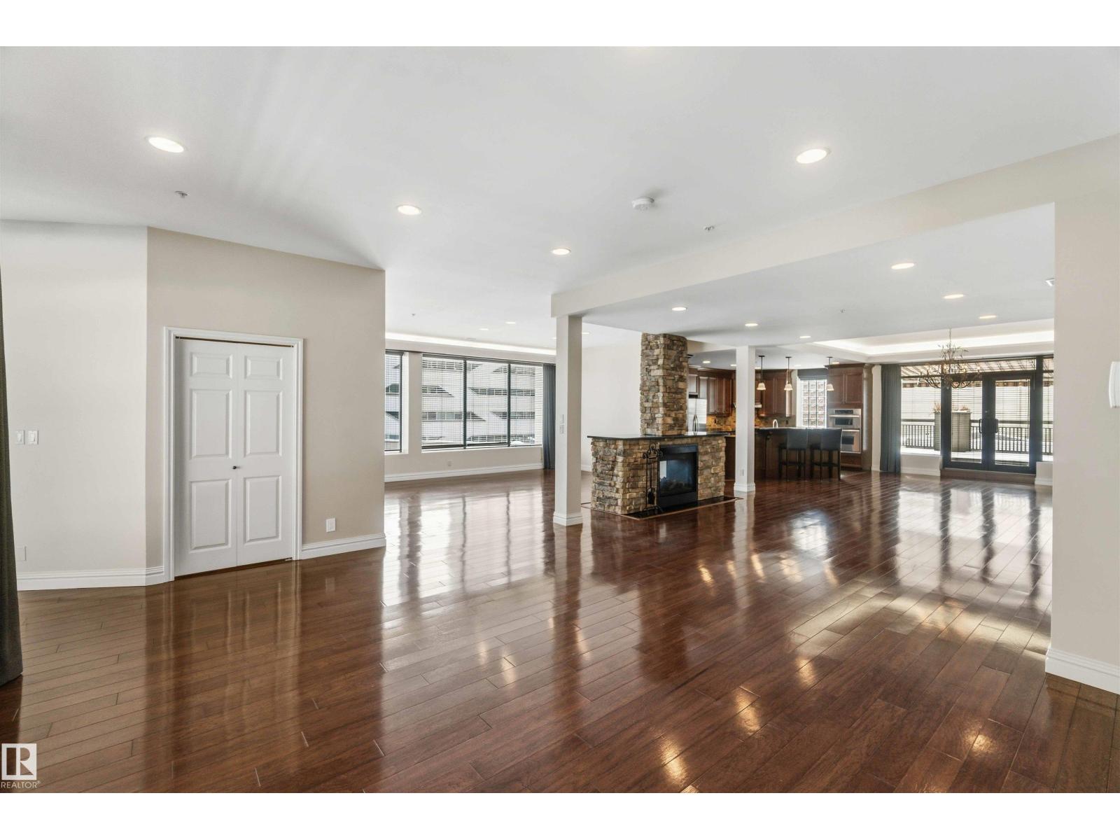
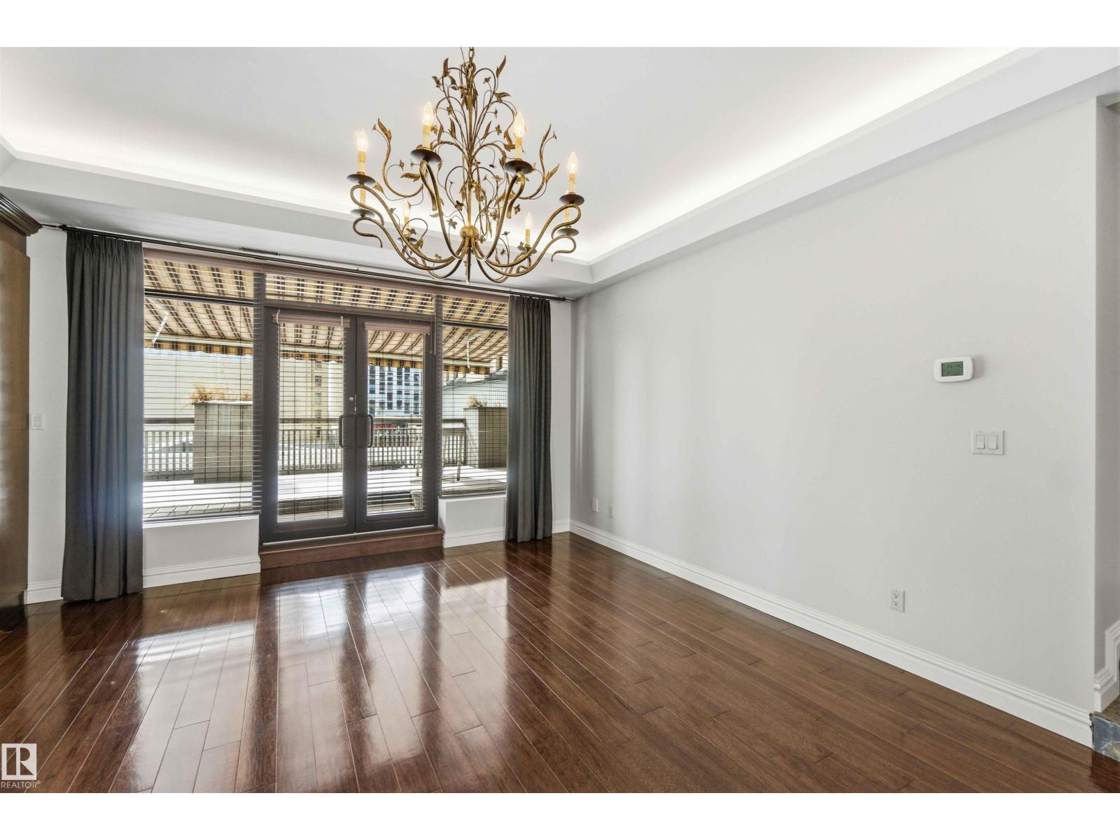
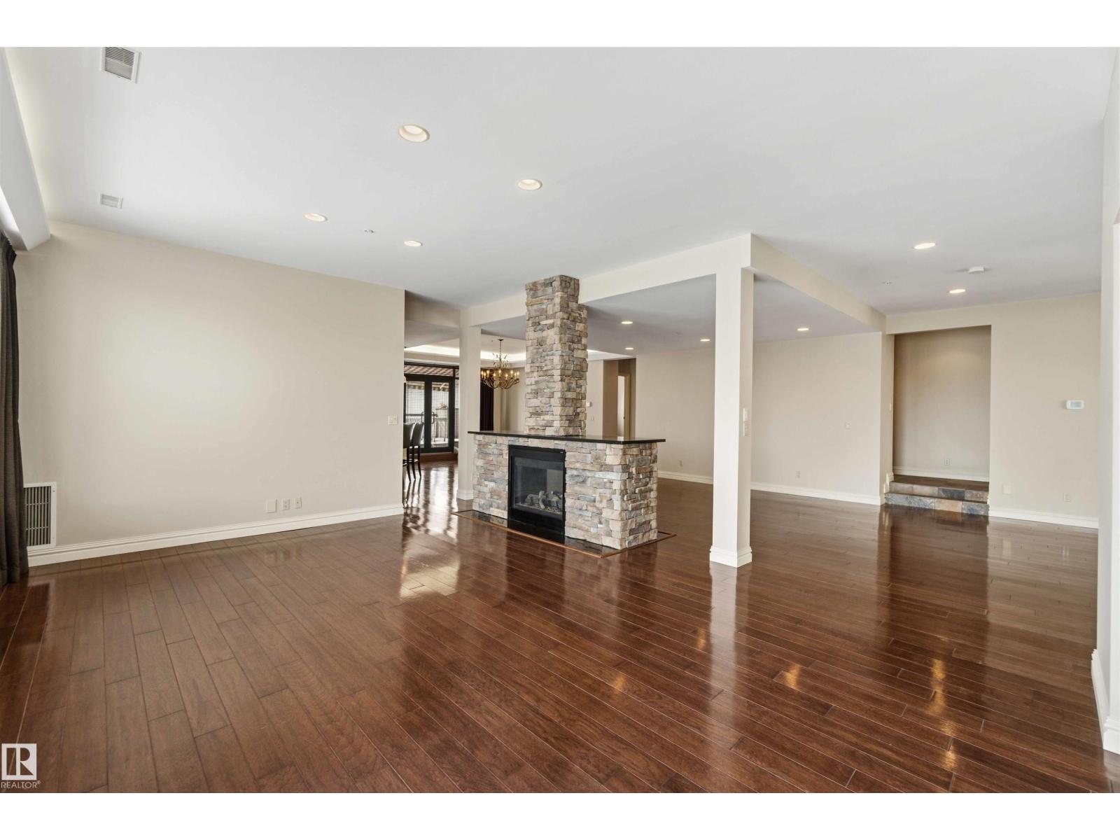
Gorgeous, impeccably maintained penthouse in the prestigious Churchill Exchange, offering 2,389 sq. ft. of refined living space with exceptional privacy and two private balconies. This elegant residence features an open-concept design with rich hardwood flooring and a spacious living room anchored by a striking two-sided gas fireplace.The adjoining family and dining area is perfect for everyday living and entertaining, with patio doors leading to a large, secluded terrace. The kitchen is thoughtfully appointed with abundant cabinetry, granite countertops, and a raised breakfast bar.The primary suite offers a walk-in closet & a bright 3-piece ensuite with skylight. Two additional bedrooms provide flexibility, with the third ideal as a den and offering access to the main 4-piece bath. Ample in-suite storage adds convenience. Complete with two titled underground parking stalls, additional storage & direct elevator access, this exceptional residence is ideally located near shopping, dining, and entertainment. (id:31684)
| 13 hours ago | Listing updated with changes from the MLS® | |
| 13 hours ago | Listing first seen on site |



The trademarks MLS®, Multiple Listing Service® and the associated logos are owned by The Canadian Real Estate Association (CREA) and identify the quality of services provided by real estate professionals who are members of CREA. Used under license.
The trademarks REALTOR®, REALTORS®, and the REALTOR® logo are controlled by The Canadian Real Estate Association (CREA) and identify real estate professionals who are members of CREA. These trademarks are owned or controlled by The Canadian Real Estate Association (CREA) and identify real estate professionals who are members of CREA (REALTOR®) and/or the quality of services they provide (MLS®).
This REALTOR.ca listing content is owned and licensed by REALTOR® members of The Canadian Real Estate Association.