
#314 237 YOUVILLE DR E NWEdmonton, AB T6L7G2
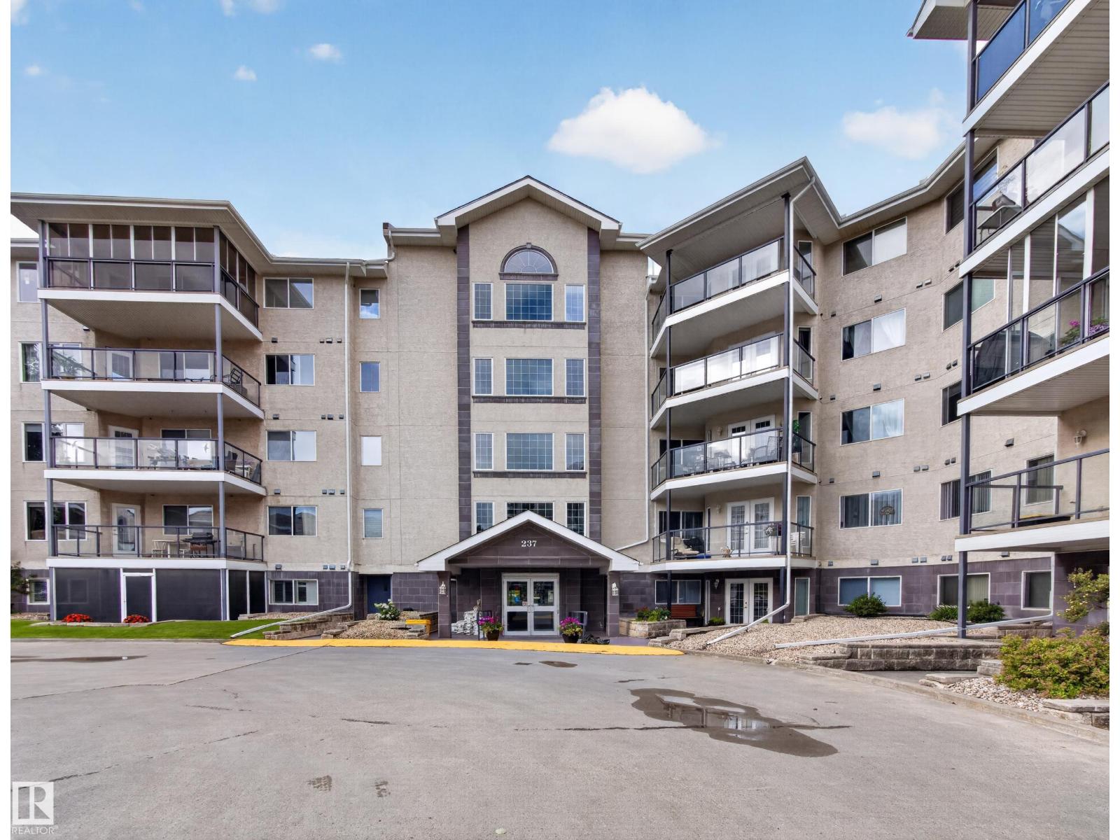
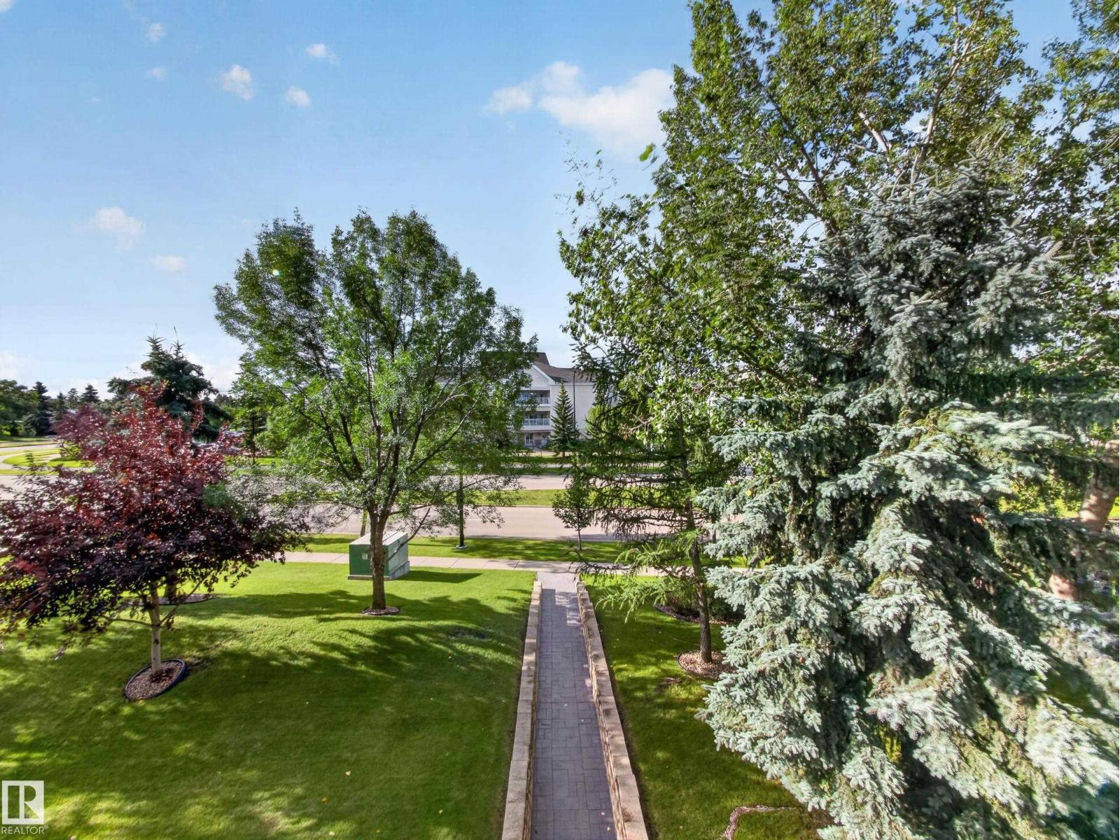
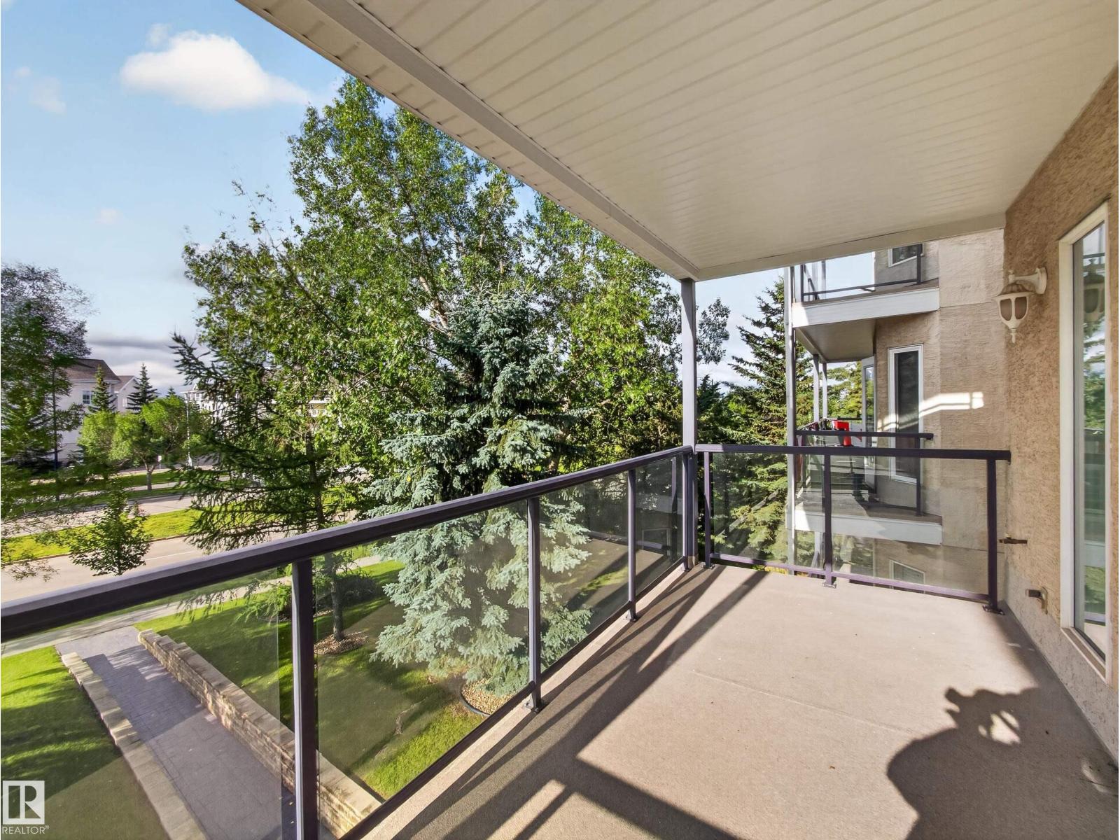
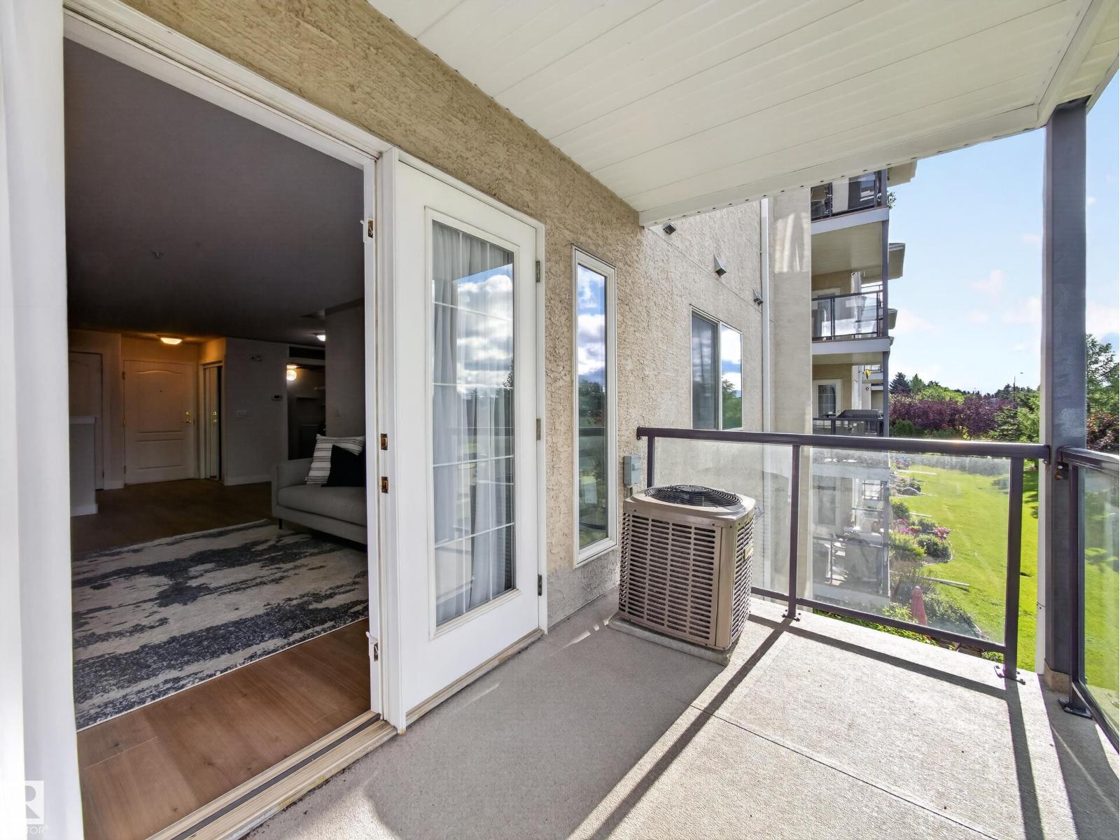
Welcome to turn-key living in Tawa’s desirable 18+ complex. This immaculate 1-bedroom plus den unit features brand-new vinyl plank flooring and combi blinds throughout and fresh paint on all walls and ceilings. Enjoy bright, comfortable living with a cozy fireplace, forced air heating, recently serviced a/c, in-suite laundry, direct bathroom access from the primary bedroom, and a versatile den perfect for extra storage or hobby space. Step outside to relax on your spacious south-facing balcony with peaceful, unobstructed views. Includes a secure underground parking stall with a storage cage and an in-building car wash bay. Enjoy exceptional complex amenities: an in-building social room plus a separate amenity building with social rooms, a pool table, gym, sauna, and scenic sitting area. Prime location steps from Grey Nuns Hospital, Mill Woods Town Centre, shopping, buses, and the LRT. Quick access to 50 St, Whitemud, and Anthony Henday makes commuting effortless. Outstanding value and lifestyle! (id:31684)
| 13 hours ago | Listing updated with changes from the MLS® | |
| 13 hours ago | Listing first seen on site |



The trademarks MLS®, Multiple Listing Service® and the associated logos are owned by The Canadian Real Estate Association (CREA) and identify the quality of services provided by real estate professionals who are members of CREA. Used under license.
The trademarks REALTOR®, REALTORS®, and the REALTOR® logo are controlled by The Canadian Real Estate Association (CREA) and identify real estate professionals who are members of CREA. These trademarks are owned or controlled by The Canadian Real Estate Association (CREA) and identify real estate professionals who are members of CREA (REALTOR®) and/or the quality of services they provide (MLS®).
This REALTOR.ca listing content is owned and licensed by REALTOR® members of The Canadian Real Estate Association.