
9217 150 ST NWEdmonton, AB T5R1G4

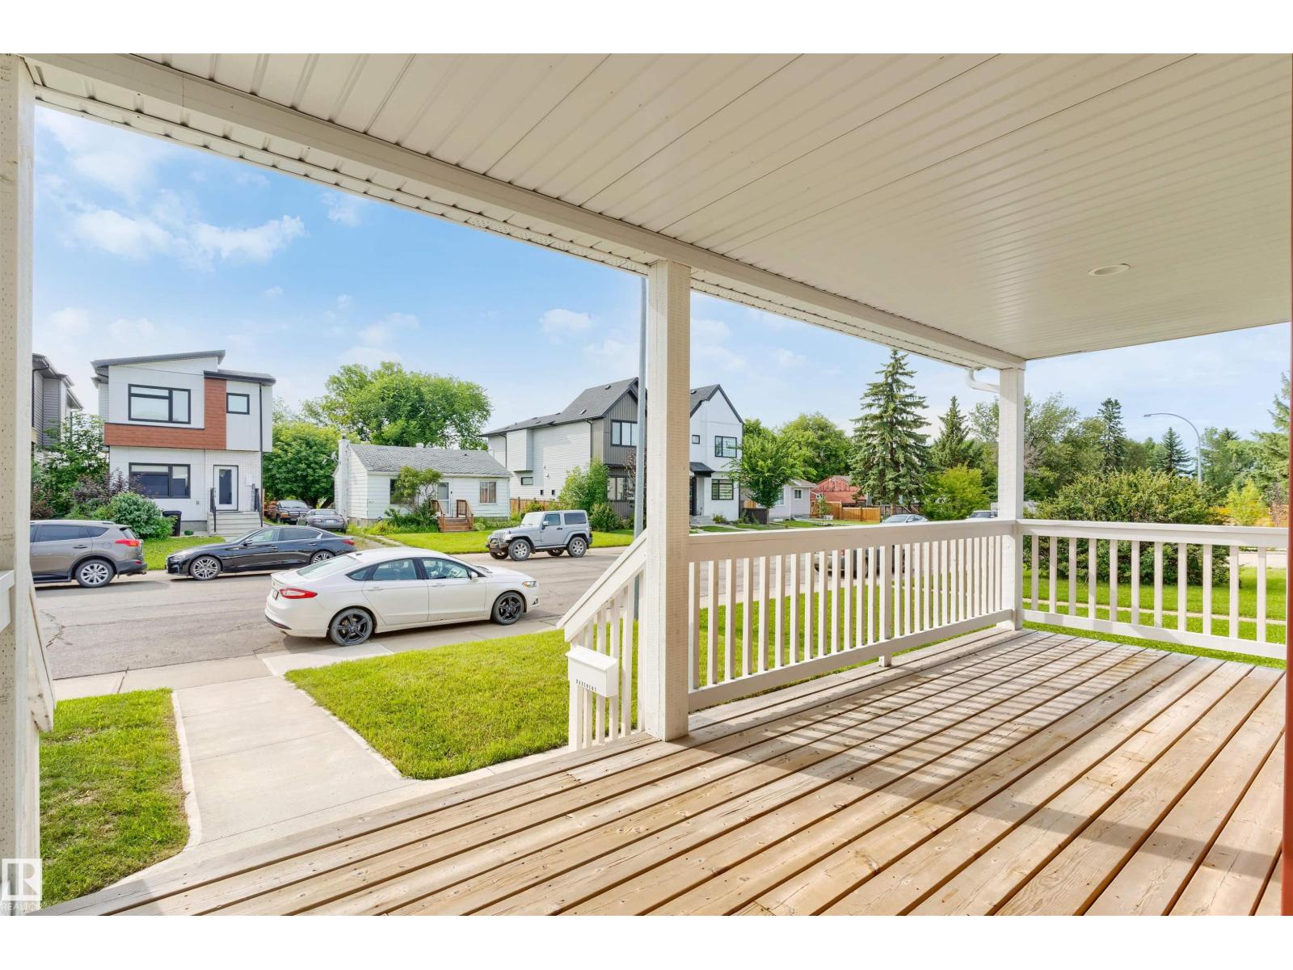
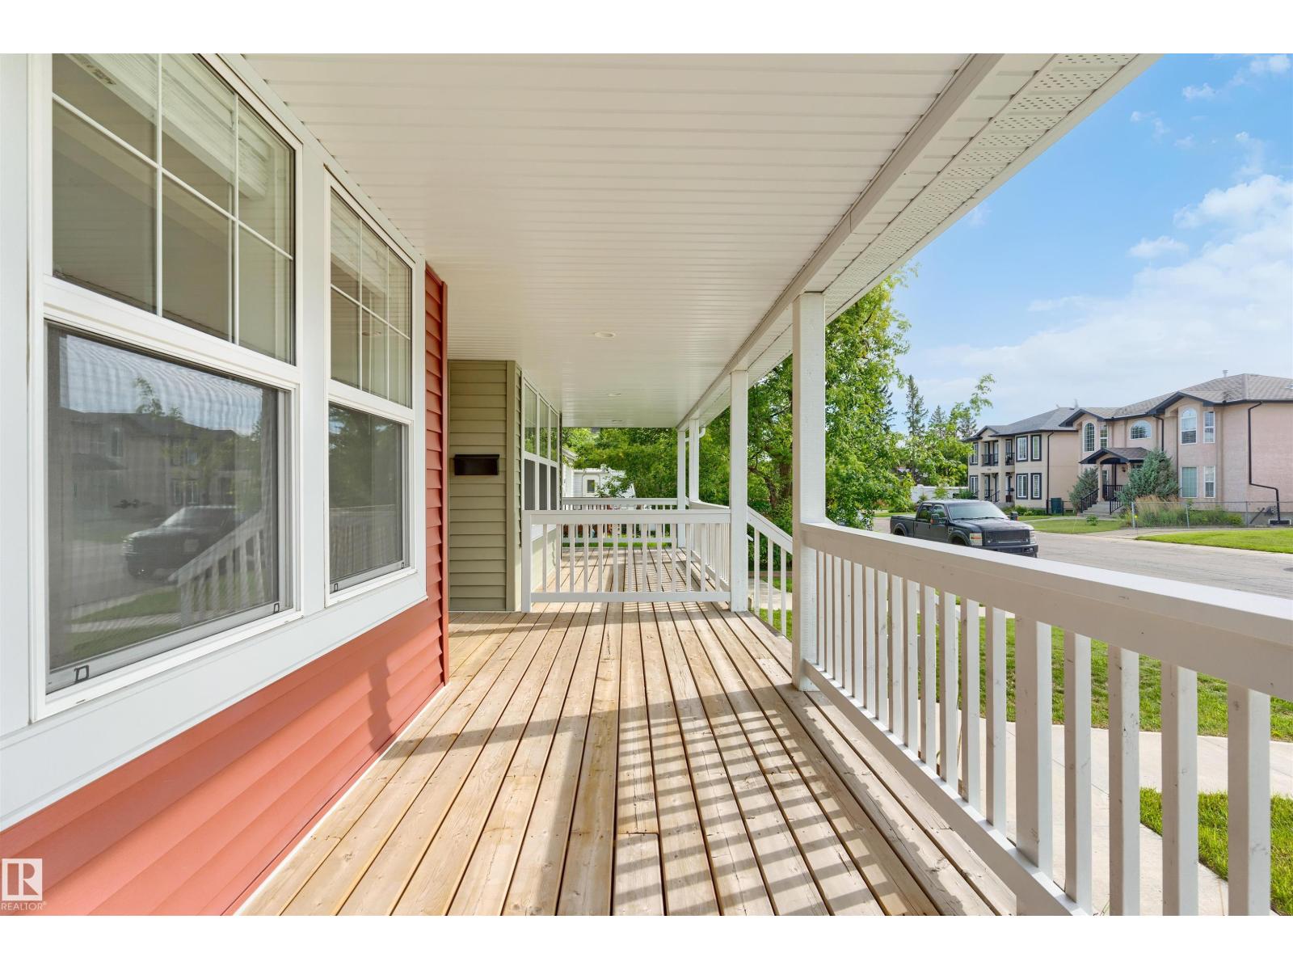
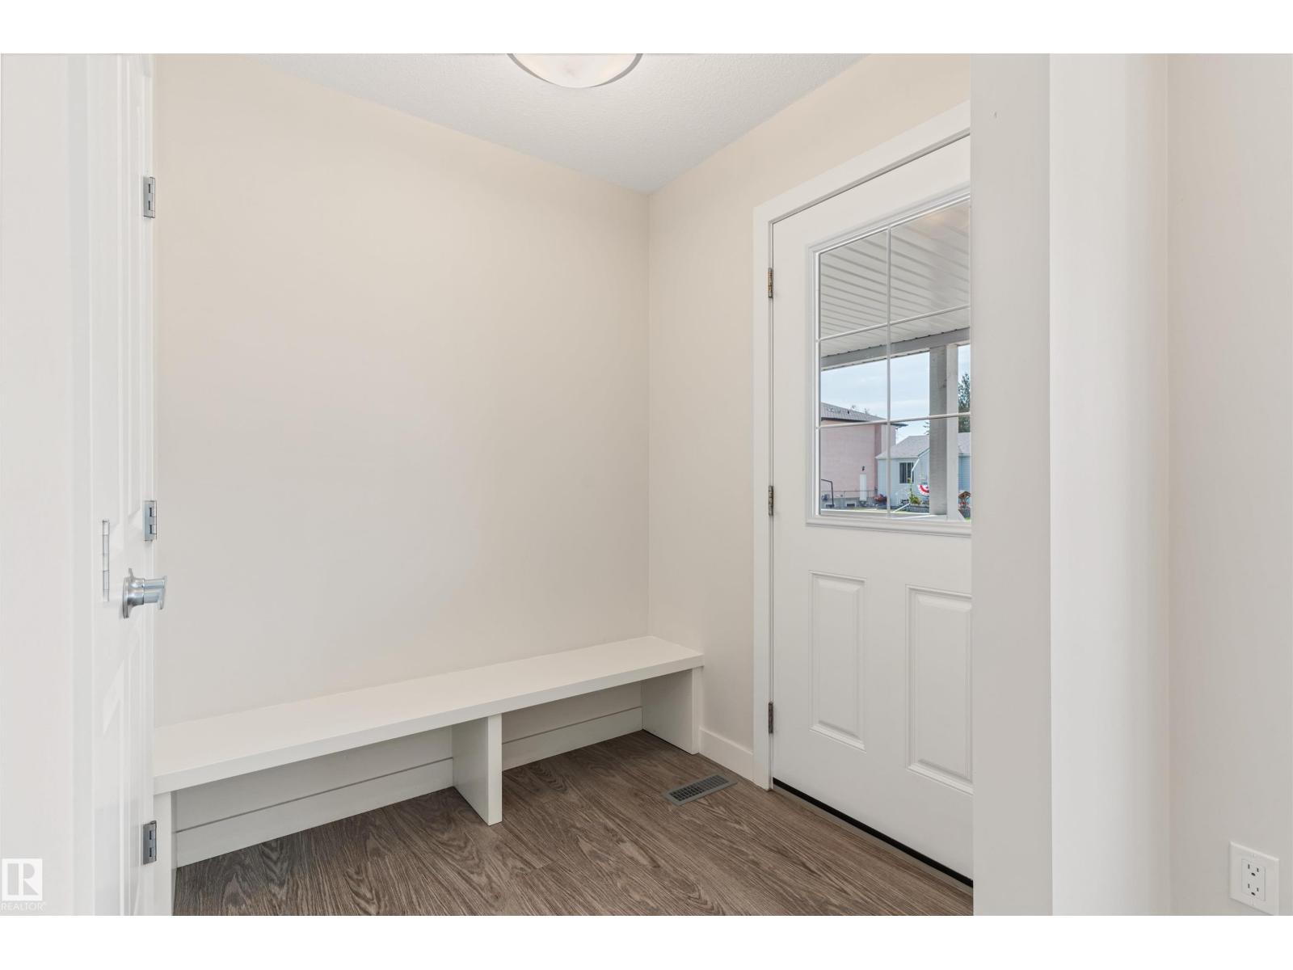
Charm+character welcomes you to this amazing investment opportunity,with this just like new half duplex,nestled on a quiet street.Whether you are looking to buy one side or the full duplex(both w/legal basement suites)the time is now!Finished in a modern colour palette+boasting a spacious floor plan(1881sqft above grade)--this home has it all!The large living room offers a large front picture window+vinyl plank floors(extending through).The kitchen has 2-toned cabinets,s/s appliances+a separate dining area(w/extended cabinets).The main floor is complete w/a front foyer(w/built in bench)+a 2pc bath.The second level has a large primary(w/walk-in closet+4pc ensuite).There are two more bedrooms,a 4pc bath,laundry+stairs to the third floor loft(w/vaulted ceiling).The basement suite offers an open concept kitchen/family room,2 bedrooms,4pc bath+laundry.Enjoy the spacious yard complete w/double garage+large front veranda.Close to schools,parks,shopping(WEM),transit+major freeways.An amazing opportunity awaits! (id:31684)
| 13 hours ago | Listing updated with changes from the MLS® | |
| 13 hours ago | Listing first seen on site |



The trademarks MLS®, Multiple Listing Service® and the associated logos are owned by The Canadian Real Estate Association (CREA) and identify the quality of services provided by real estate professionals who are members of CREA. Used under license.
The trademarks REALTOR®, REALTORS®, and the REALTOR® logo are controlled by The Canadian Real Estate Association (CREA) and identify real estate professionals who are members of CREA. These trademarks are owned or controlled by The Canadian Real Estate Association (CREA) and identify real estate professionals who are members of CREA (REALTOR®) and/or the quality of services they provide (MLS®).
This REALTOR.ca listing content is owned and licensed by REALTOR® members of The Canadian Real Estate Association.