
3402 LAKEVIEW PT NWEdmonton, AB T5S2R8
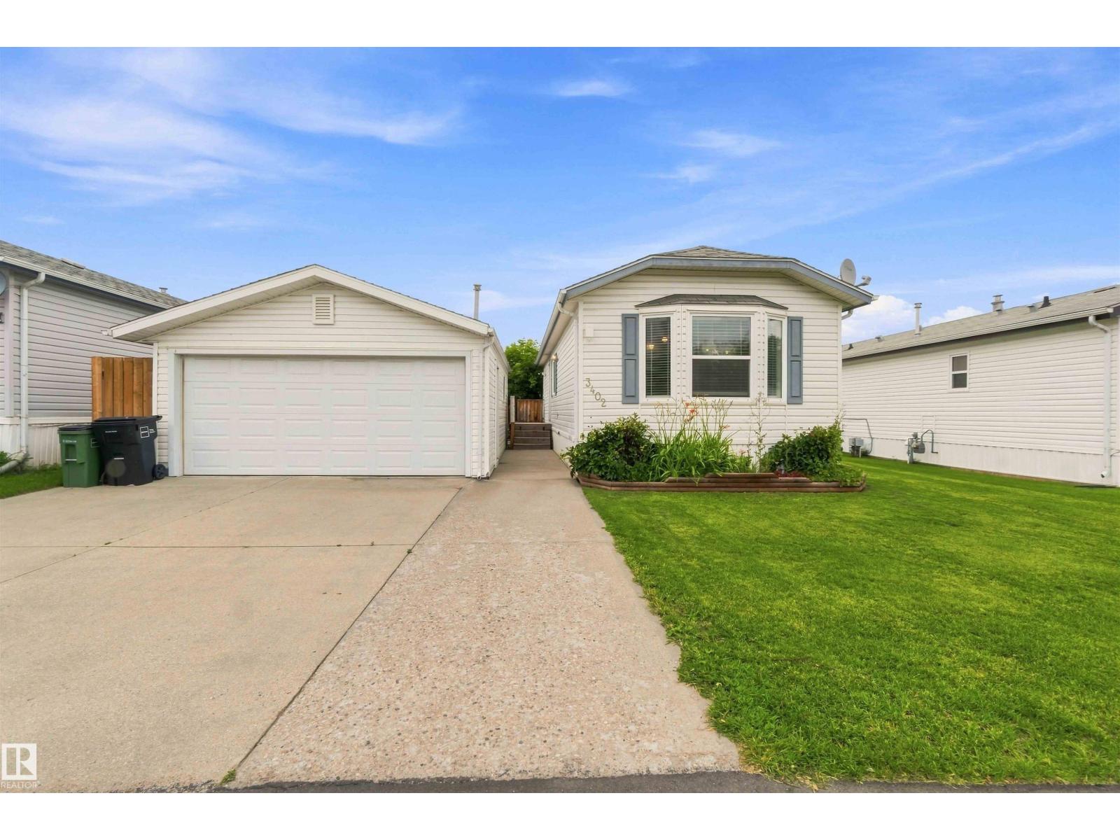
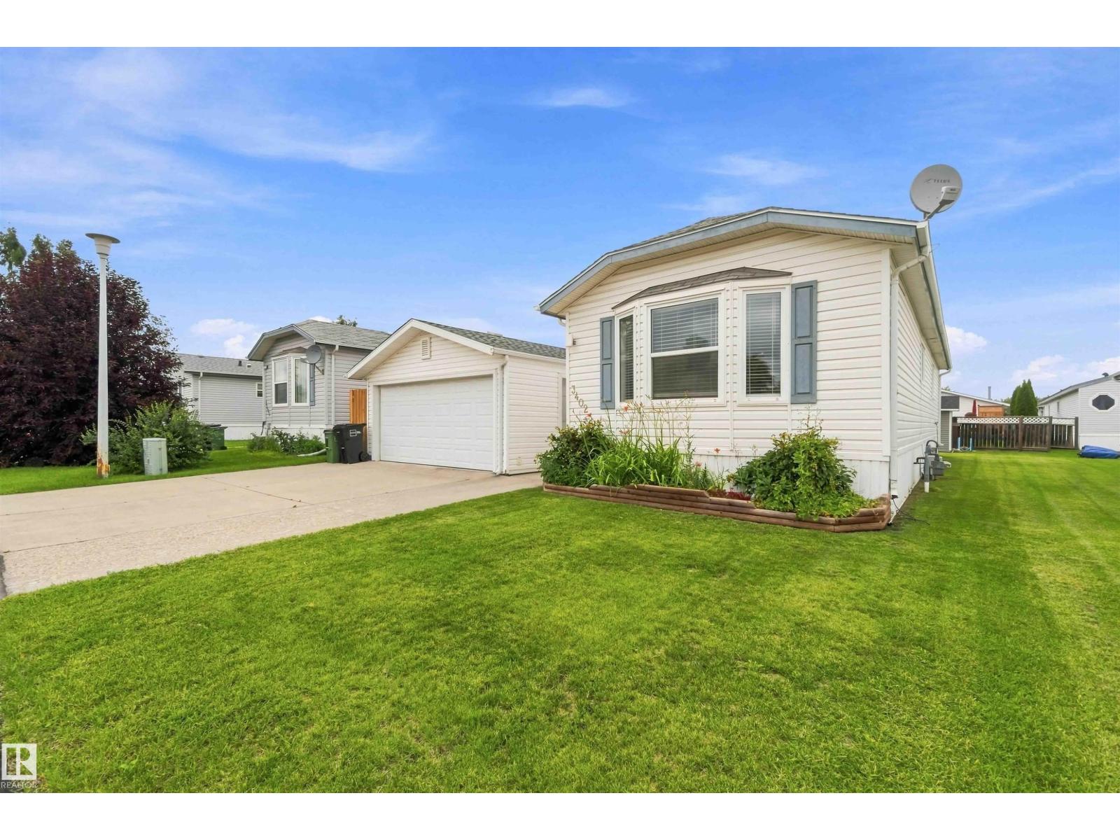
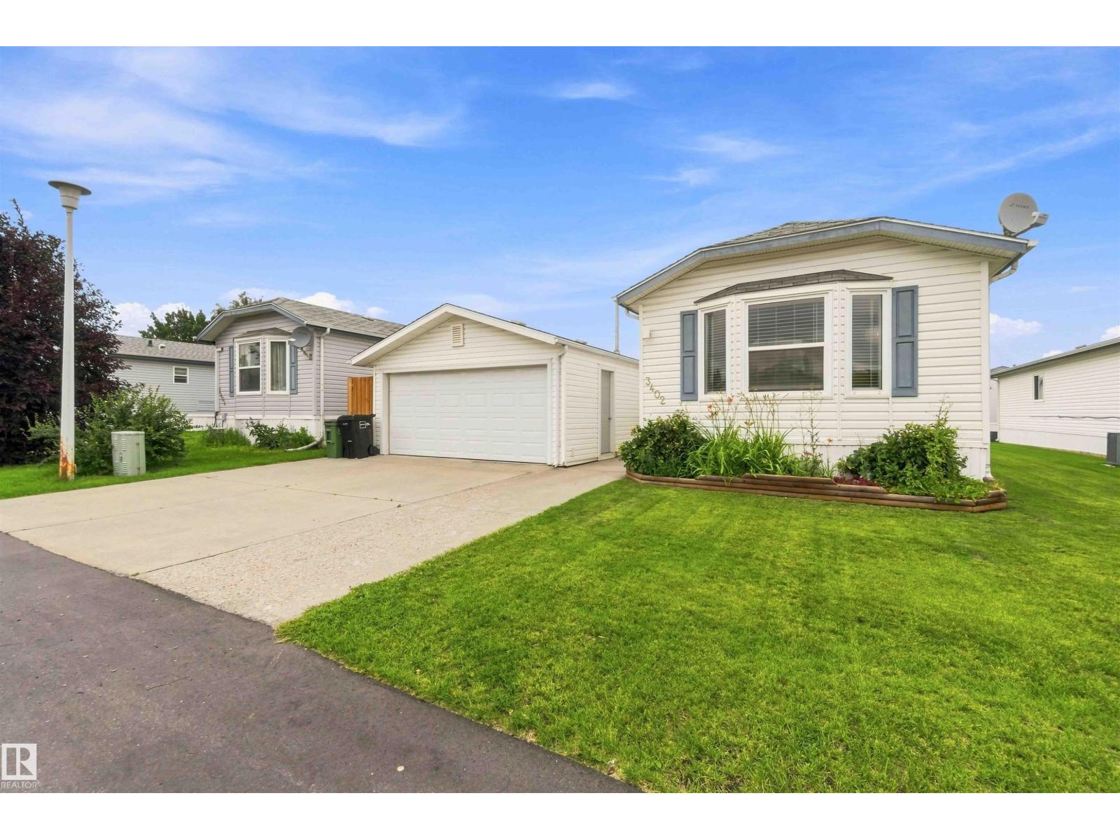
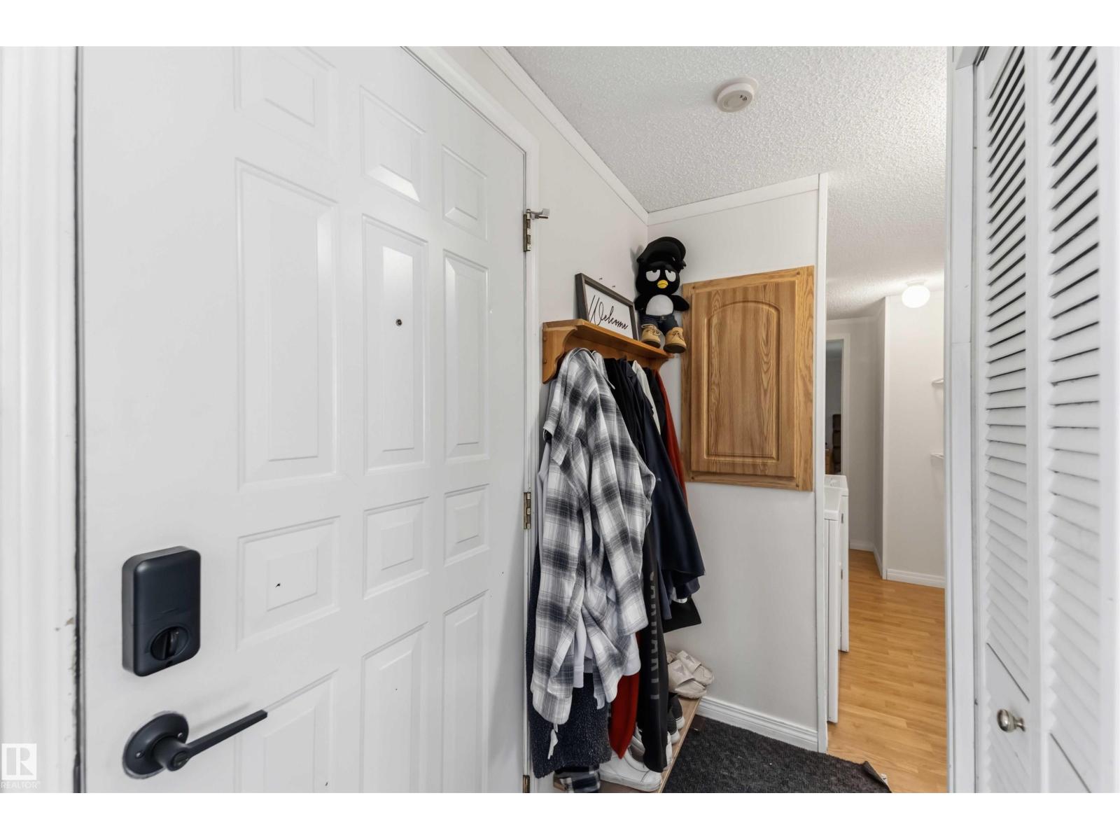
MANICURED LOT! INCREDIBLE HOME! DOUBLE GARAGE! WELCOME TO ONE OF WESTVIEW VILLAGES BEST...3402 LAKEVIEW POINT NW. THIS 2002 BUILT HOME HAS 2 BEDROOMS, 1 BATH AND ALMOST 900 SQ FT OF LIVING SPACE. THE KITCHEN HAS 2 TONED CABINETRY, UPGRADED LAMINATE FLOORS, TILE BACKSPLASH, CORNER PANTRY, A STAINLESS FRIDGE AND STOVE, AND AN L-SHAPED ISLAND. DINING NOOK IS OPEN TO KITCHEN. LIVING ROOM HAS VAULTED CEILINGS AND IS PERFECT FOR RELAXING AFTER A LONG DAY. PRIMARY BEDROOM IS KING SIZED WITH A SLIDING DOOR CLOSET AND CROWN MOLDINGS. MAIN BATH IS FULL WITH A SHOWER/TUB. HOME HAS IN-SUITE LAUNDRY AND AN ADDITIONAL BEDROOM. DETATCHED GARAGE IS 23X18 IN SIZE AND IS HEATED/INSULATED. YARD IS SPECTACULAR INCLUDING A CUSTOM MASONARY OUTDOOR FIREPLACE, DOUBLE FRONT PAVED PARKING PAD, CONCRETE PATIO AREA, GAZEBO AND STORAGE SHED. PROPERTY IS LOCATED IN WEST EDMONTON WITH EASY ACCESS TO ALL EDMONTON HAS TO OFFER. PETS ARE PERMITTED WITH PARK APPROVAL. (id:31684)
| 13 hours ago | Listing updated with changes from the MLS® | |
| 13 hours ago | Listing first seen on site |



The trademarks MLS®, Multiple Listing Service® and the associated logos are owned by The Canadian Real Estate Association (CREA) and identify the quality of services provided by real estate professionals who are members of CREA. Used under license.
The trademarks REALTOR®, REALTORS®, and the REALTOR® logo are controlled by The Canadian Real Estate Association (CREA) and identify real estate professionals who are members of CREA. These trademarks are owned or controlled by The Canadian Real Estate Association (CREA) and identify real estate professionals who are members of CREA (REALTOR®) and/or the quality of services they provide (MLS®).
This REALTOR.ca listing content is owned and licensed by REALTOR® members of The Canadian Real Estate Association.