
#608 10021 116 ST NWEdmonton, AB T5K1V5
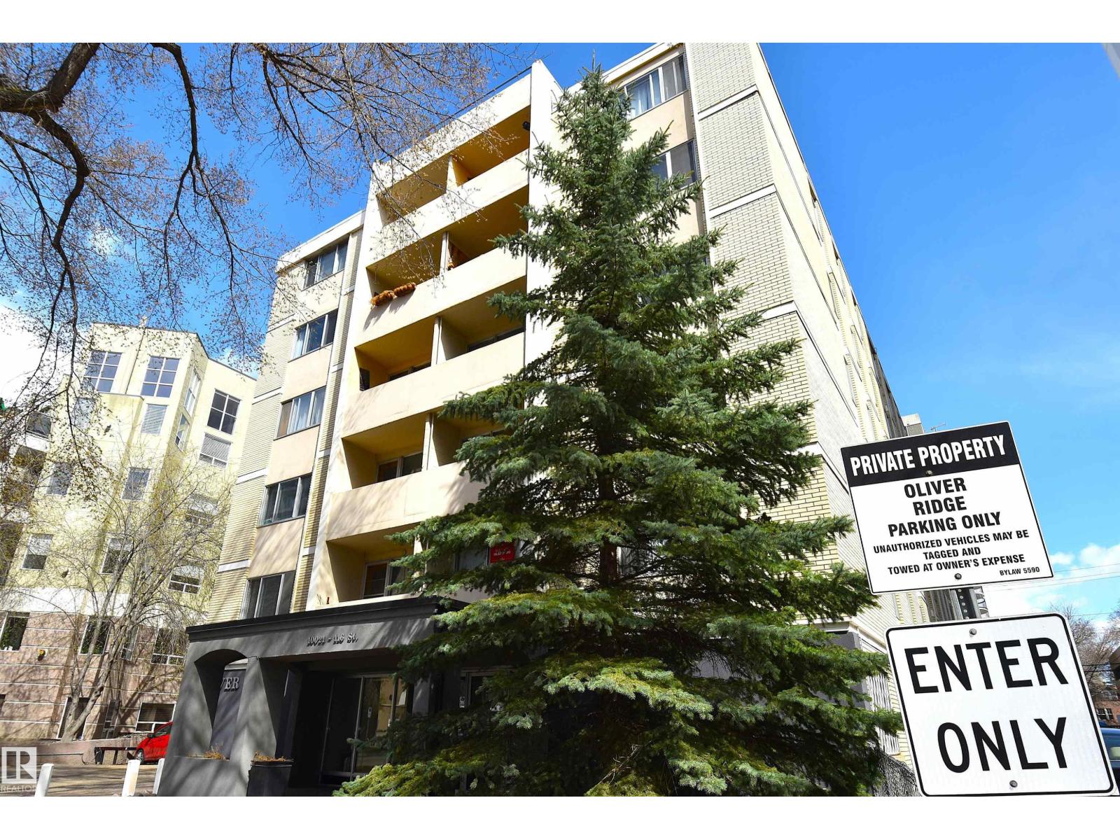
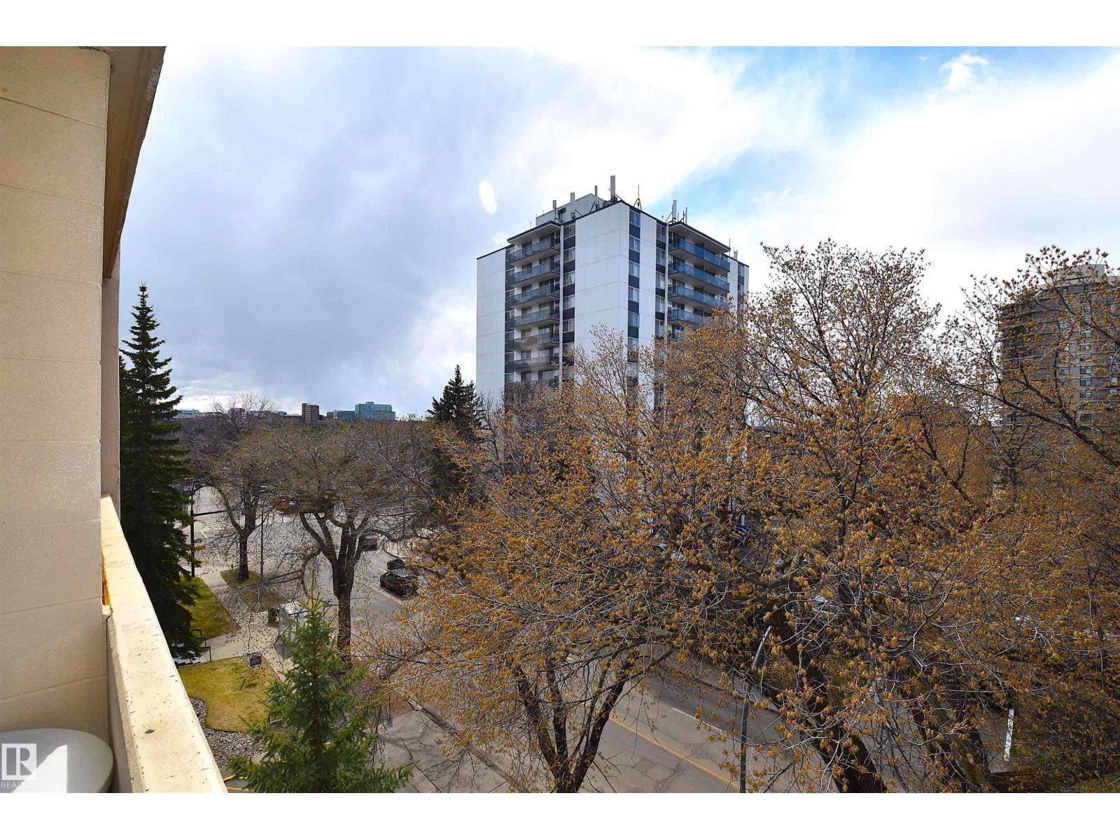
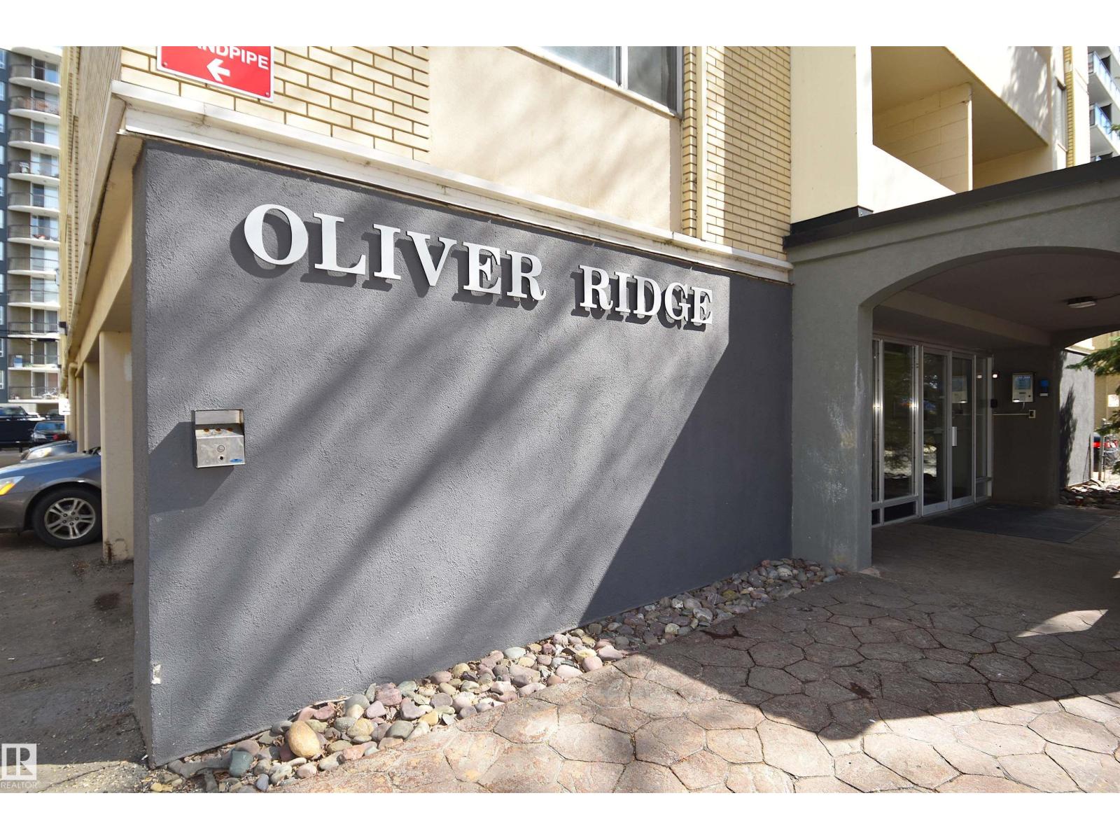
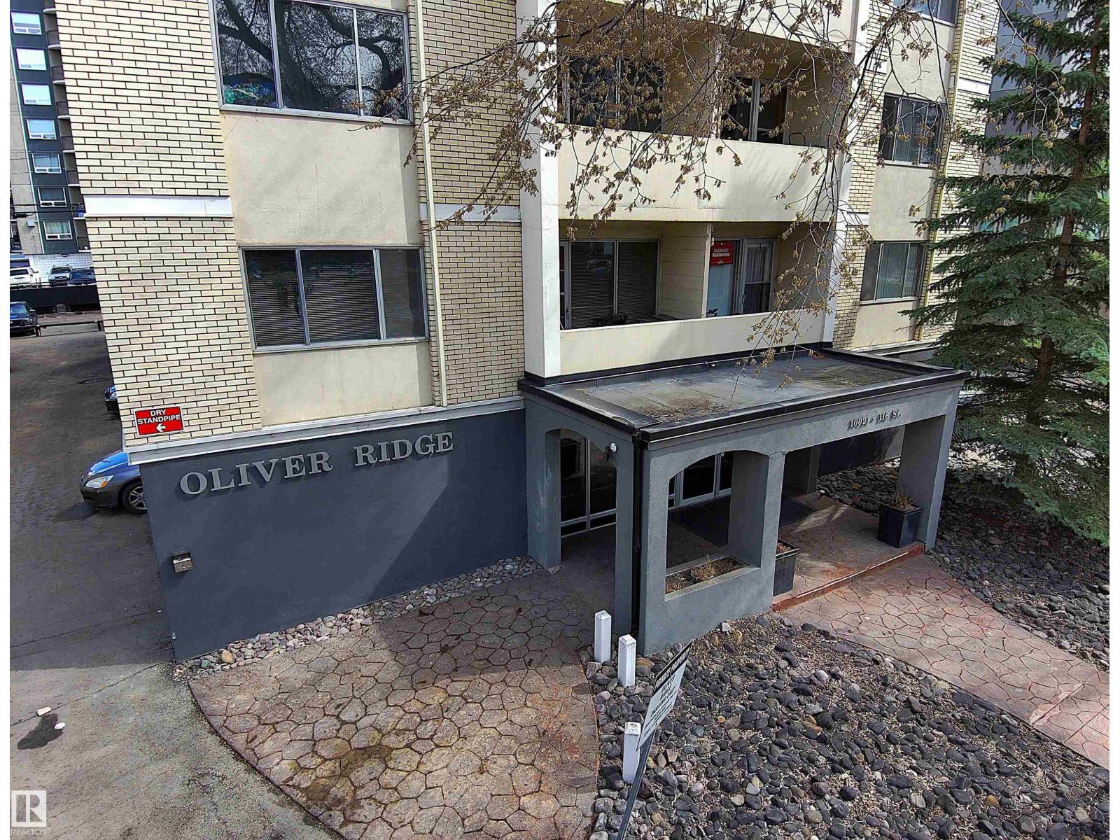
Impressive 2 Bedroom Condo in sought after Neighborhood of Oliver. Prime Location West of Central Downtown close to many Amenities and within walking distance to Victoria River Valley Park and Victoria Golf Course. 1/2 Block from Grant Notley Park and Wonderful Views of the River Valley. Cozy Kitchen and Dining Room with Patio Access. Enjoy Daily Sunsets on the Patio. Spacious & Bright Living Room shows Large Windows and Views overlooking the City and River Valley. Two Great Sized Bedrooms with Double Closets. Updated 4PC Bathroom. Shared Laundry, Laundry Room just down the Hall. Elevator right next to the Unit for Convenience. Convenient Parking Space Assigned to Unit Only a Few Steps to the Back Entrance and Elevator to Your Floor. Beautiful Neighborhood Lined in Elm Trees with the Convenience of Downtown Atmosphere. Excellent Place to Call Home!!! (id:31684)
| 13 hours ago | Listing updated with changes from the MLS® | |
| 13 hours ago | Listing first seen on site |



The trademarks MLS®, Multiple Listing Service® and the associated logos are owned by The Canadian Real Estate Association (CREA) and identify the quality of services provided by real estate professionals who are members of CREA. Used under license.
The trademarks REALTOR®, REALTORS®, and the REALTOR® logo are controlled by The Canadian Real Estate Association (CREA) and identify real estate professionals who are members of CREA. These trademarks are owned or controlled by The Canadian Real Estate Association (CREA) and identify real estate professionals who are members of CREA (REALTOR®) and/or the quality of services they provide (MLS®).
This REALTOR.ca listing content is owned and licensed by REALTOR® members of The Canadian Real Estate Association.