
11407 167A AV NWEdmonton, AB T5X0A7
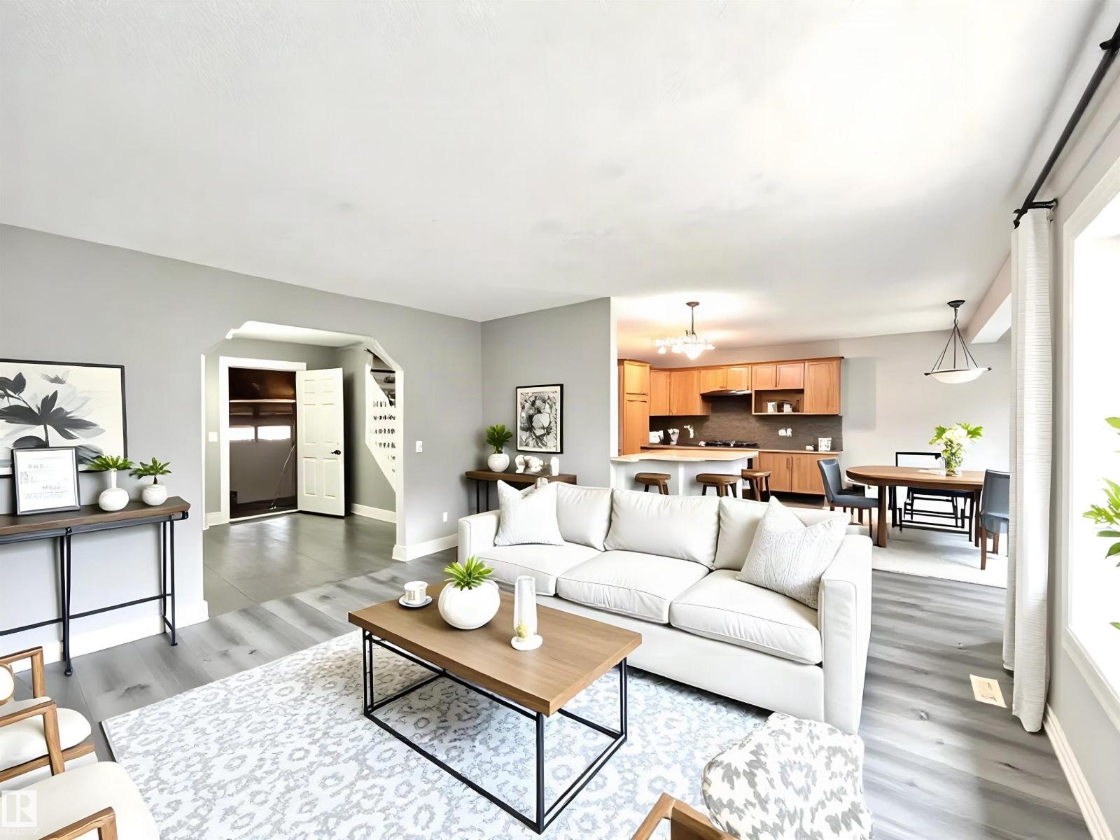
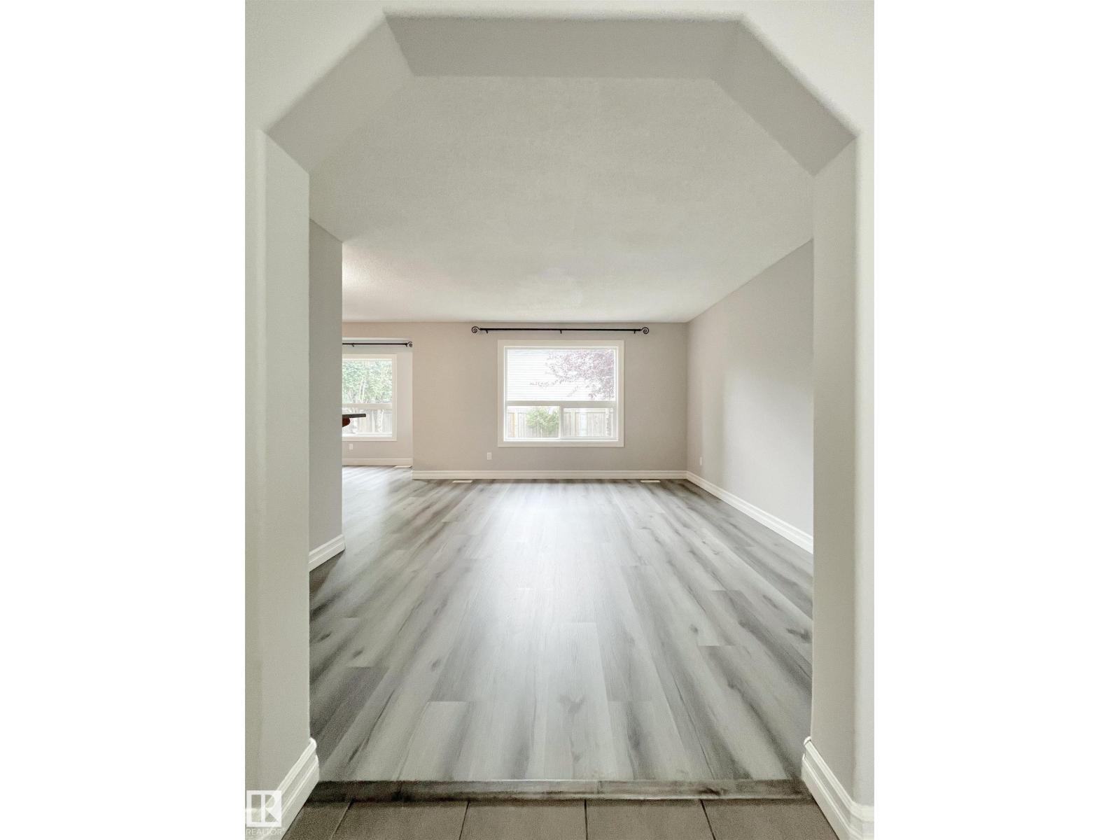
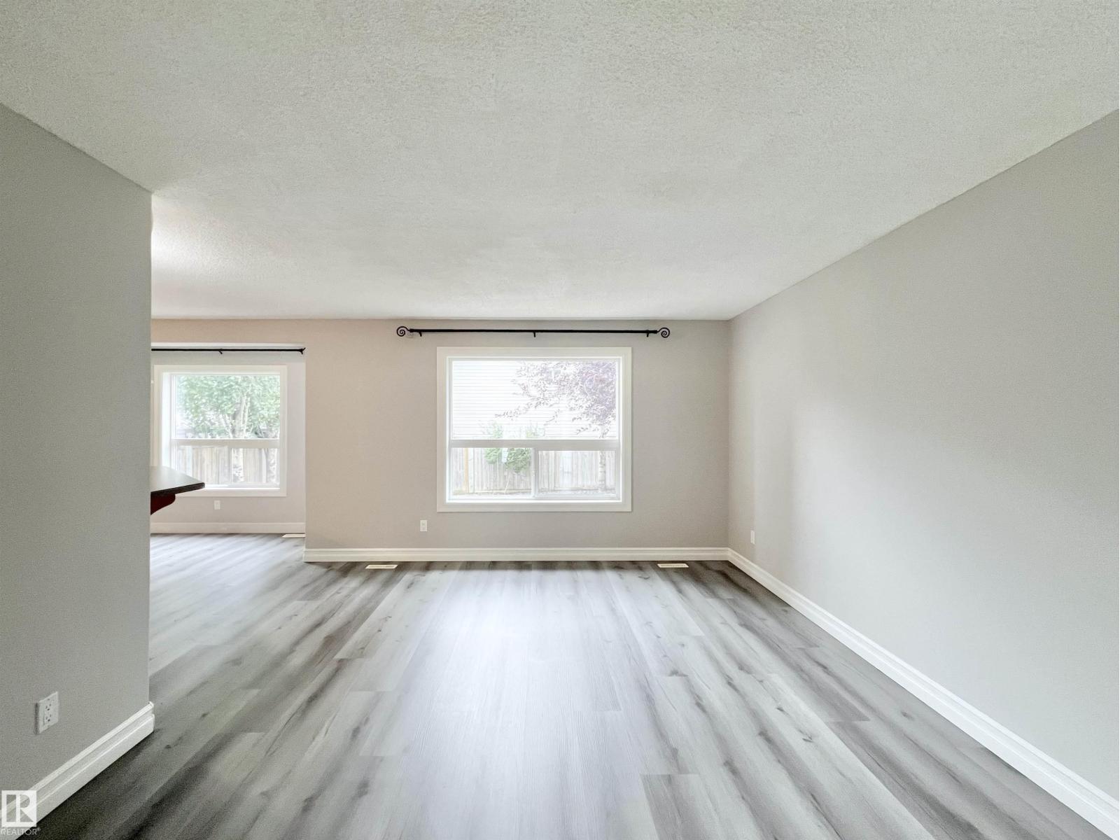
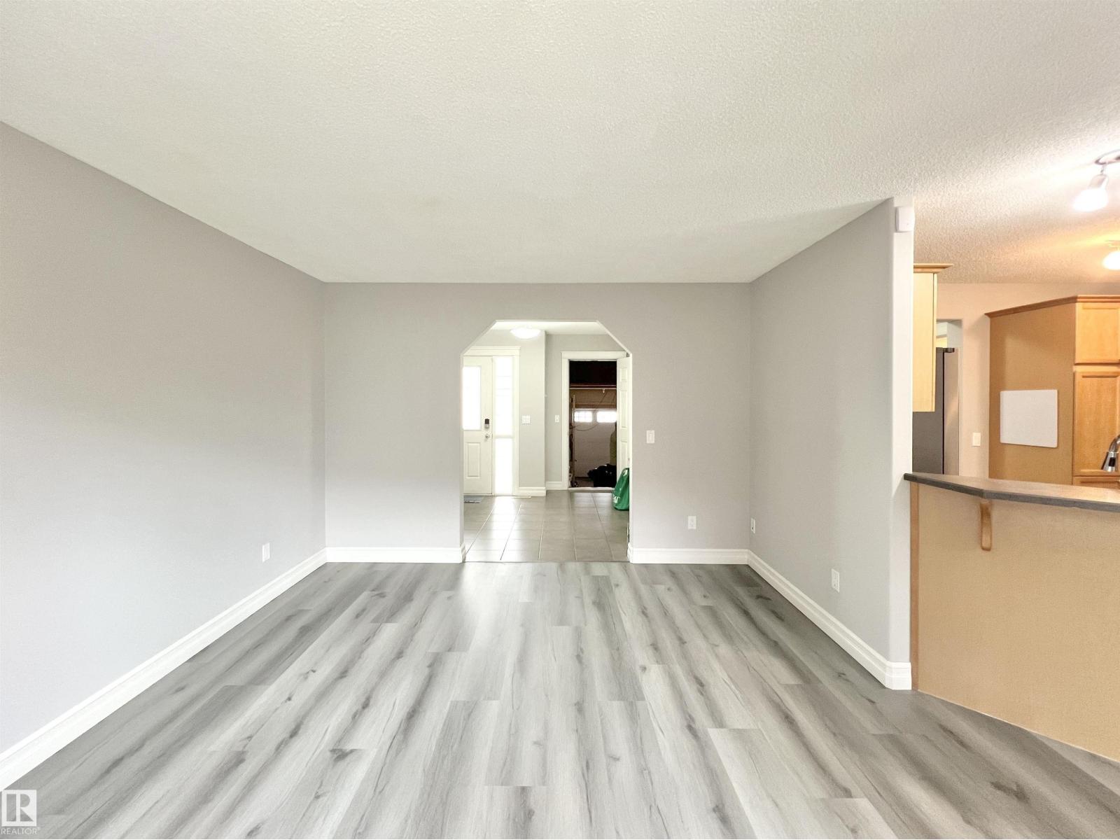
Beautifully maintained former showhome in the heart of Canossa community. This 2-storey home offers 1,750+ sqft of thoughtfully designed living space, featuring a bright open-concept layout with a spacious living room, dining area, and well-appointed kitchen. The main floor also offers upgraded vinyl plank flooring, a convenient laundry room, a 2 pc powder room, and direct access to the attached double garage. Upstairs you’ll find a bonus room, 3 generously sized bdrms, including a primary suite with a WIC and 4 pc ensuite, plus another full bath. The fully finished basement adds two additional bedrooms, ideal for a growing family or guests. Enjoy central air conditioning, BRAND NEW roof shingles, and the south-facing backyard with a maintenance-free concrete patio and artificial turf. Conveniently located near schools, parks, shopping, public transit, and with quick access to 167Ave and A-Henday Dr. A perfect place to call home! (id:31684)
| yesterday | Listing updated with changes from the MLS® | |
| yesterday | Listing first seen on site |



The trademarks MLS®, Multiple Listing Service® and the associated logos are owned by The Canadian Real Estate Association (CREA) and identify the quality of services provided by real estate professionals who are members of CREA. Used under license.
The trademarks REALTOR®, REALTORS®, and the REALTOR® logo are controlled by The Canadian Real Estate Association (CREA) and identify real estate professionals who are members of CREA. These trademarks are owned or controlled by The Canadian Real Estate Association (CREA) and identify real estate professionals who are members of CREA (REALTOR®) and/or the quality of services they provide (MLS®).
This REALTOR.ca listing content is owned and licensed by REALTOR® members of The Canadian Real Estate Association.