
#29 2115 118 ST NWEdmonton, AB T6J5N1
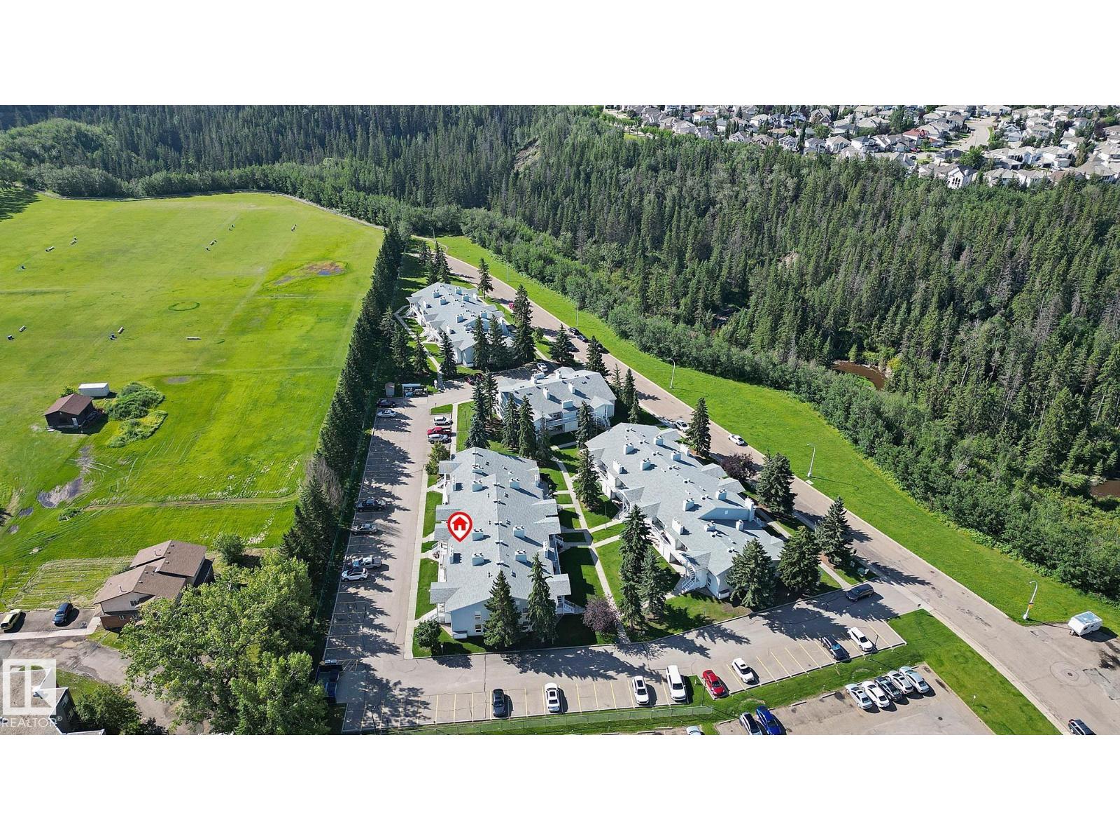
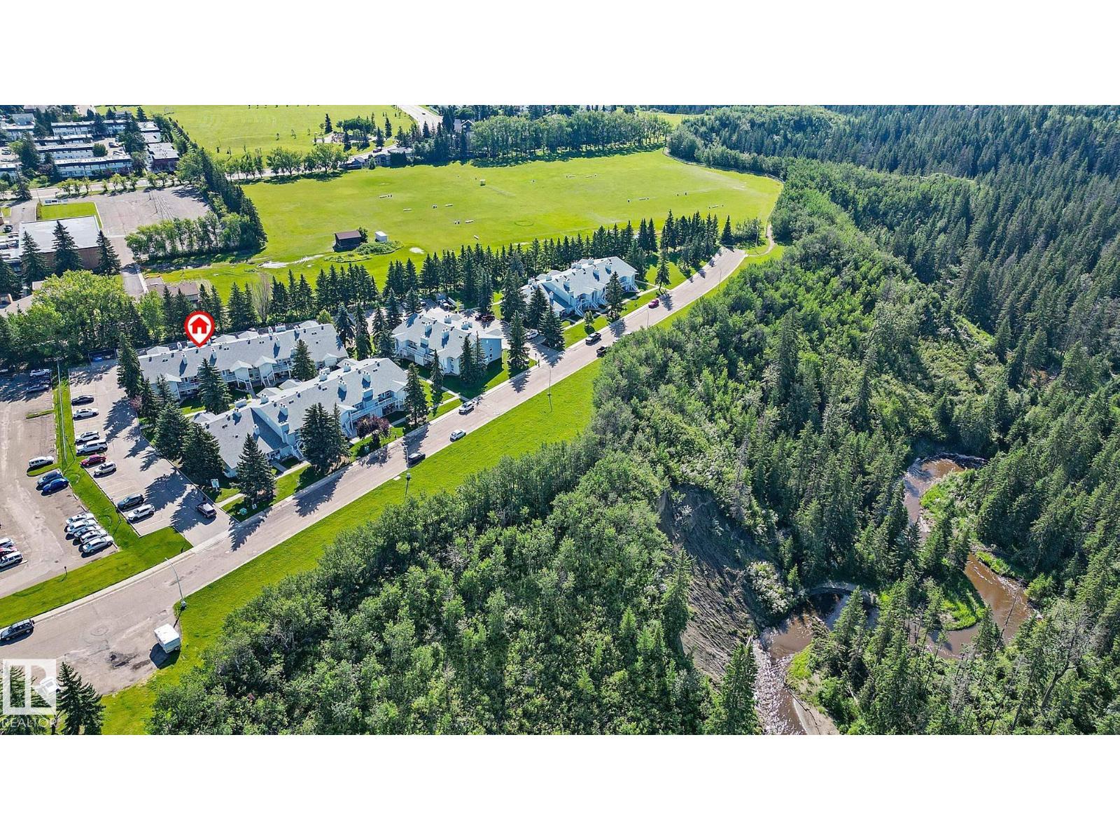
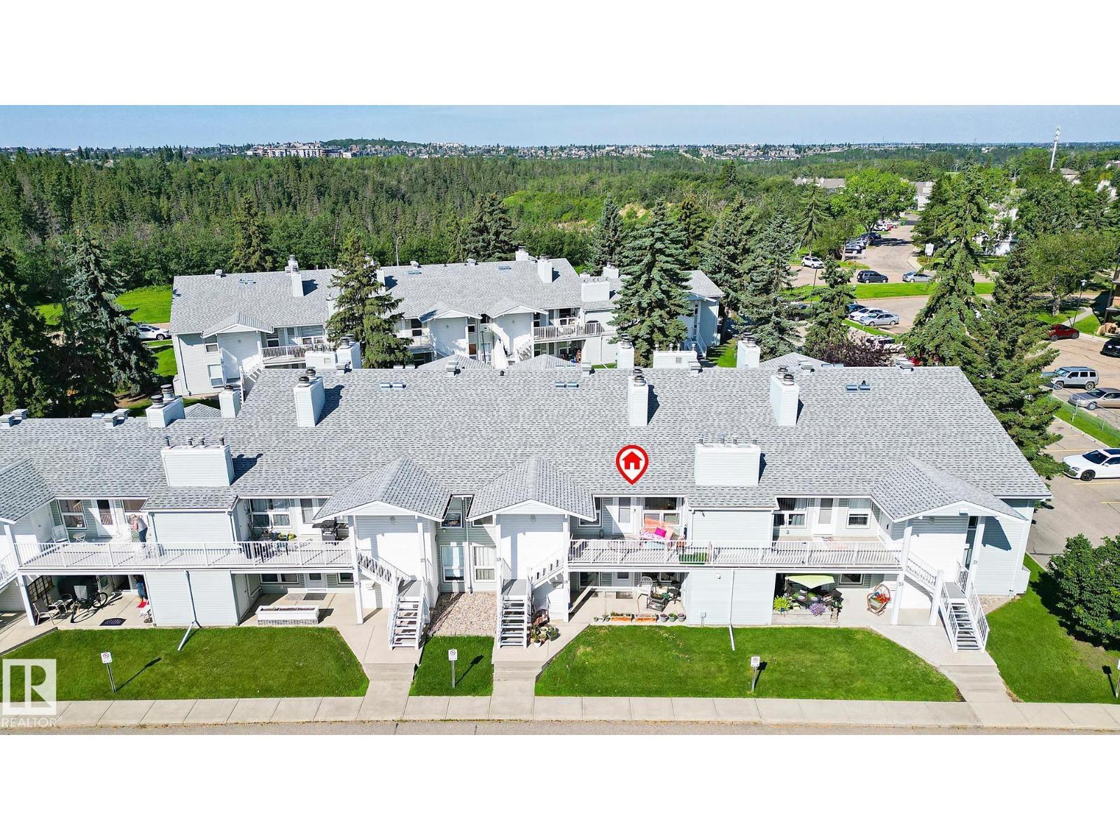
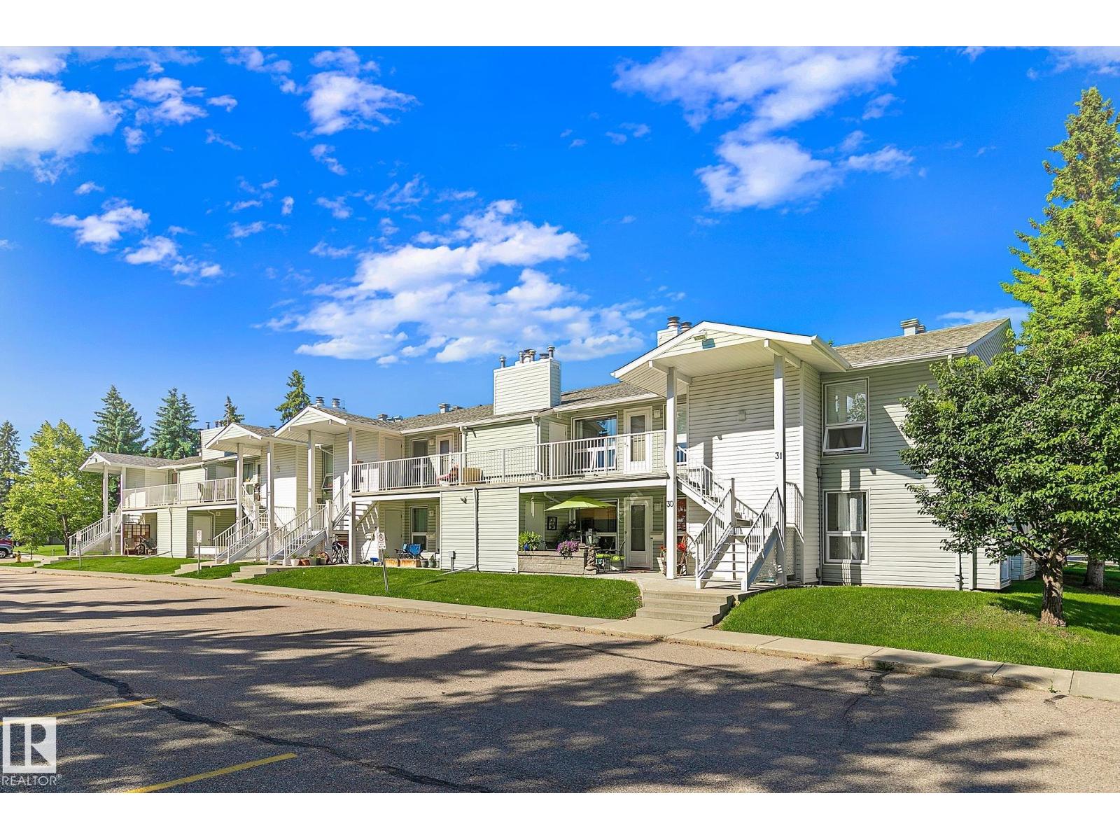
**STELLAR** That’s the only word that truly captures this one-of-a-kind oasis. Perched above a breathtaking ravine with uninterrupted views of towering trees and nature in every season, this beautifully renovated upper-level carriage home offers a setting that feels more like a private retreat than a condominium. On one side, the ravine invites you into peaceful walks and birdsong. On the other, expansive green space and majestic pines create a view that feels like you’ve arrived! Inside, every inch has been thoughtfully transformed into a space that is chic, whimsical, warm, and wonderfully inviting. The bright two bedroom bungalow style layout is as functional as it is beautiful, blending modern finishes with character and charm. It’s more than just a beautifully positioned home within its natural surroundings. It offers a rare sense of calm and clarity, where comfort, affordability, simplicity and landscape come together in the perfect package. This rare find is offered for a quick possession! (id:31684)
| 13 hours ago | Listing updated with changes from the MLS® | |
| 13 hours ago | Listing first seen on site |



The trademarks MLS®, Multiple Listing Service® and the associated logos are owned by The Canadian Real Estate Association (CREA) and identify the quality of services provided by real estate professionals who are members of CREA. Used under license.
The trademarks REALTOR®, REALTORS®, and the REALTOR® logo are controlled by The Canadian Real Estate Association (CREA) and identify real estate professionals who are members of CREA. These trademarks are owned or controlled by The Canadian Real Estate Association (CREA) and identify real estate professionals who are members of CREA (REALTOR®) and/or the quality of services they provide (MLS®).
This REALTOR.ca listing content is owned and licensed by REALTOR® members of The Canadian Real Estate Association.