
13935 107A AV NWEdmonton, AB T5M2A8

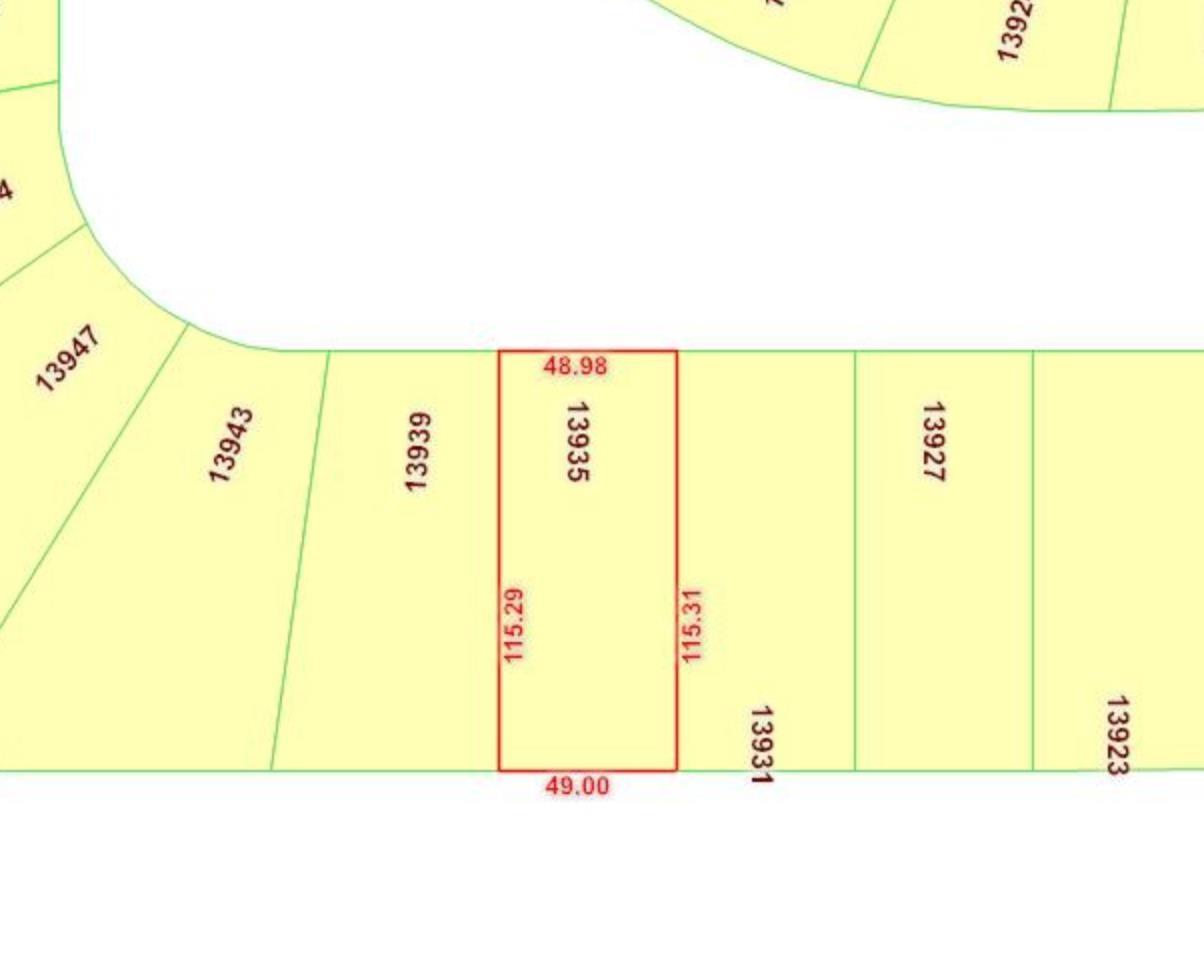
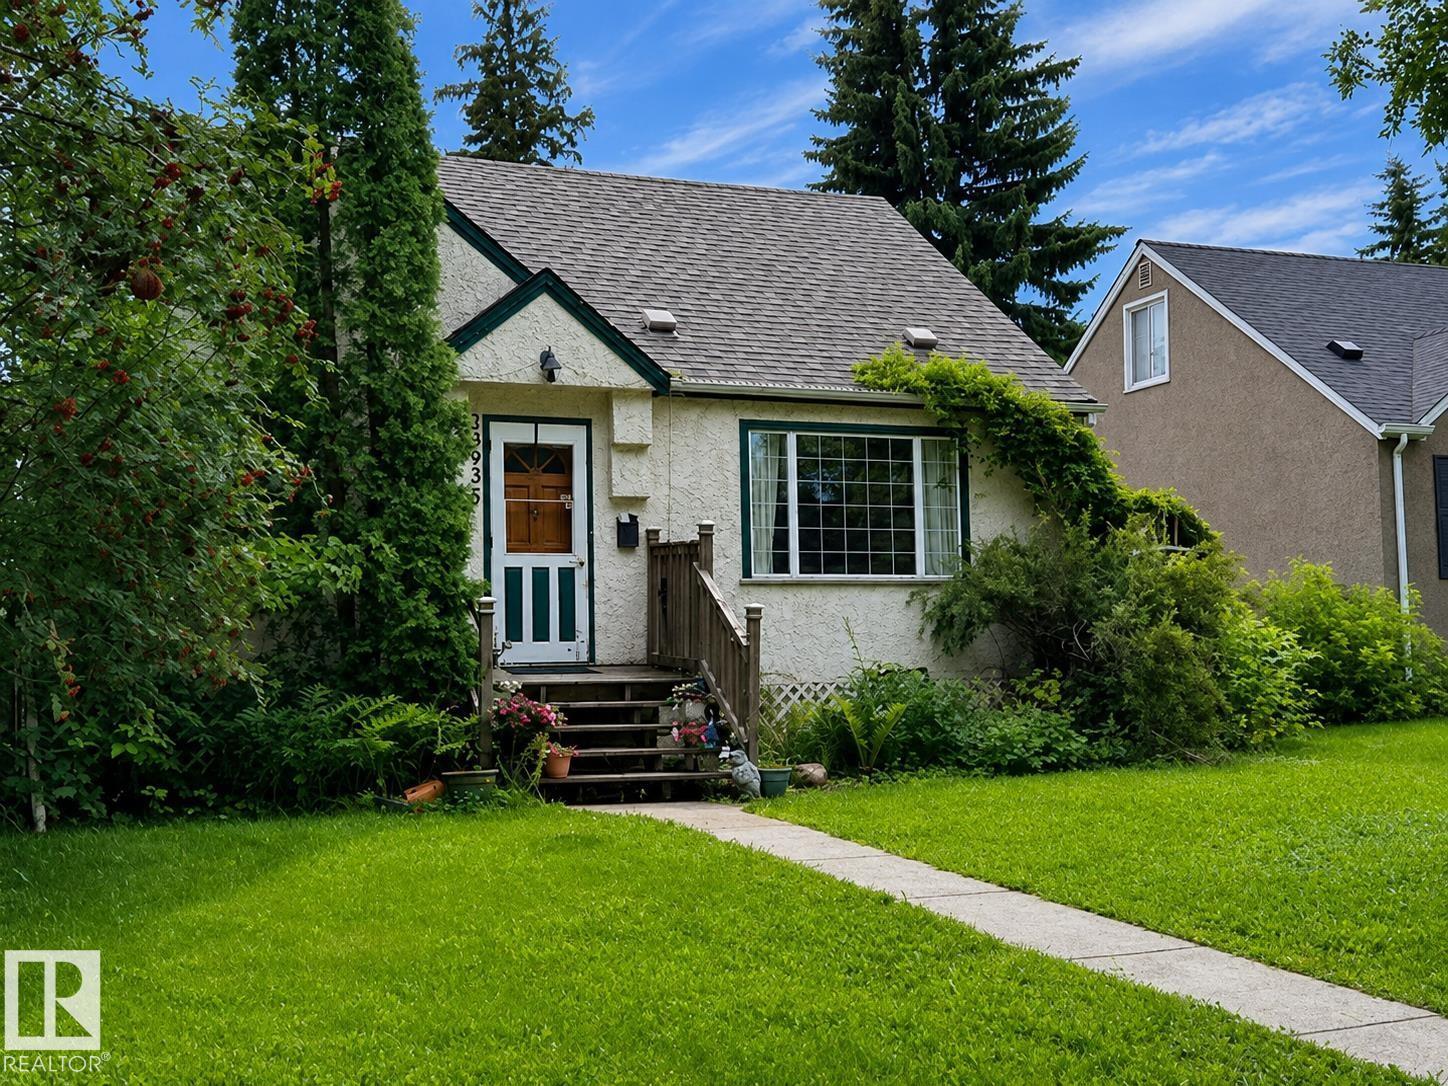
LAND VALUE OPPORTUNITY IN NORTH GLENORA - Excellent opportunity in the highly desirable community of North Glenora. This property is primarily being marketed for lot value and may appeal to builders, developers, or buyers looking to create a custom home in an established, centrally located neighbourhood. For those with renovation experience and vision, the existing home may also offer an opportunity for an extensive restoration. The property will require significant work, and buyers must complete their own inspections and due diligence to determine whether renovation is practical. Situated on a mature street near schools, parks, shopping, transit, and major commuter routes, the property offers convenient access to downtown and surrounding amenities. The home and property are being sold “as is, where is,”. (id:31684)
| 2 days ago | Listing updated with changes from the MLS® | |
| 2 days ago | Listing first seen on site |



The trademarks MLS®, Multiple Listing Service® and the associated logos are owned by The Canadian Real Estate Association (CREA) and identify the quality of services provided by real estate professionals who are members of CREA. Used under license.
The trademarks REALTOR®, REALTORS®, and the REALTOR® logo are controlled by The Canadian Real Estate Association (CREA) and identify real estate professionals who are members of CREA. These trademarks are owned or controlled by The Canadian Real Estate Association (CREA) and identify real estate professionals who are members of CREA (REALTOR®) and/or the quality of services they provide (MLS®).
This REALTOR.ca listing content is owned and licensed by REALTOR® members of The Canadian Real Estate Association.