
12383 176 AV NWEdmonton, AB T5X0L3
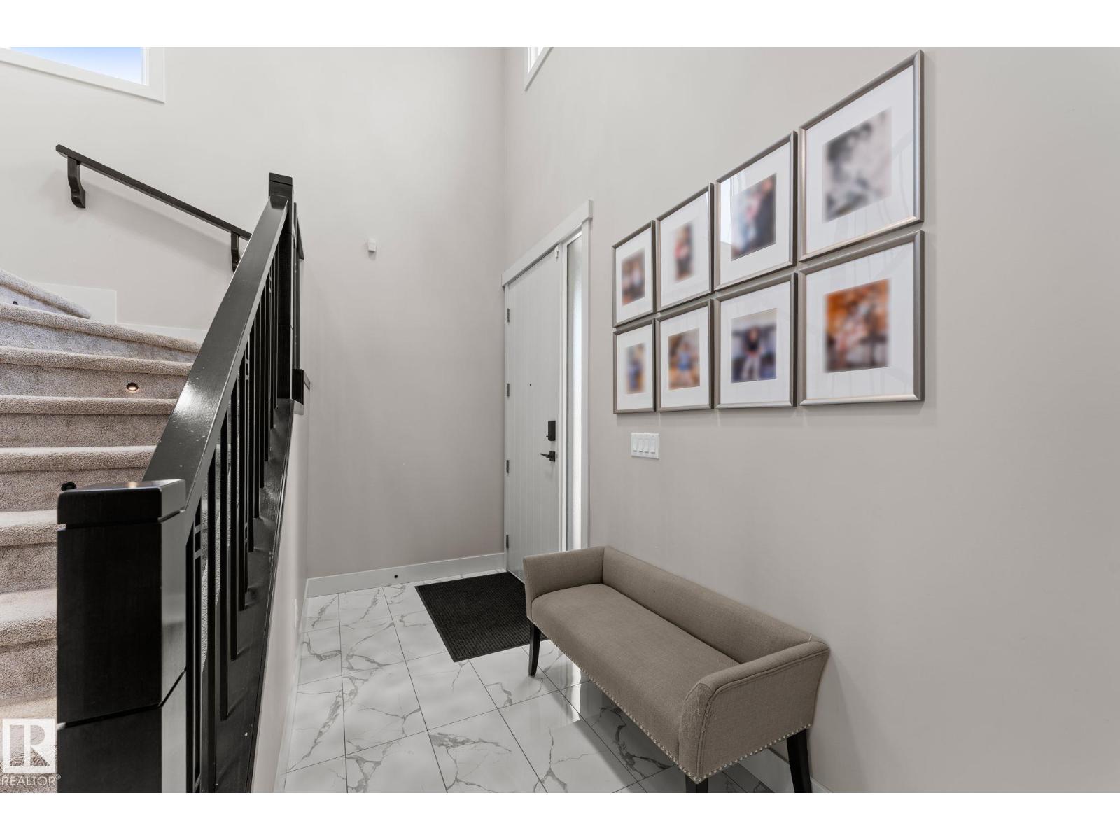
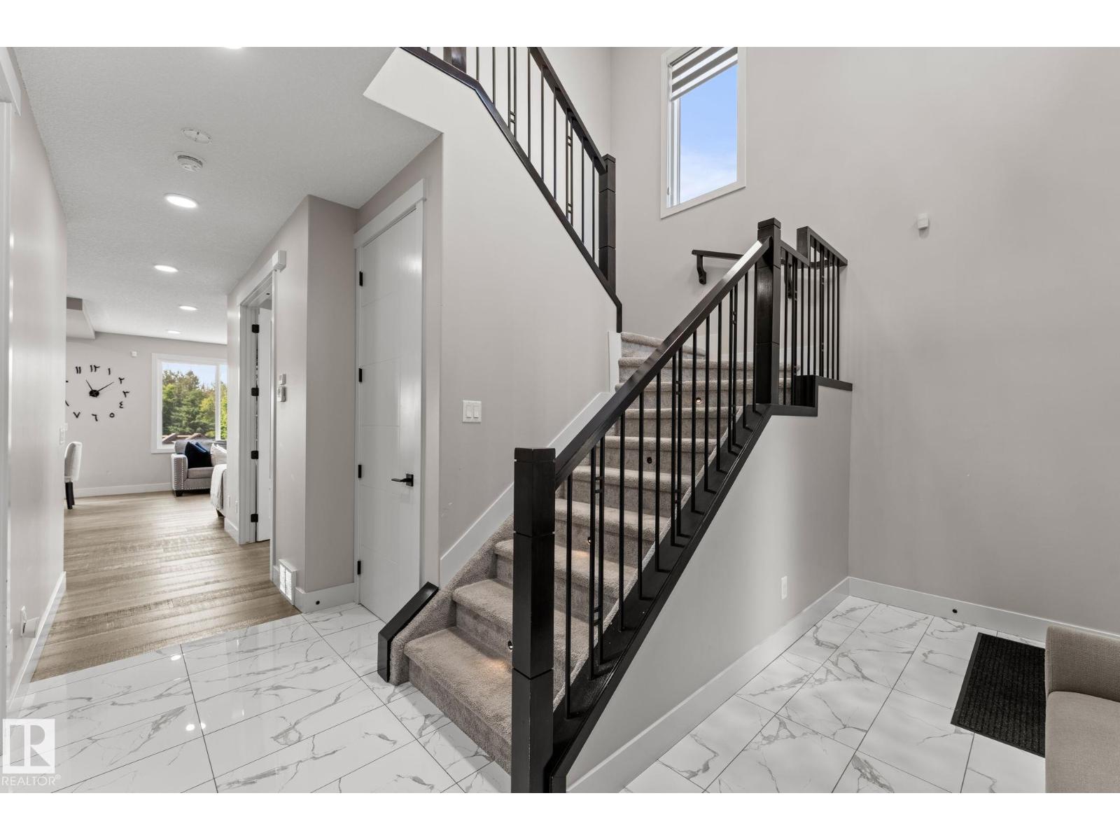
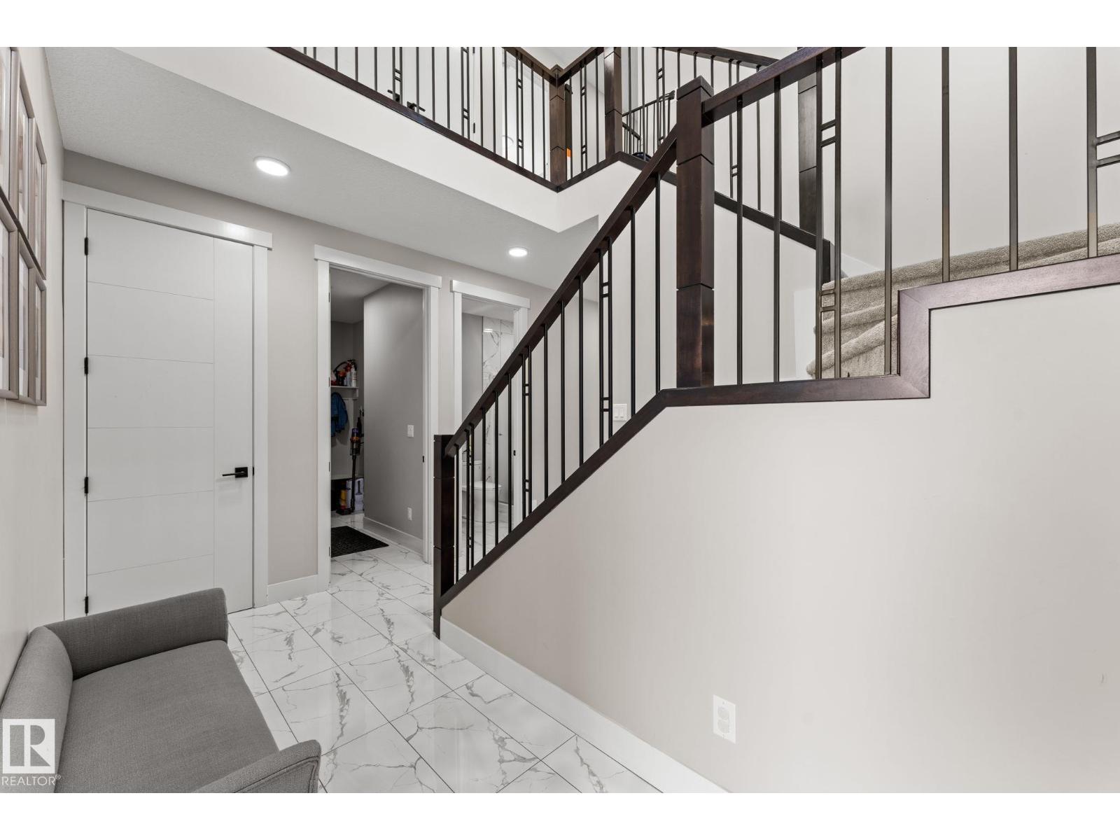
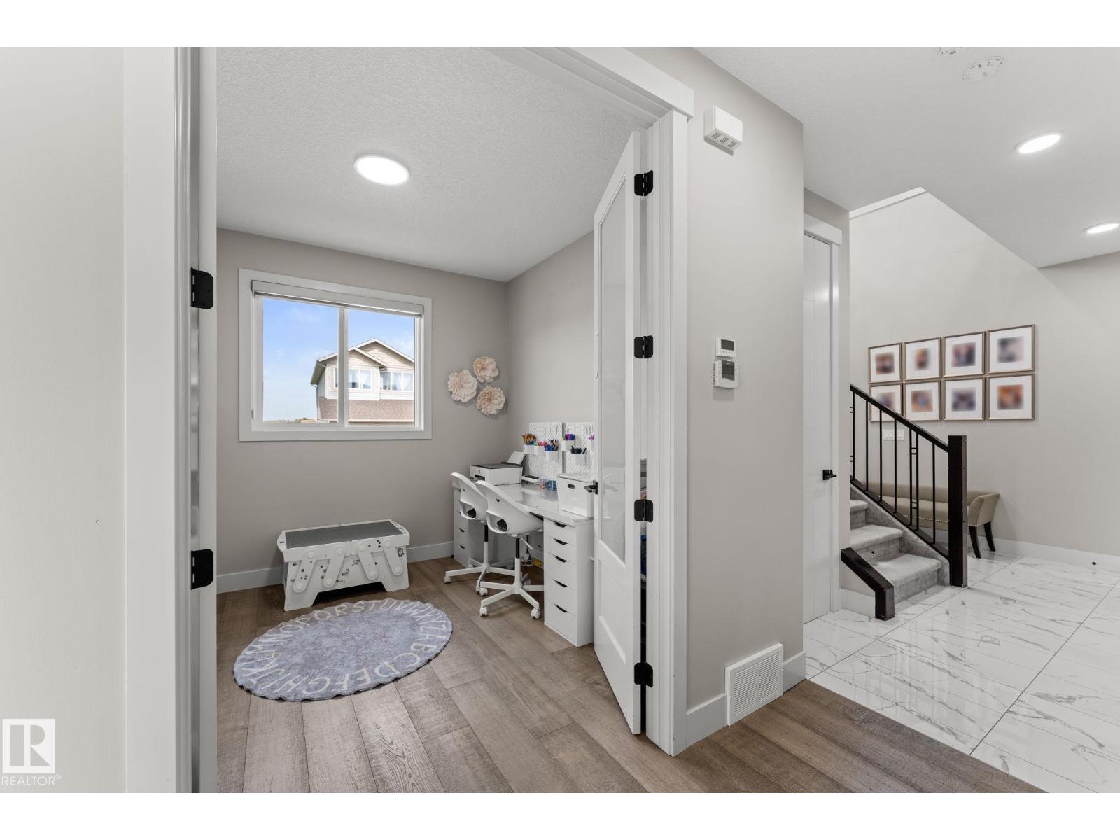
Gorgeous 2-storey home in NEW CASTLE. 4 bedrooms + main level bedroom, 4 full bathrooms. AC/ Heated garage. New hot water on demand. This modern 2 storey home is built to impress with upgrades galore. Chef's kitchen with new appliances and features an oversized island and walk-through pantry. Dining space has coffered ceilings and a sliding glass patio door that overlooks the fully landscaped west facing backyard. The spacious living room features plenty of natural light. Mud room features built-in shelving and coat hooks. Staircase features custom inserted lighting. Upstairs you will find an open BONUS ROOM, full bath, 3 bedrooms PLUS the master retreat. Master suite features custom ceiling details with a spa like feel. Gorgeous ensuite with dual vanities, soaker tub and walk-in closet. SEPARATE ENTRANCE to the fully finished basement, wet bar, rec room area with plenty of entertaining space and a full bath and bedroom. This home is sure to leave you wowed. Do not miss your chance to live here. (id:31684)
| yesterday | Listing updated with changes from the MLS® | |
| 2 days ago | Listing first seen on site |



The trademarks MLS®, Multiple Listing Service® and the associated logos are owned by The Canadian Real Estate Association (CREA) and identify the quality of services provided by real estate professionals who are members of CREA. Used under license.
The trademarks REALTOR®, REALTORS®, and the REALTOR® logo are controlled by The Canadian Real Estate Association (CREA) and identify real estate professionals who are members of CREA. These trademarks are owned or controlled by The Canadian Real Estate Association (CREA) and identify real estate professionals who are members of CREA (REALTOR®) and/or the quality of services they provide (MLS®).
This REALTOR.ca listing content is owned and licensed by REALTOR® members of The Canadian Real Estate Association.