Save
Ask
Tour
Hide
Share
$1,158,000
1 Day On Site

11613 72 AV NW
Edmonton, AB T6G0B9

For Sale|Single Family Residence|Active
4
Beds
4
Total Baths
1
Partial Bath
1,872
SqFt
$619
/SqFt
2017
Built
Subdivision:
Belgravia
Call Now: 780 965 1544
Is this the listing for you? We can help make it yours.
780 965 1544
11613 72 AV NW11613 72 AV NW11613 72 AV NW11613 72 AV NW
Save
Ask
Tour
Hide
Share

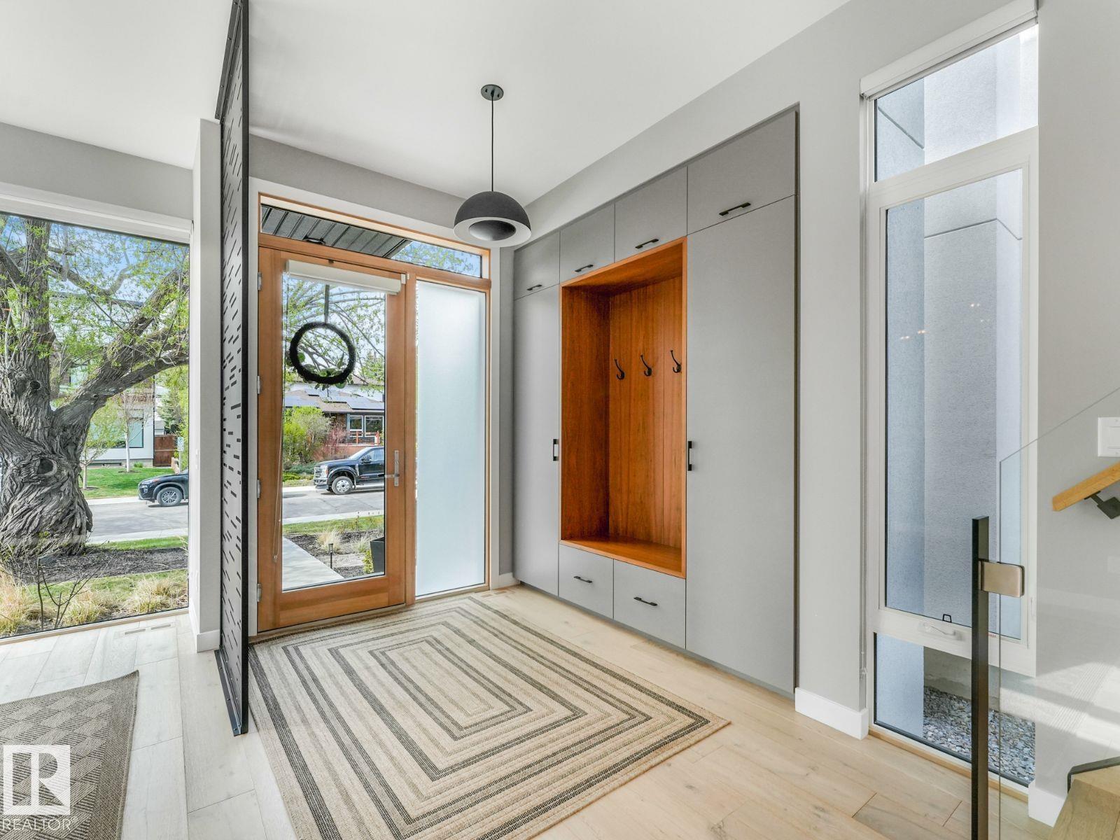
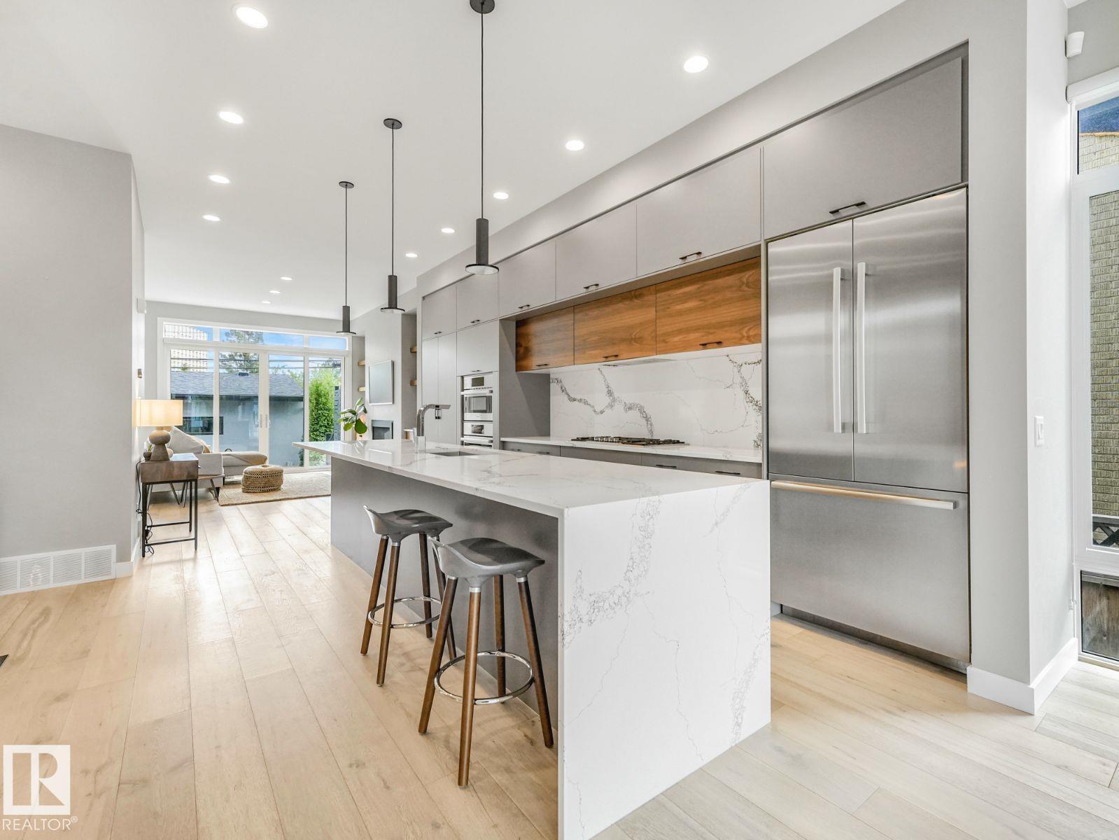
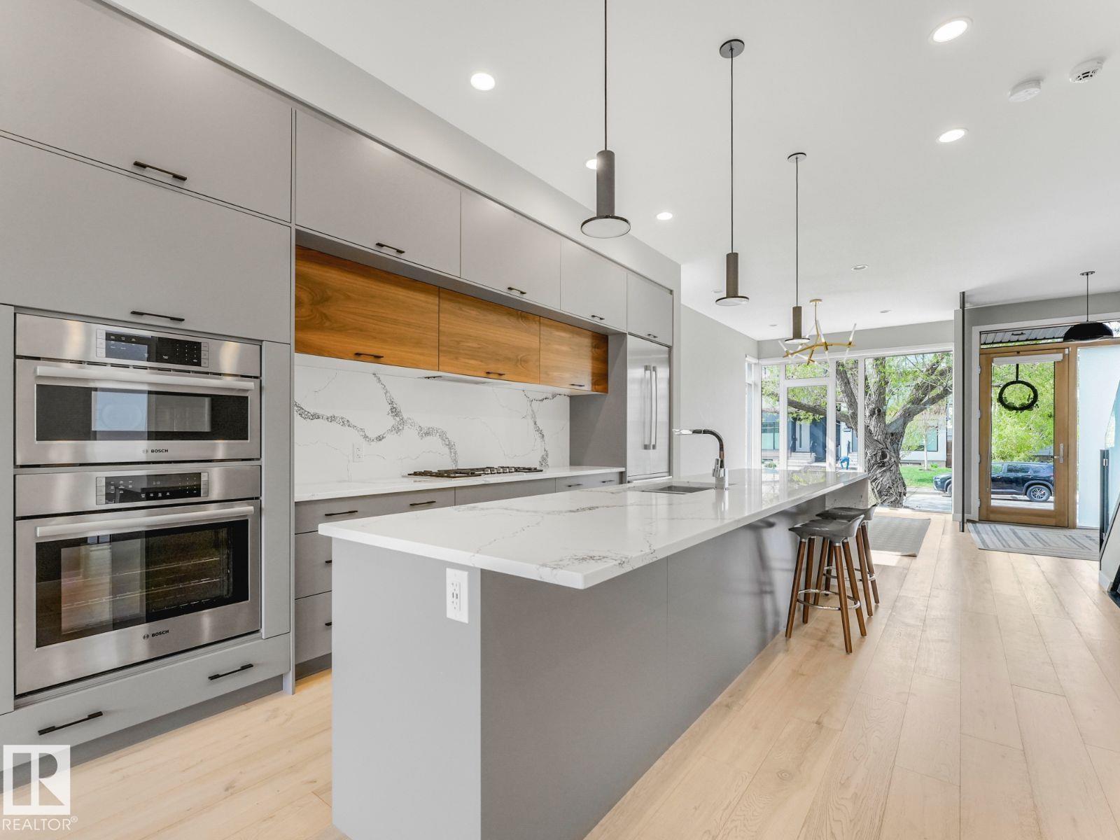
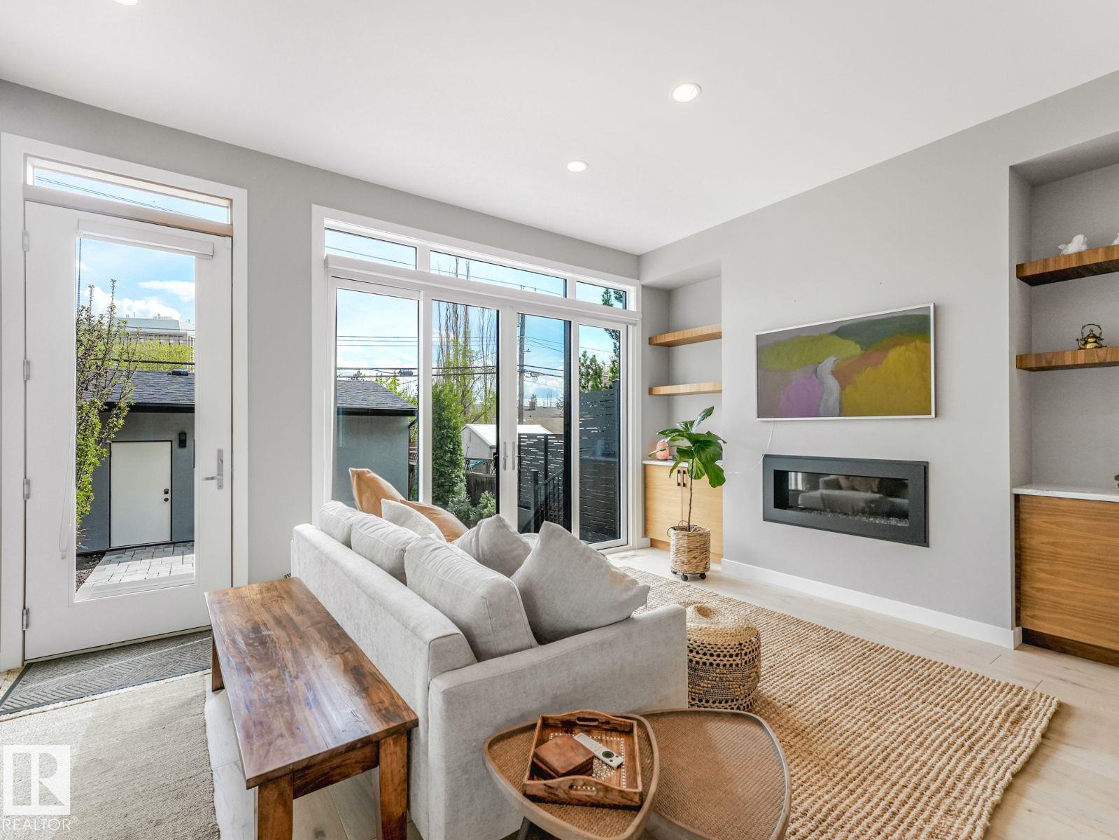
Visit the Listing Brokerage (and/or listing REALTOR®) website to obtain additional information. Filled with natural light from expansive windows, this home showcases stunning wide-plank white oak flooring and modern finishes throughout. High-end features include Bosch appliances, a fully developed basement, and central air conditioning. Perfectly positioned, you are steps from the scenic North Saskatchewan River valley trails and minutes from the University of Alberta, Light Rail Transit (LRT), and vibrant local amenities—offering the ideal balance of nature and urban convenience. (id:31684)

Save
Ask
Tour
Hide
Share
Listing Snapshot
Price 
$1,158,000
Days On Site 
1 Day
Bedrooms 
4
Inside Area (SqFt) 
1,872 sqft
Total Baths 
4
Full Baths 
N/A
Partial Baths 
1
Lot Size 
0.0824 Acres
Year Built 
2017
MLS® Number 
E4502079
Status 
Active
Property Tax 
N/A
Maintenance Fees 
N/A
Sq Ft Source 
N/A
Friends & Family
Recent Activity
yesterdayListing updated with changes from the MLS®
yesterdayListing first seen on site
General Features
Garage 
Yes
Levels 
Two
Parking 
Detached
Parking Spaces 
2
Property Sub Type 
Single Family Residence
SqFt Total 
1872
Interior Features
Heating 
Forced Air
Bedroom 2 
Dimensions - 3.02 m X 3.2 mLevel - Upper
Bedroom 3 
Dimensions - 3.02 m X 3.15 mLevel - Upper
Bedroom 4 
Dimensions - 4.72 m X 3.25 mLevel - Basement
Dining Room 
Dimensions - 3.02 m X 5.03 mLevel - Main
Kitchen 
Dimensions - 5.11 m X 6.25 mLevel - Main
Laundry 
Dimensions - 3.02 m X 5.5 mLevel - Upper
Living Room 
Dimensions - 5.11 m X 4.24 mLevel - Main
Master Bedroom 
Dimensions - 3.84 m X 5.11 mLevel - Upper
Recreation room 
Dimensions - 4.72 m X 3.25 mLevel - Basement
Save
Ask
Tour
Hide
Share

Listing courtesy of: Michelle A. Plach of HonestDoor Inc

The trademarks MLS®, Multiple Listing Service® and the associated logos are owned by The Canadian Real Estate Association (CREA) and identify the quality of services provided by real estate professionals who are members of CREA. Used under license.

The trademarks REALTOR®, REALTORS®, and the REALTOR® logo are controlled by The Canadian Real Estate Association (CREA) and identify real estate professionals who are members of CREA. These trademarks are owned or controlled by The Canadian Real Estate Association (CREA) and identify real estate professionals who are members of CREA (REALTOR®) and/or the quality of services they provide (MLS®).

This REALTOR.ca listing content is owned and licensed by REALTOR® members of The Canadian Real Estate Association.

Neighborhood & Commute
Source: Walkscore
Disclosure: Community information and market data powered by Constellation Data Labs. Information is deemed reliable but not guaranteed.
Save
Ask
Tour
Hide
Share