
1665 PLUM CIRCLE CI SWEdmonton, AB T6X2Y5
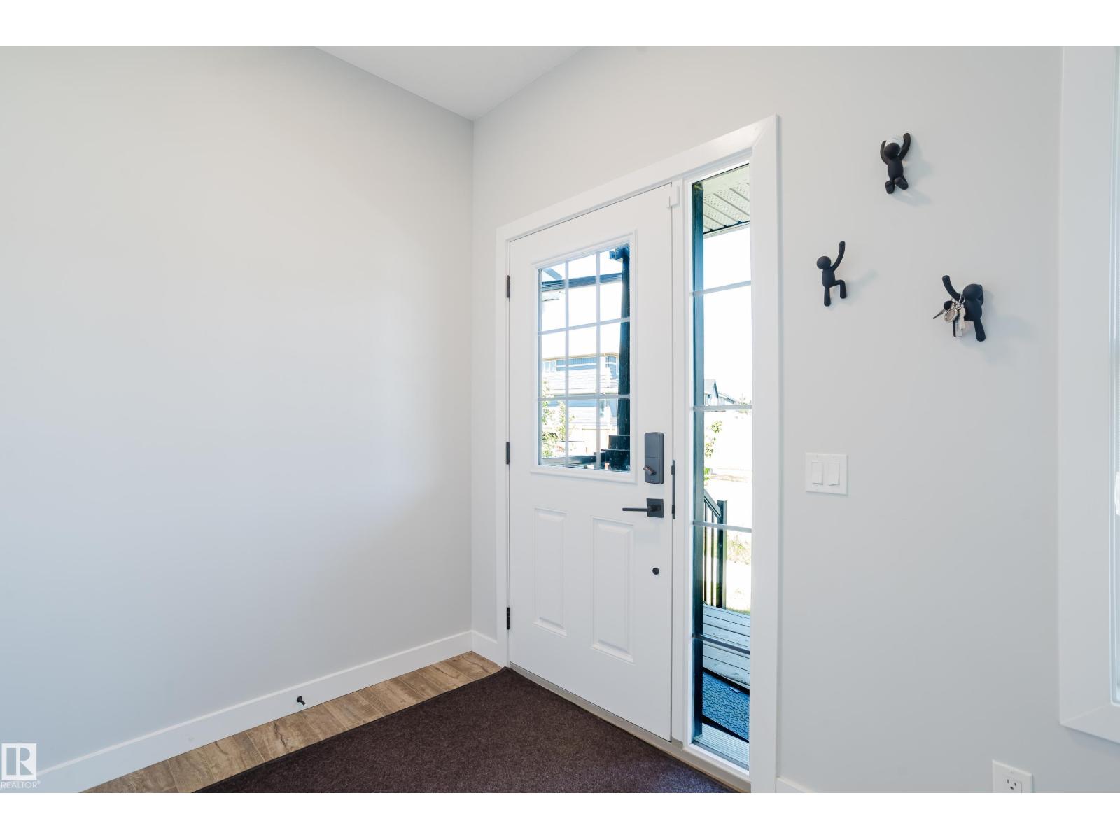
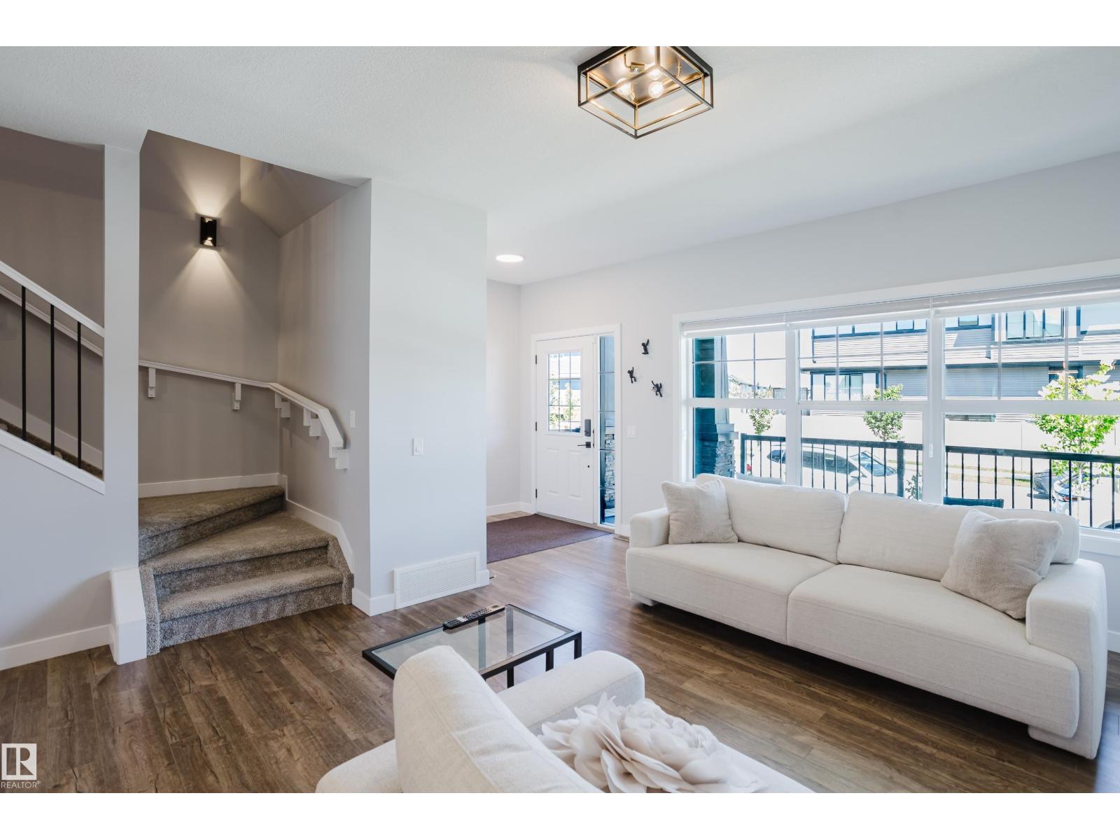
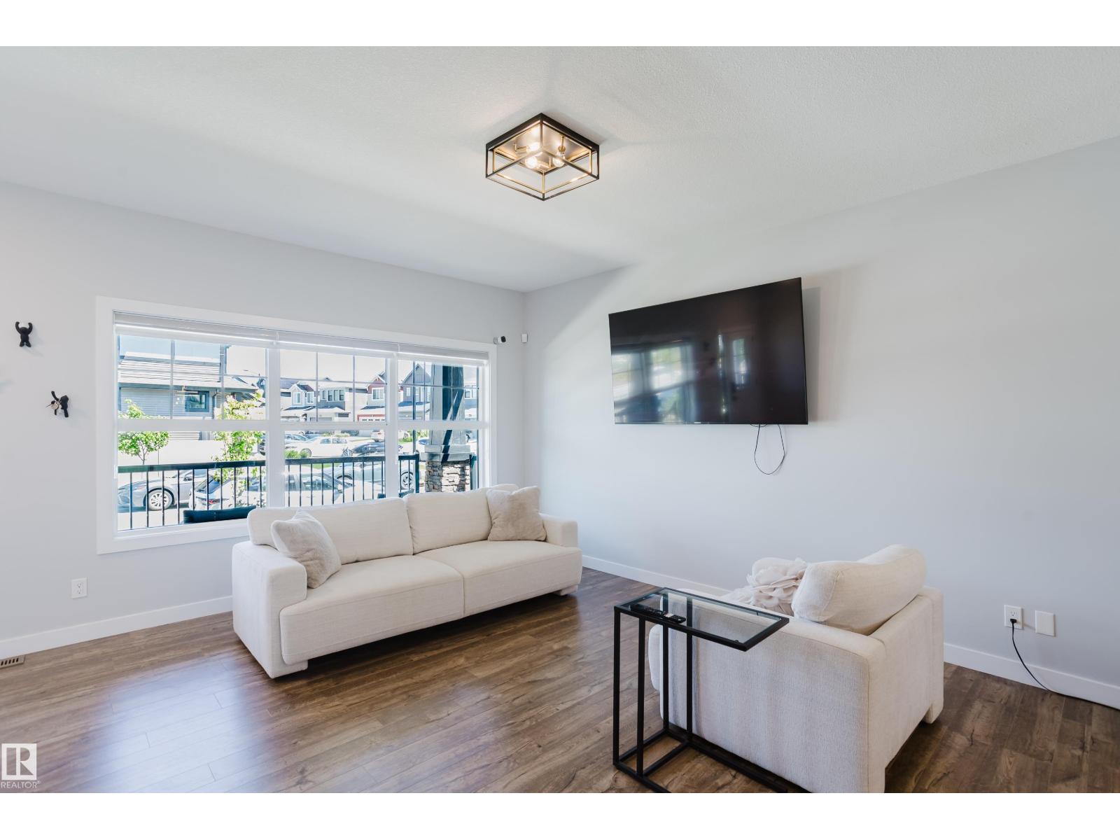
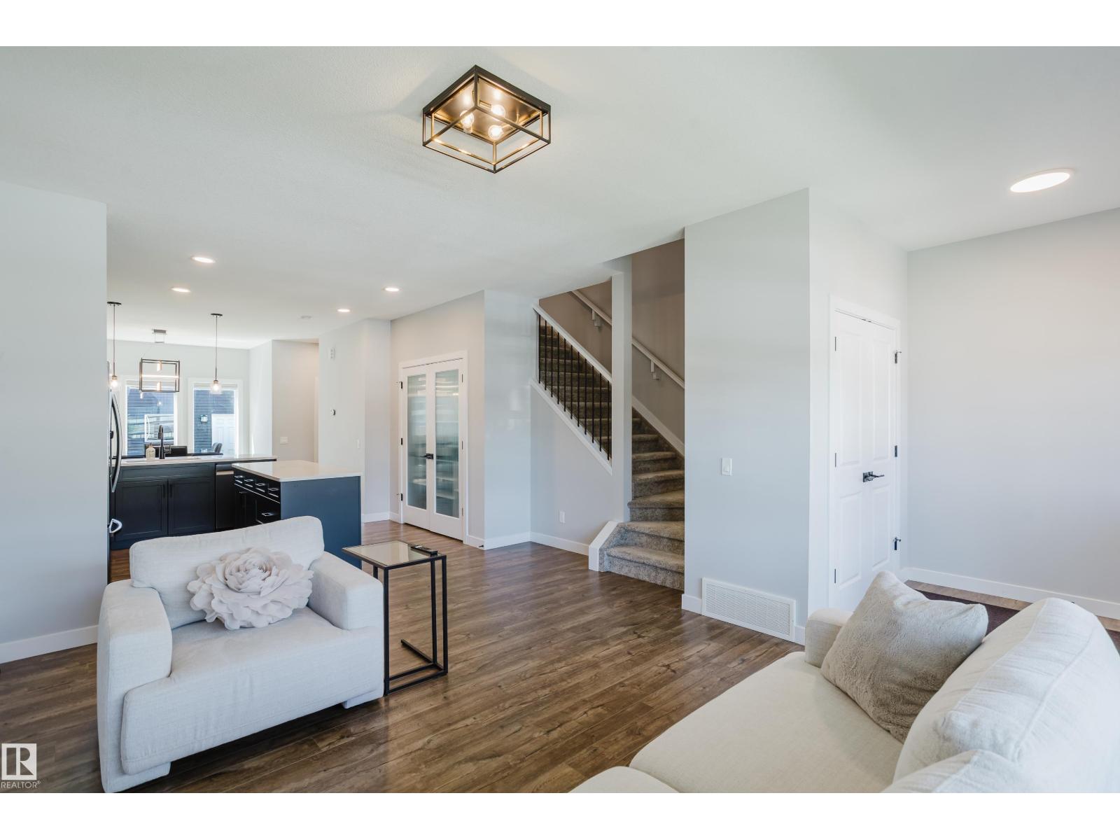
This 1,660 sq. ft. two-storey in The Orchards is the kind of home that feels easy to live in. The bright, open main floor gives you space to cook, gather and unwind, with a modern kitchen featuring quartz countertops, dark cabinetry, stainless steel appliances and a gas range. Upstairs, the primary bedroom feels like a true retreat with its oversized window, feature wall and walk-in closet with custom storage. The laundry area brings some fun to an everyday task with wallpaper and extra shelving to keep everything organized. Downstairs, the one-bedroom legal suite includes its own kitchen, living room, bedroom and bathroom, plus a massive window that makes the space feel bright and inviting. Central A/C, a double detached garage and a covered front porch complete the home. Located near parks, schools, pathways and Orchards amenities, this home offers a great mix of comfort, function and personality. (id:31684)
| 5 hours ago | Listing updated with changes from the MLS® | |
| yesterday | Listing first seen on site |



The trademarks MLS®, Multiple Listing Service® and the associated logos are owned by The Canadian Real Estate Association (CREA) and identify the quality of services provided by real estate professionals who are members of CREA. Used under license.
The trademarks REALTOR®, REALTORS®, and the REALTOR® logo are controlled by The Canadian Real Estate Association (CREA) and identify real estate professionals who are members of CREA. These trademarks are owned or controlled by The Canadian Real Estate Association (CREA) and identify real estate professionals who are members of CREA (REALTOR®) and/or the quality of services they provide (MLS®).
This REALTOR.ca listing content is owned and licensed by REALTOR® members of The Canadian Real Estate Association.