
12917 123A ST NWEdmonton, AB T5L0L1
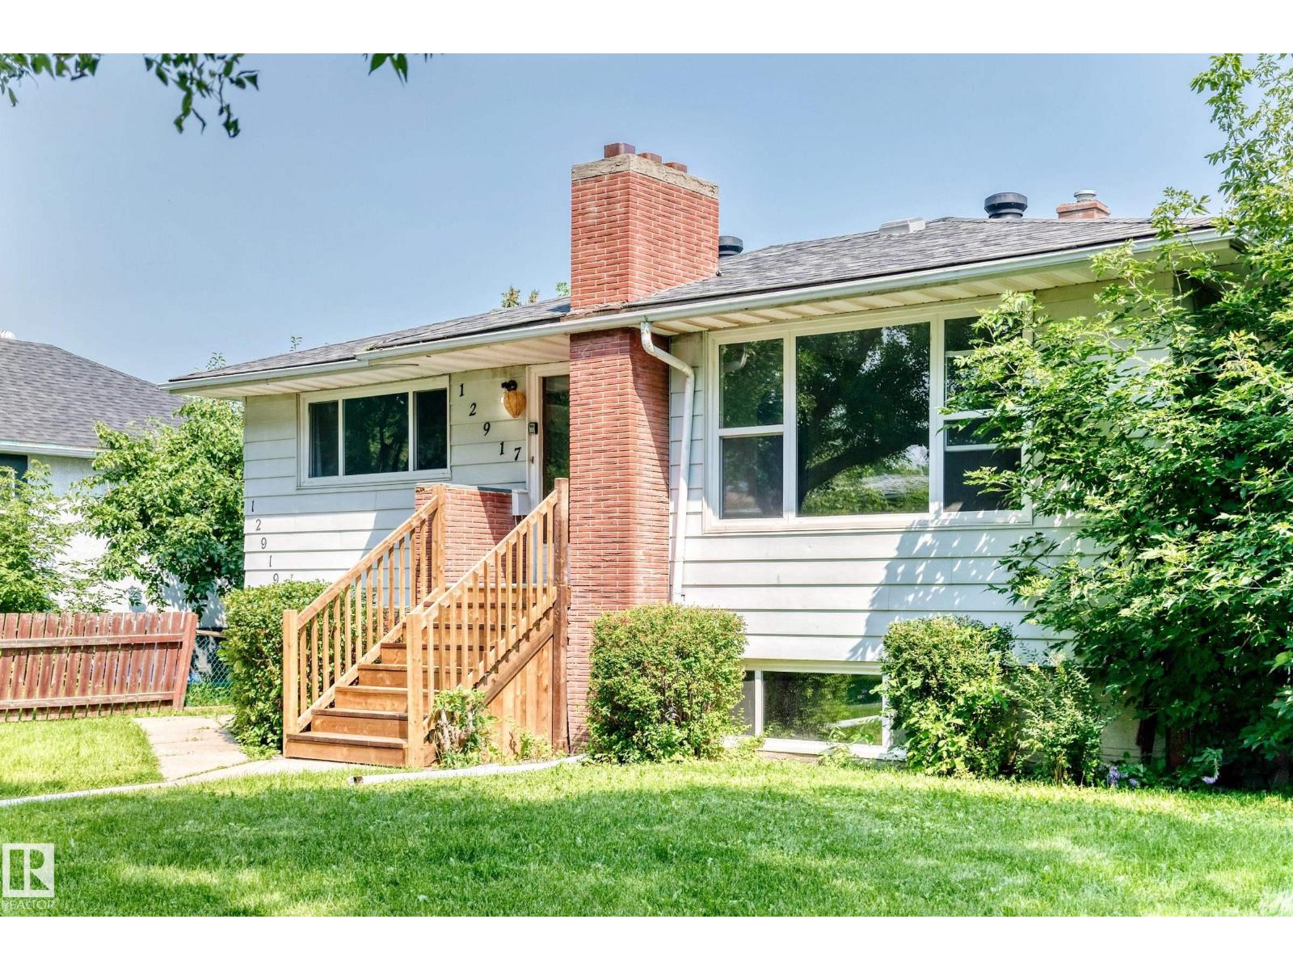

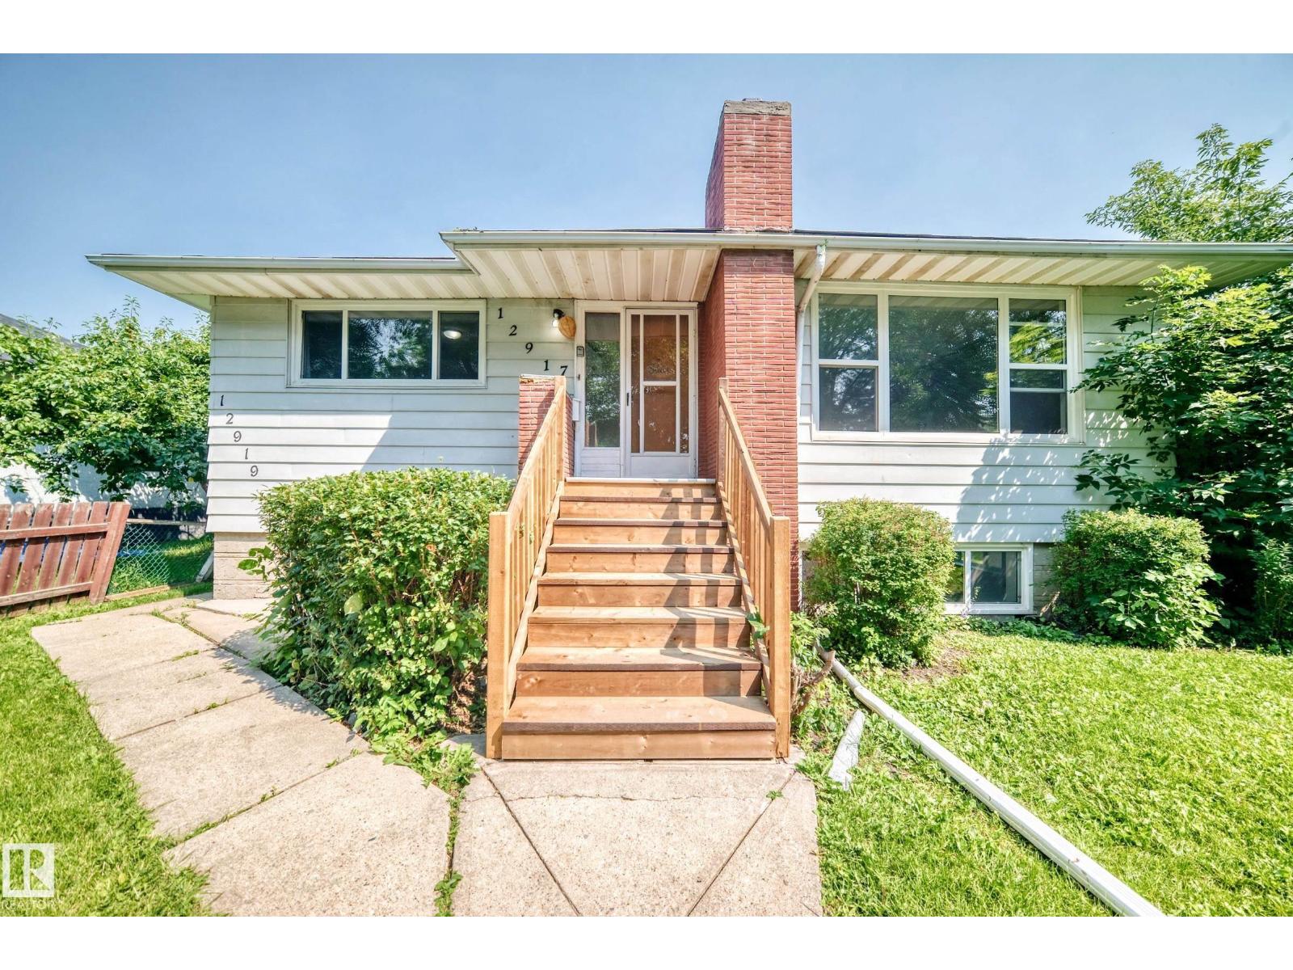
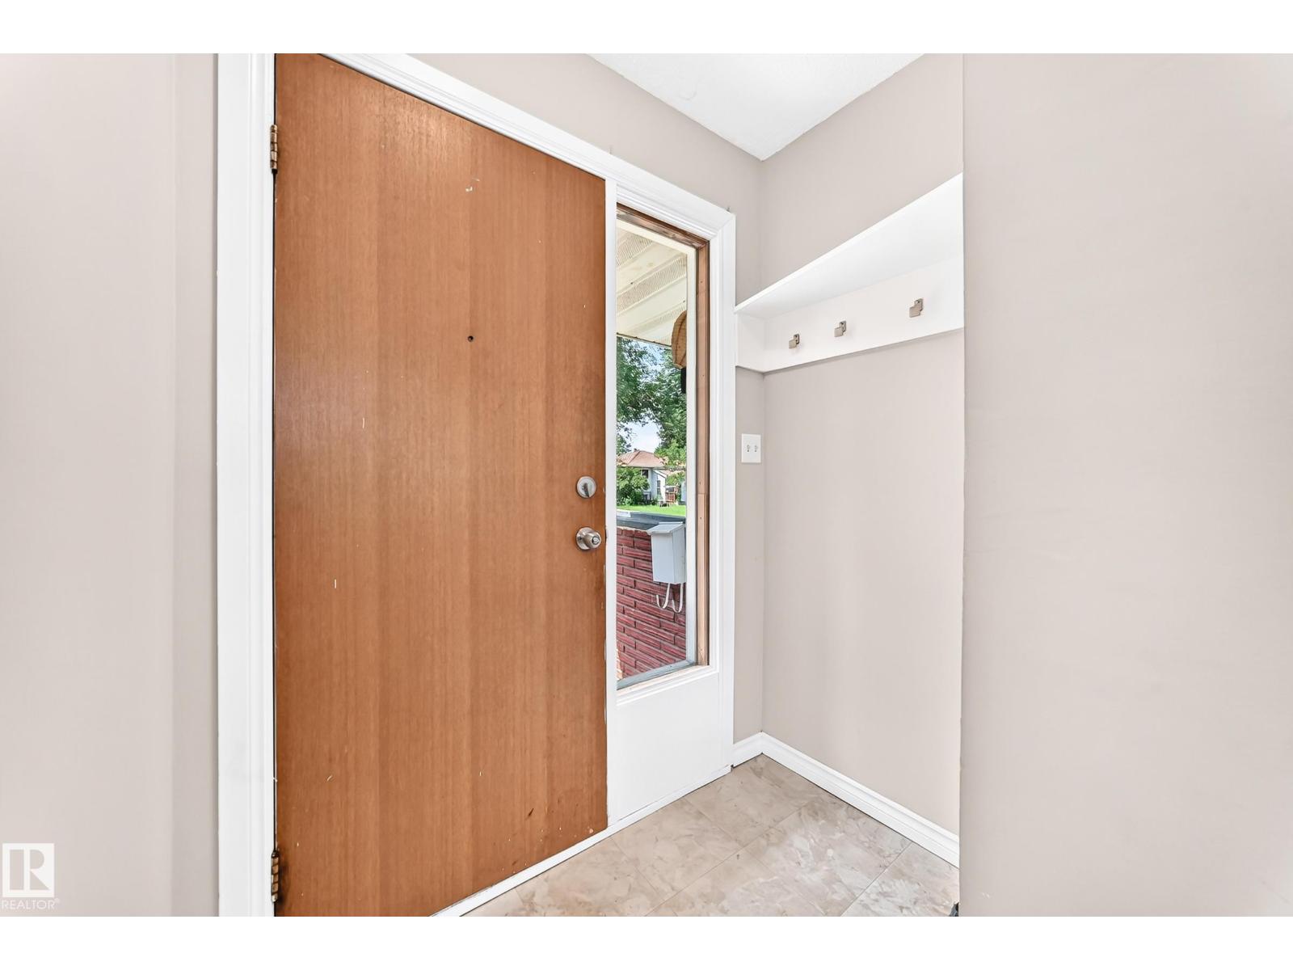
Terrific Investment Opportunity! Legal Up/Down Duplex! This fantastic revenue property offers excellent income potential and is a great addition to any investment portfolio. Shows very well and features an upper suite with 3 bedrooms,1 Bathroom , a spacious living room with laminate flooring, and a large functional kitchen. The lower suite offers 2 bedrooms,1 bathroom, a generous living room, and a separate entrance, providing privacy for both units. Additional features include shared laundry in the basement, separate furnaces, a roof replaced in 2021, and various other upgrades throughout the property. Outside you'll find a large backyard , rear lane parking, and a garage that is also rented separately, providing additional income potential. Priced to sell! (id:31684)
| yesterday | Listing updated with changes from the MLS® | |
| 2 days ago | Listing first seen on site |



The trademarks MLS®, Multiple Listing Service® and the associated logos are owned by The Canadian Real Estate Association (CREA) and identify the quality of services provided by real estate professionals who are members of CREA. Used under license.
The trademarks REALTOR®, REALTORS®, and the REALTOR® logo are controlled by The Canadian Real Estate Association (CREA) and identify real estate professionals who are members of CREA. These trademarks are owned or controlled by The Canadian Real Estate Association (CREA) and identify real estate professionals who are members of CREA (REALTOR®) and/or the quality of services they provide (MLS®).
This REALTOR.ca listing content is owned and licensed by REALTOR® members of The Canadian Real Estate Association.