
#410 5065 31 AV NWEdmonton, AB T6L6S5
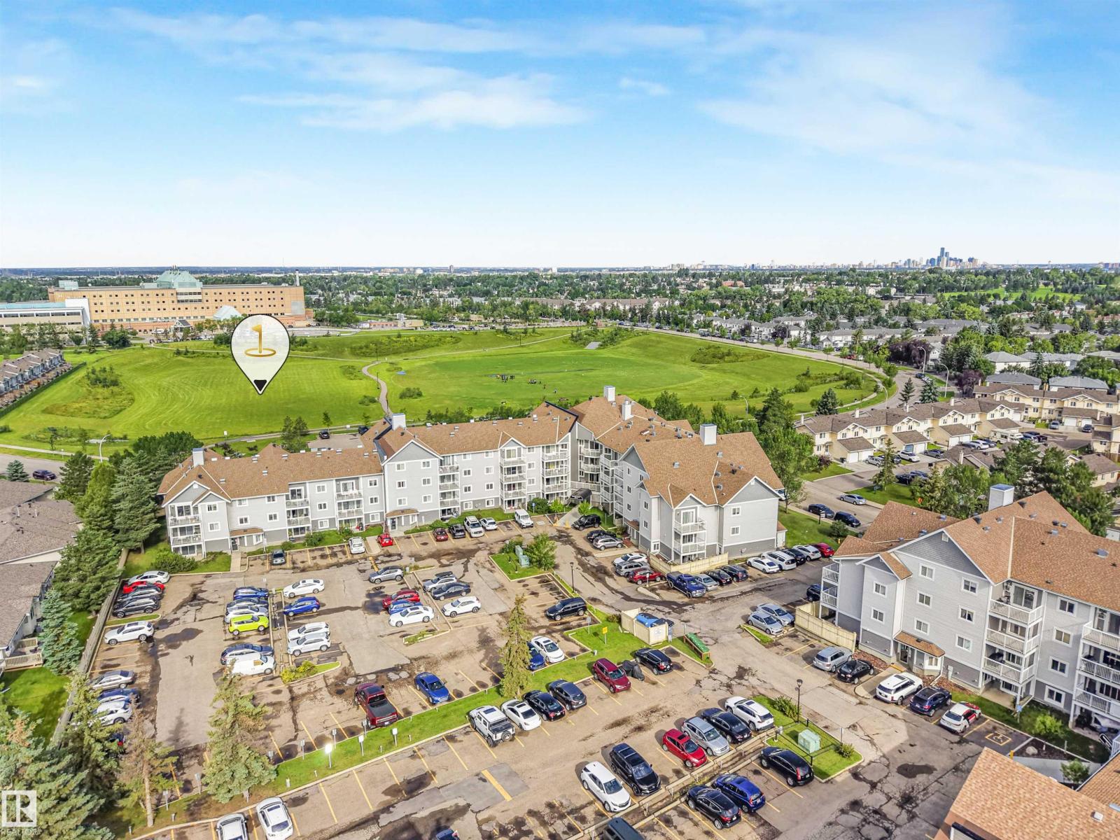
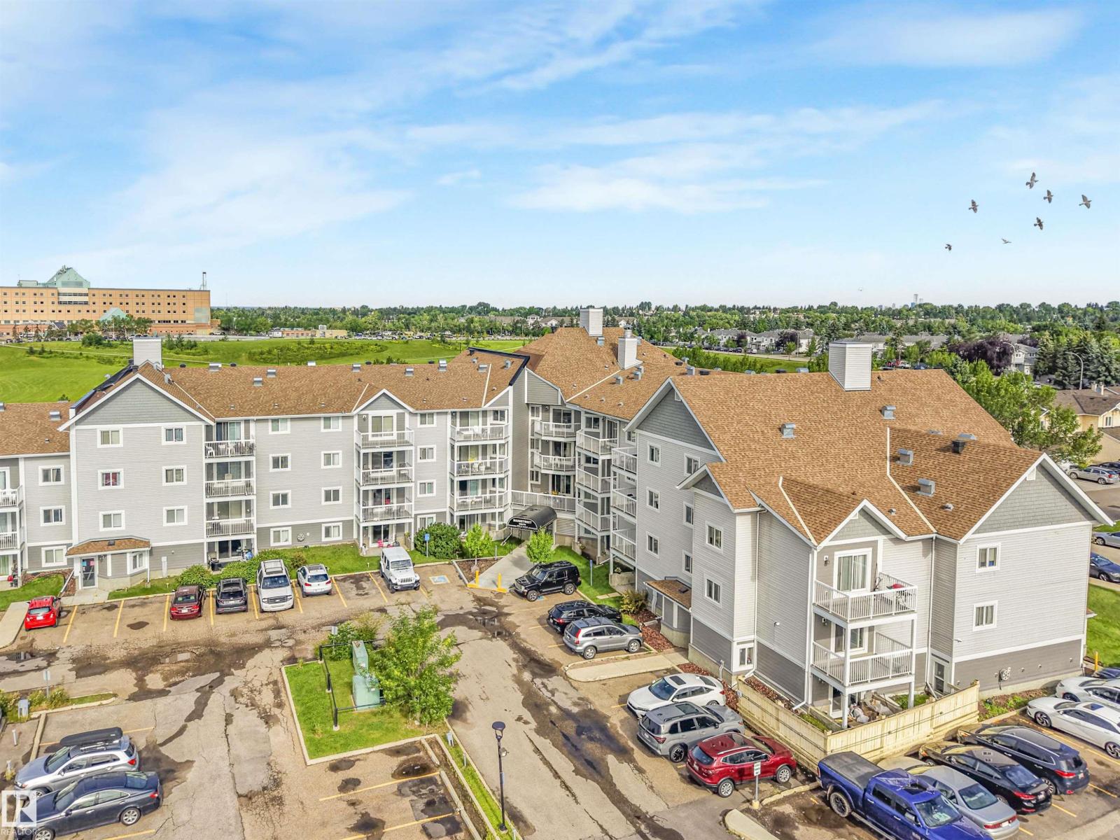
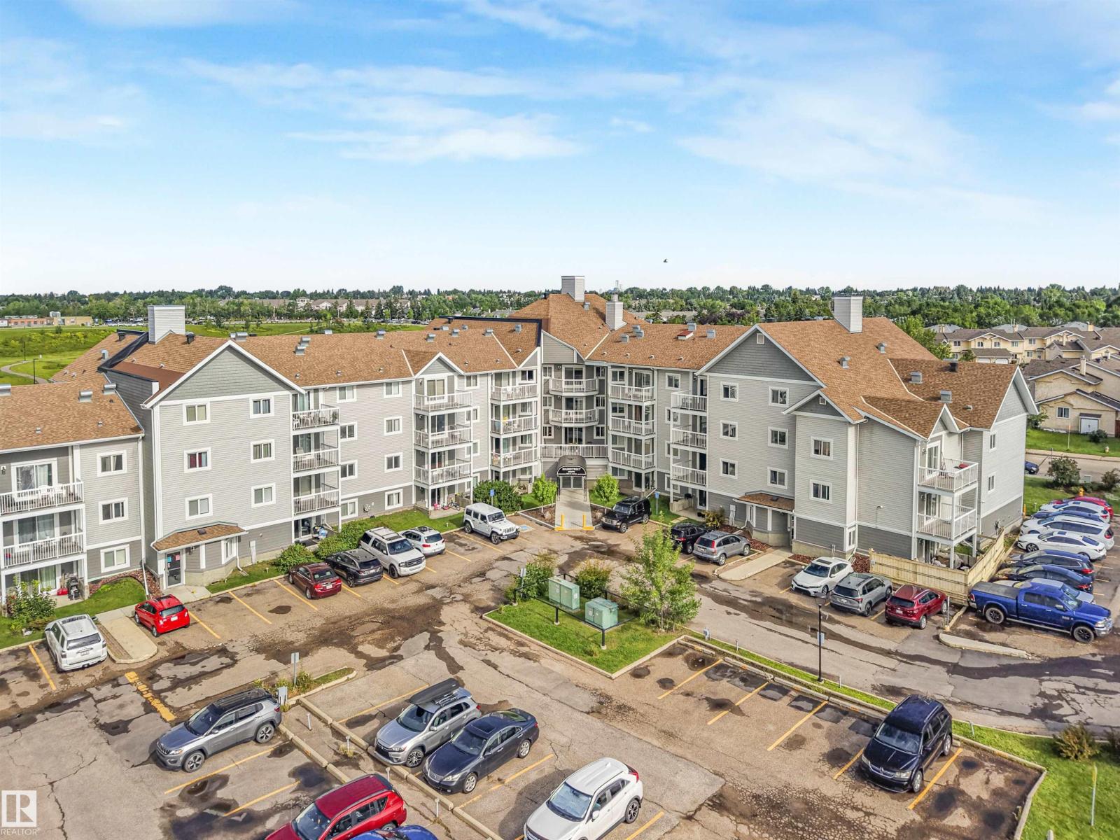
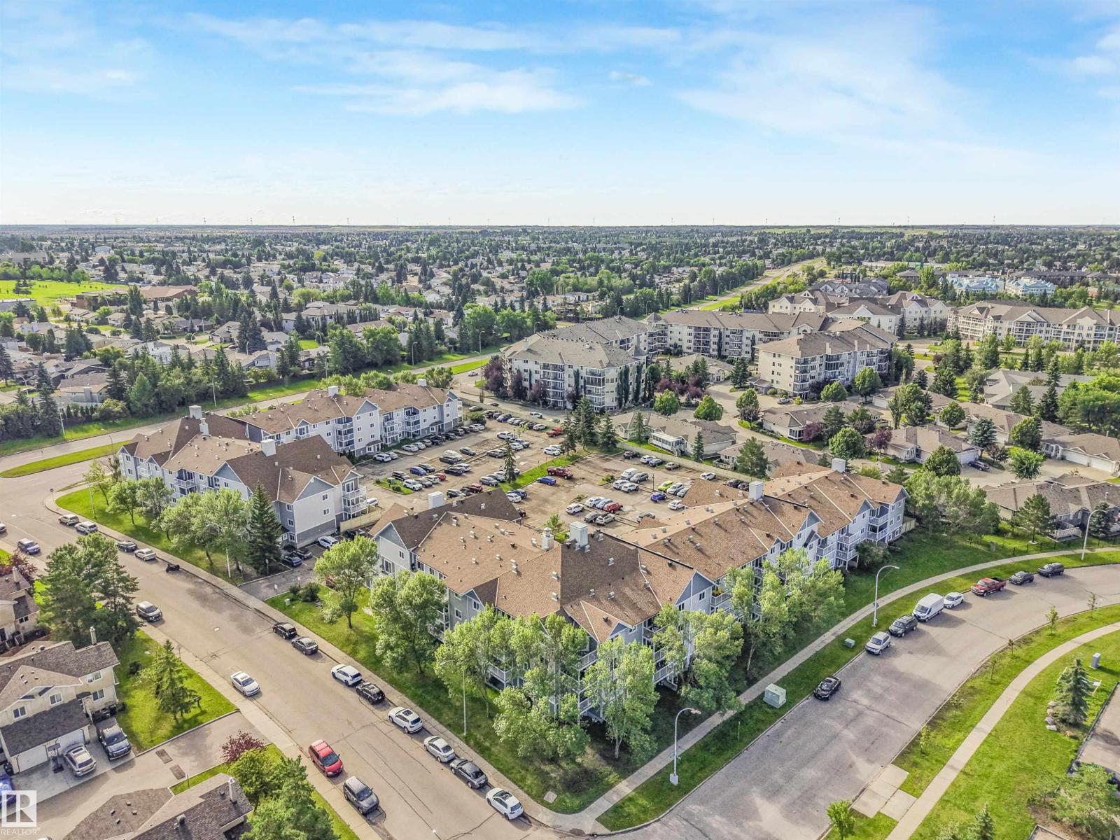
Welcome to this freshly painted top-floor condo featuring 2 bedrooms and 2 full bathrooms. This bright and inviting home offers an open-concept living area with sliding patio doors leading to a private balcony. The functional kitchen provides ample cabinet and counter space, while the spacious primary bedroom features a full ensuite. Enjoy the convenience of in-suite laundry, elevator access, low condo fees, and a prime location close to schools, shopping, restaurants, parks, and public transit. Whether you’re a first-time buyer, downsizer, or investor, this move-in-ready condo offers exceptional comfort, convenience, and value. (id:31684)
| yesterday | Listing updated with changes from the MLS® | |
| 2 days ago | Listing first seen on site |



The trademarks MLS®, Multiple Listing Service® and the associated logos are owned by The Canadian Real Estate Association (CREA) and identify the quality of services provided by real estate professionals who are members of CREA. Used under license.
The trademarks REALTOR®, REALTORS®, and the REALTOR® logo are controlled by The Canadian Real Estate Association (CREA) and identify real estate professionals who are members of CREA. These trademarks are owned or controlled by The Canadian Real Estate Association (CREA) and identify real estate professionals who are members of CREA (REALTOR®) and/or the quality of services they provide (MLS®).
This REALTOR.ca listing content is owned and licensed by REALTOR® members of The Canadian Real Estate Association.