
11630 167B AV NWEdmonton, AB T5X6B7
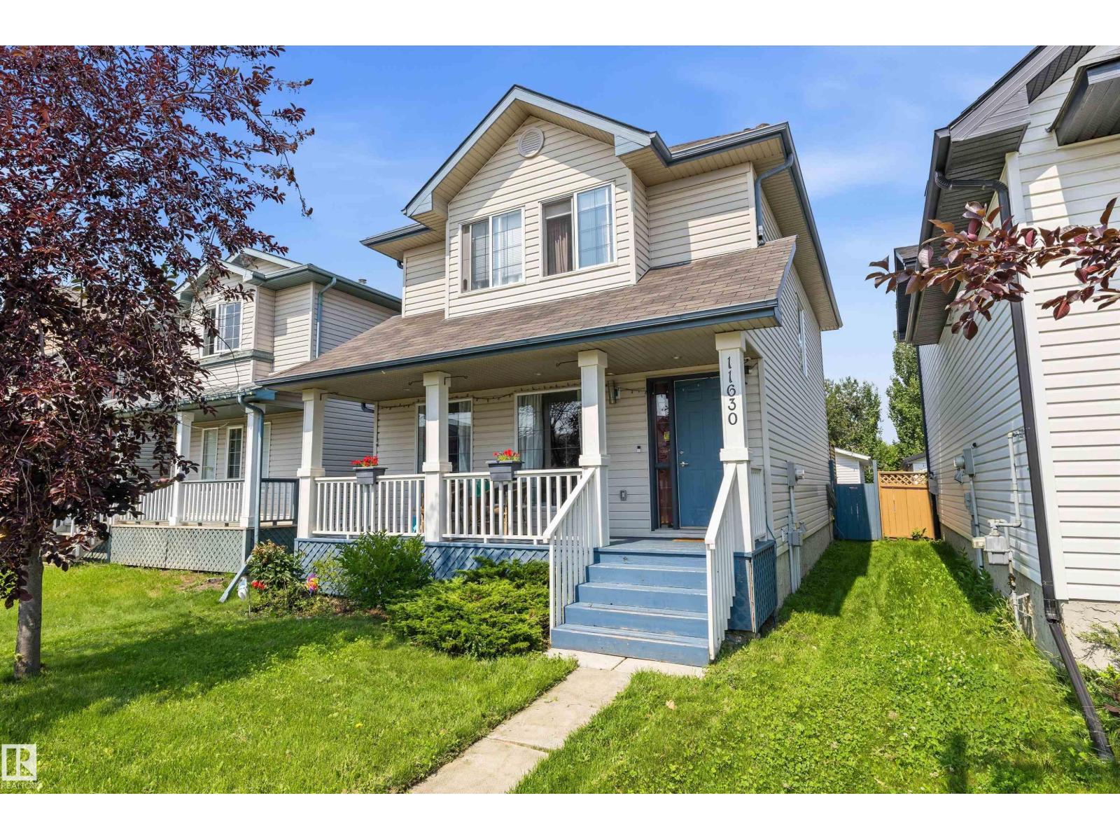
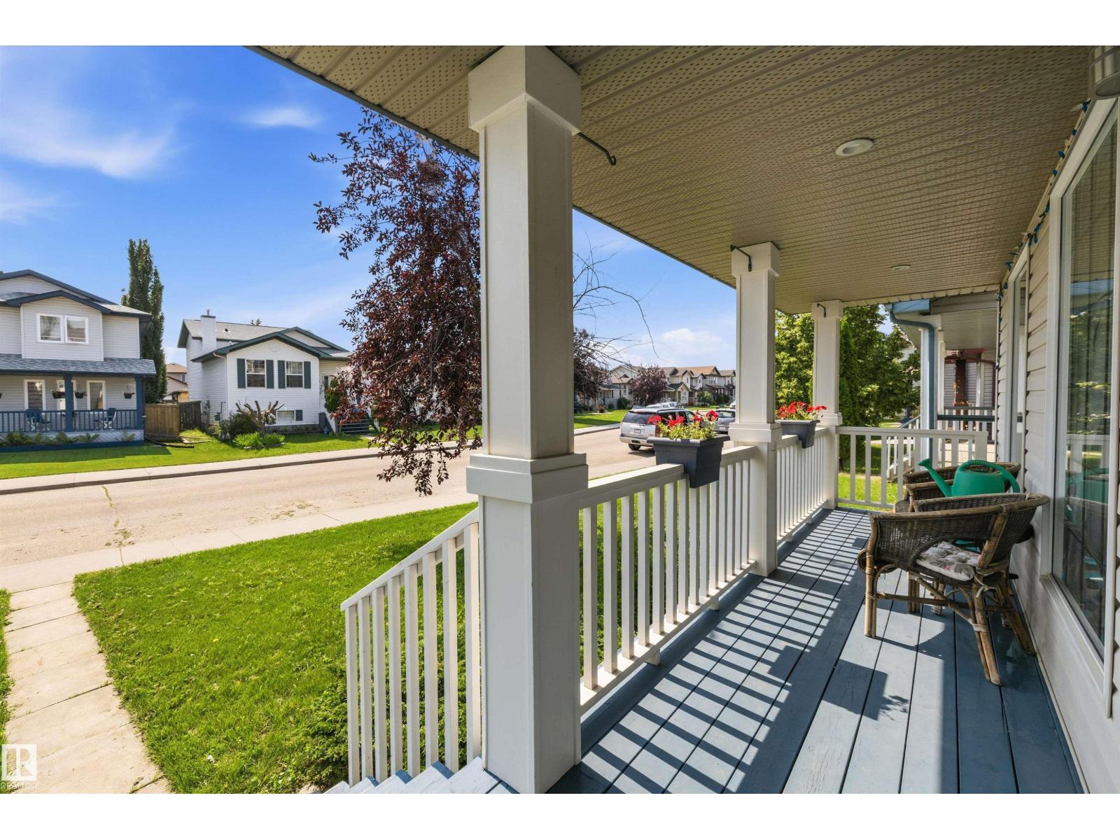
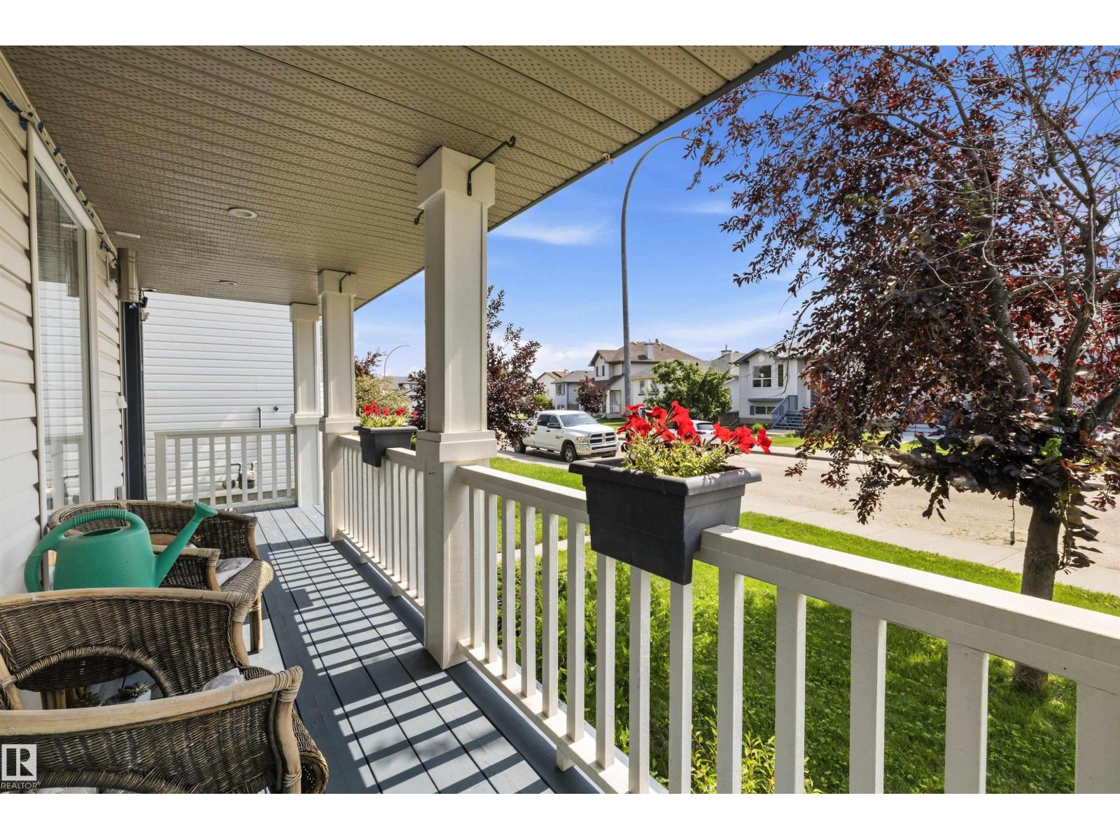
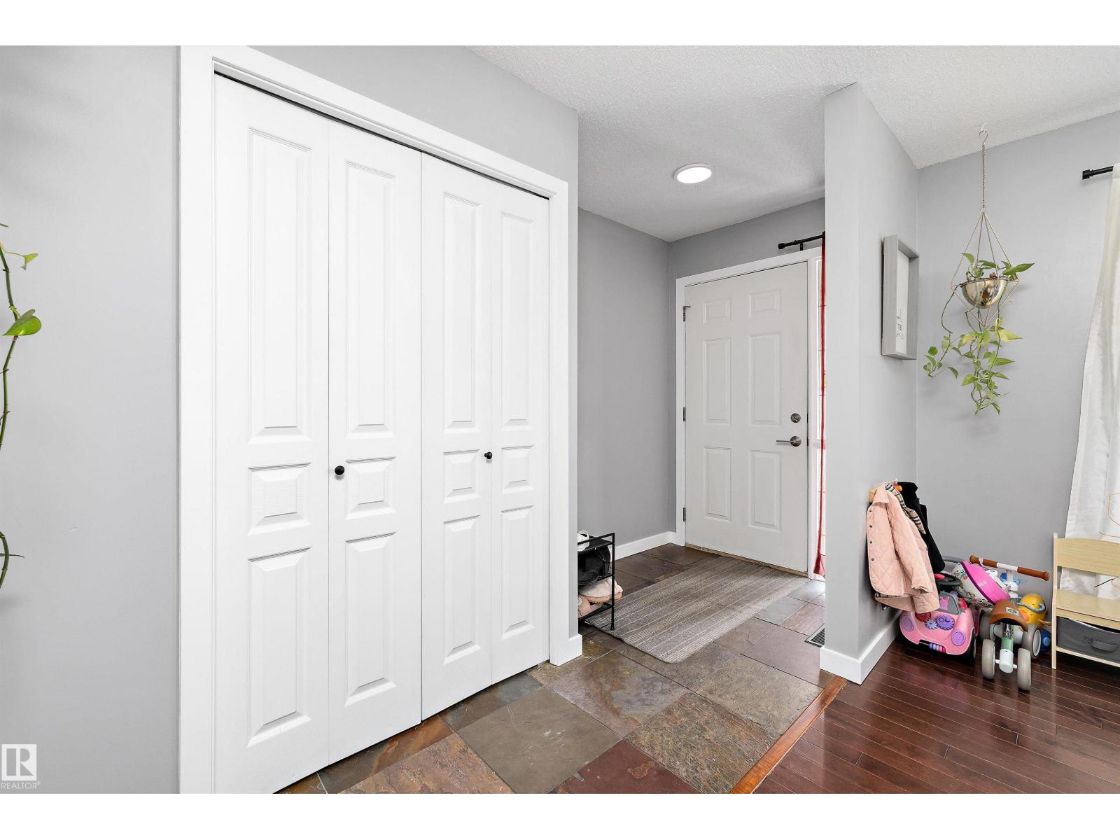
Great location in Canossa! This 1383 sq. ft. 2 storey offers a spacious and inviting layout with tile and hardwood flooring throughout the main living area. The flexible floor plan allows space for a formal dining room or additional living room space. The bright, functional kitchen features ample cabinetry and a cozy dinette overlooking the private backyard. Upstairs, you'll find three generous bedrooms, including a spacious primary suite complete with a walk-in closet and full ensuite. The fully finished basement adds even more living space with a fourth bedroom, a large storage room, and a second family room. Enjoy your morning coffee on the charming front veranda or entertain family and friends in the private, spacious backyard. The showstopper is the incredible 24' x 26' dream garage—fully insulated and finished, featuring an 18-foot overhead door and 240V power in two locations, making it ideal for hobbyists, mechanics, or extra workspace. This could be the house you have been waiting for. (id:31684)
| yesterday | Listing updated with changes from the MLS® | |
| yesterday | Listing first seen on site |



The trademarks MLS®, Multiple Listing Service® and the associated logos are owned by The Canadian Real Estate Association (CREA) and identify the quality of services provided by real estate professionals who are members of CREA. Used under license.
The trademarks REALTOR®, REALTORS®, and the REALTOR® logo are controlled by The Canadian Real Estate Association (CREA) and identify real estate professionals who are members of CREA. These trademarks are owned or controlled by The Canadian Real Estate Association (CREA) and identify real estate professionals who are members of CREA (REALTOR®) and/or the quality of services they provide (MLS®).
This REALTOR.ca listing content is owned and licensed by REALTOR® members of The Canadian Real Estate Association.