
#116 12025 22 AV SWEdmonton, AB T6W2Y1
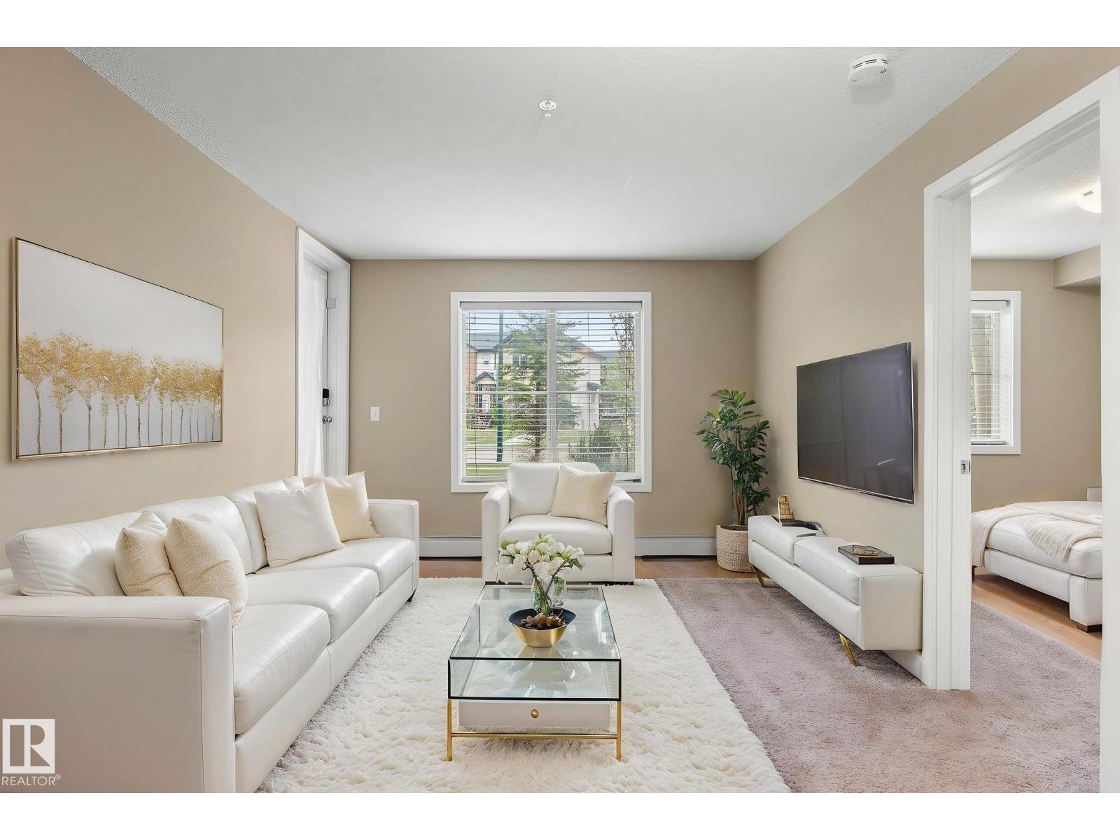
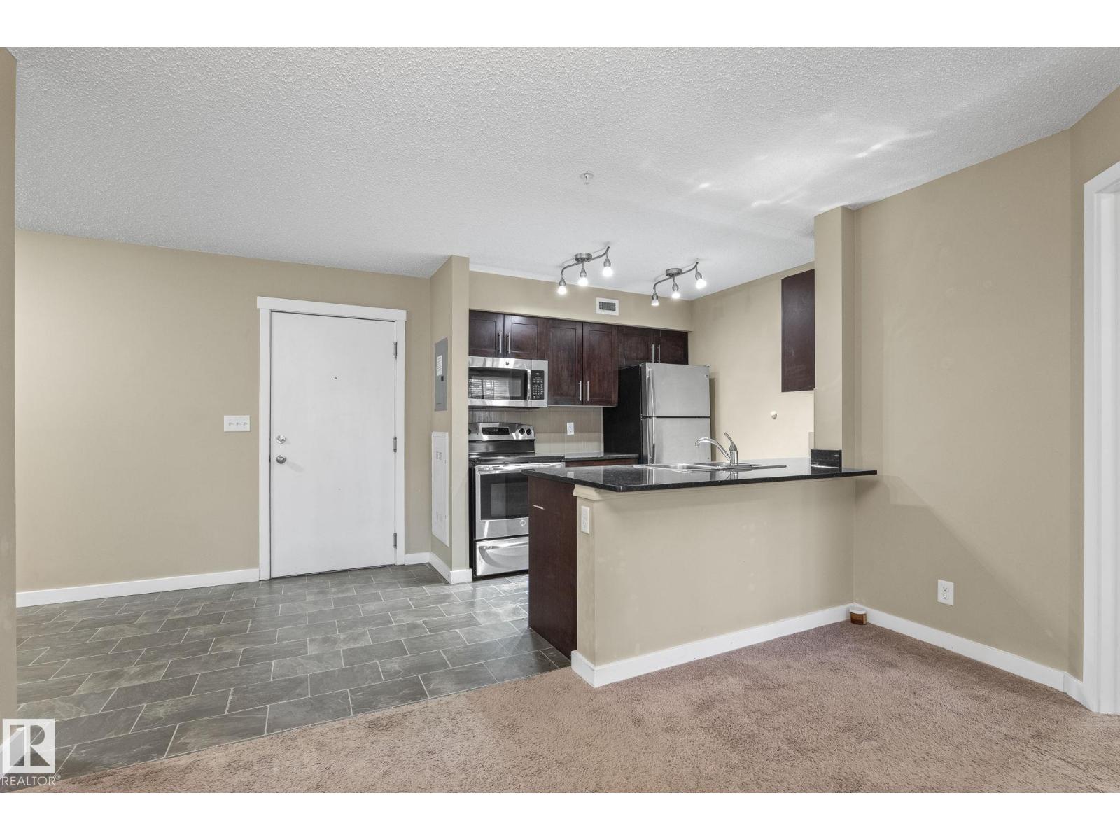
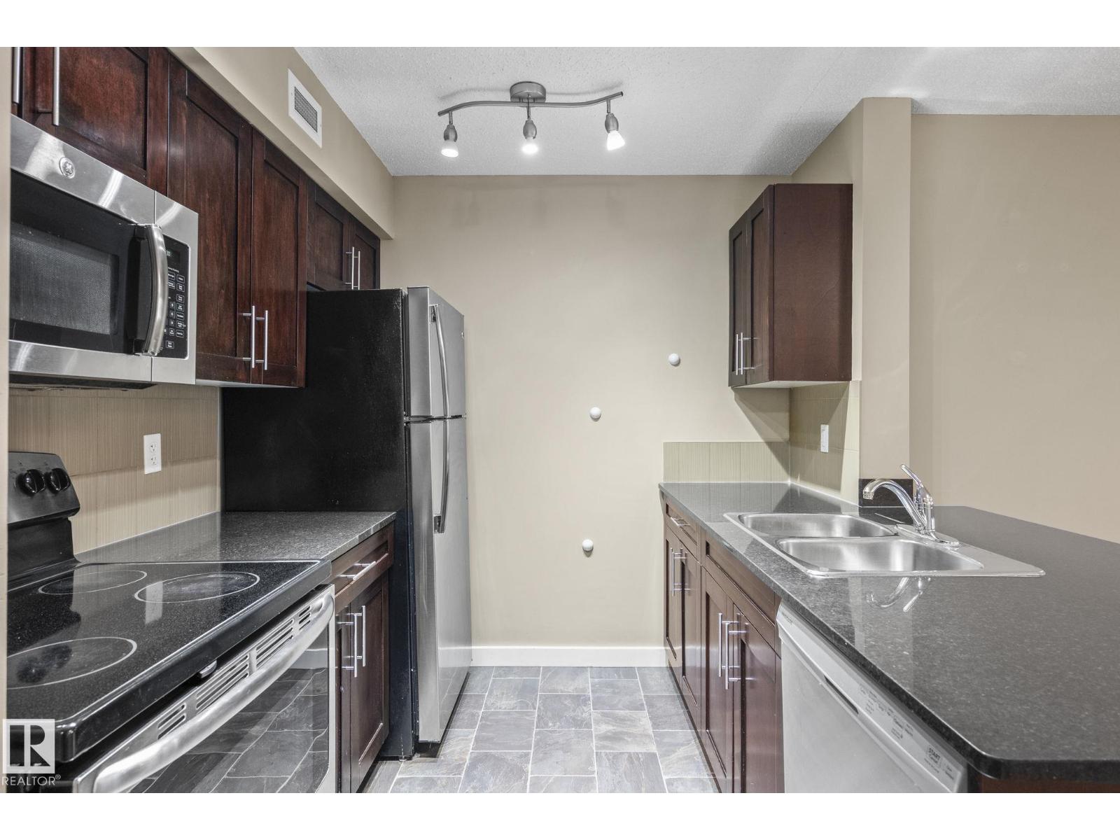
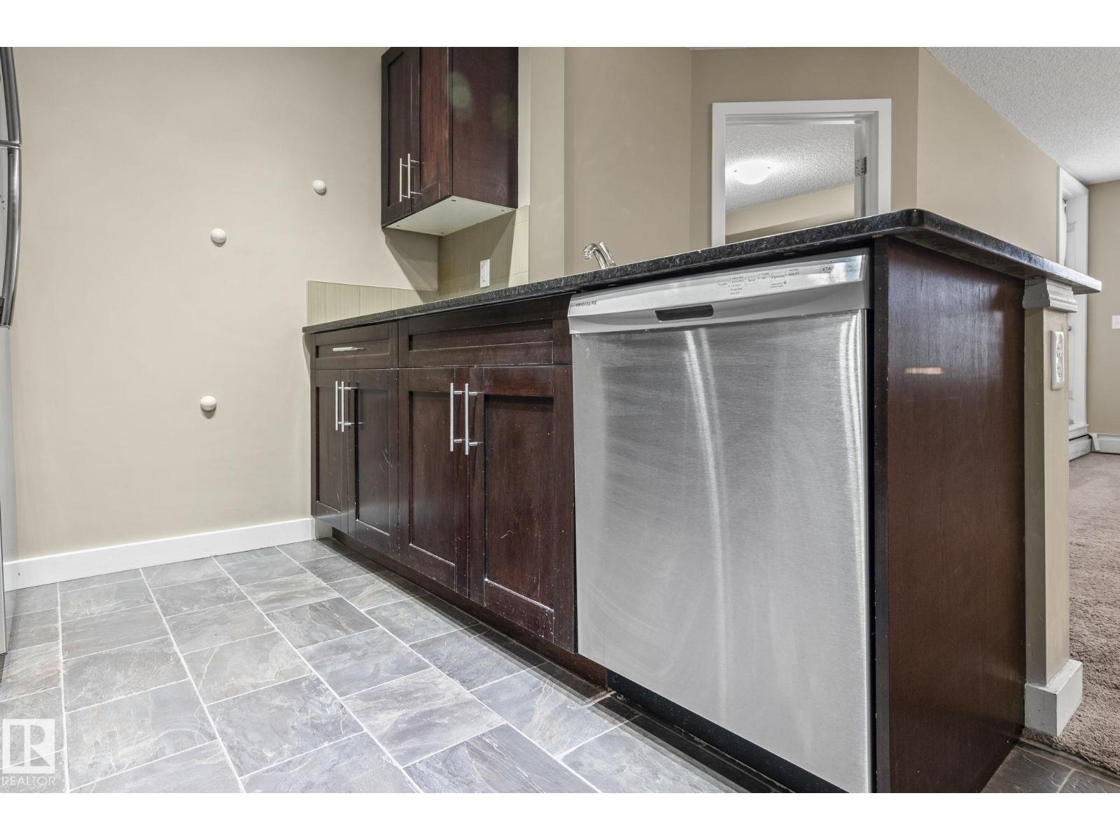
Welcome to modern comfort in RUTHERFORD LANDING. This beautifully maintained condo offers an inviting open-concept layout complete with 2 generous bedrooms, a versatile den, elegant quartz countertops, and stainless steel appliances designed for everyday living and entertaining.Enjoy seamless indoor-outdoor living with your own private patio space, along with the practicality of IN-SUITE laundry and a TITLED underground parking stall conveniently positioned near the elevator. Heat, water, and sewer are included, making this an ideal low-maintenance opportunity in a highly desirable location. Perfectly situated close to shopping, restaurants, schools, parks, and everyday amenities, with quick and easy access to Anthony Henday for effortless commuting throughout the city. Living room, dining and bedroom pictures are virtuall staged. (id:31684)
| 2 days ago | Listing updated with changes from the MLS® | |
| 2 days ago | Listing first seen on site |



The trademarks MLS®, Multiple Listing Service® and the associated logos are owned by The Canadian Real Estate Association (CREA) and identify the quality of services provided by real estate professionals who are members of CREA. Used under license.
The trademarks REALTOR®, REALTORS®, and the REALTOR® logo are controlled by The Canadian Real Estate Association (CREA) and identify real estate professionals who are members of CREA. These trademarks are owned or controlled by The Canadian Real Estate Association (CREA) and identify real estate professionals who are members of CREA (REALTOR®) and/or the quality of services they provide (MLS®).
This REALTOR.ca listing content is owned and licensed by REALTOR® members of The Canadian Real Estate Association.