
5636 Hawthorn WY SWEdmonton, AB T6X3K7

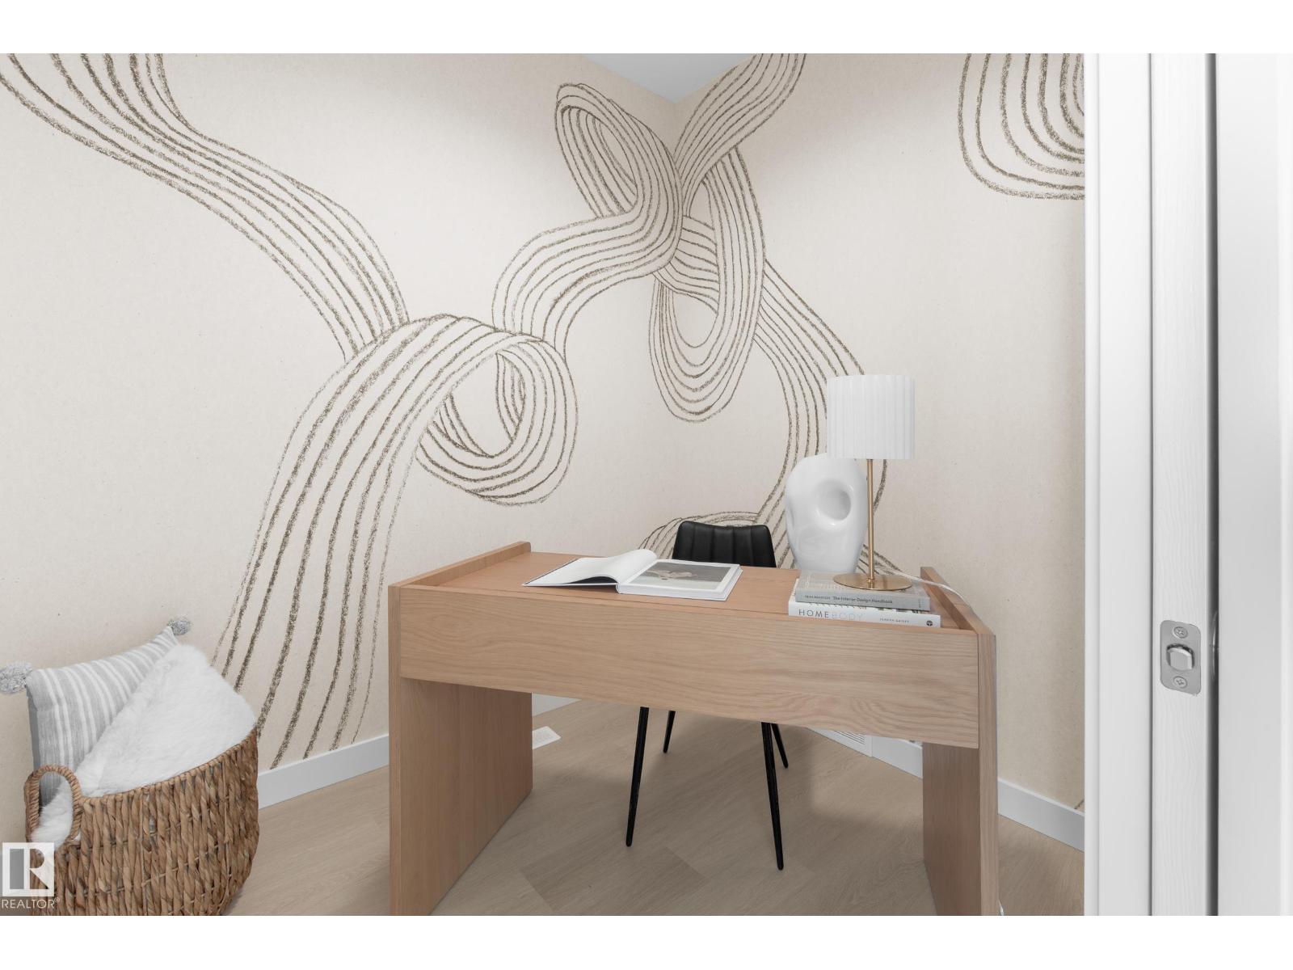
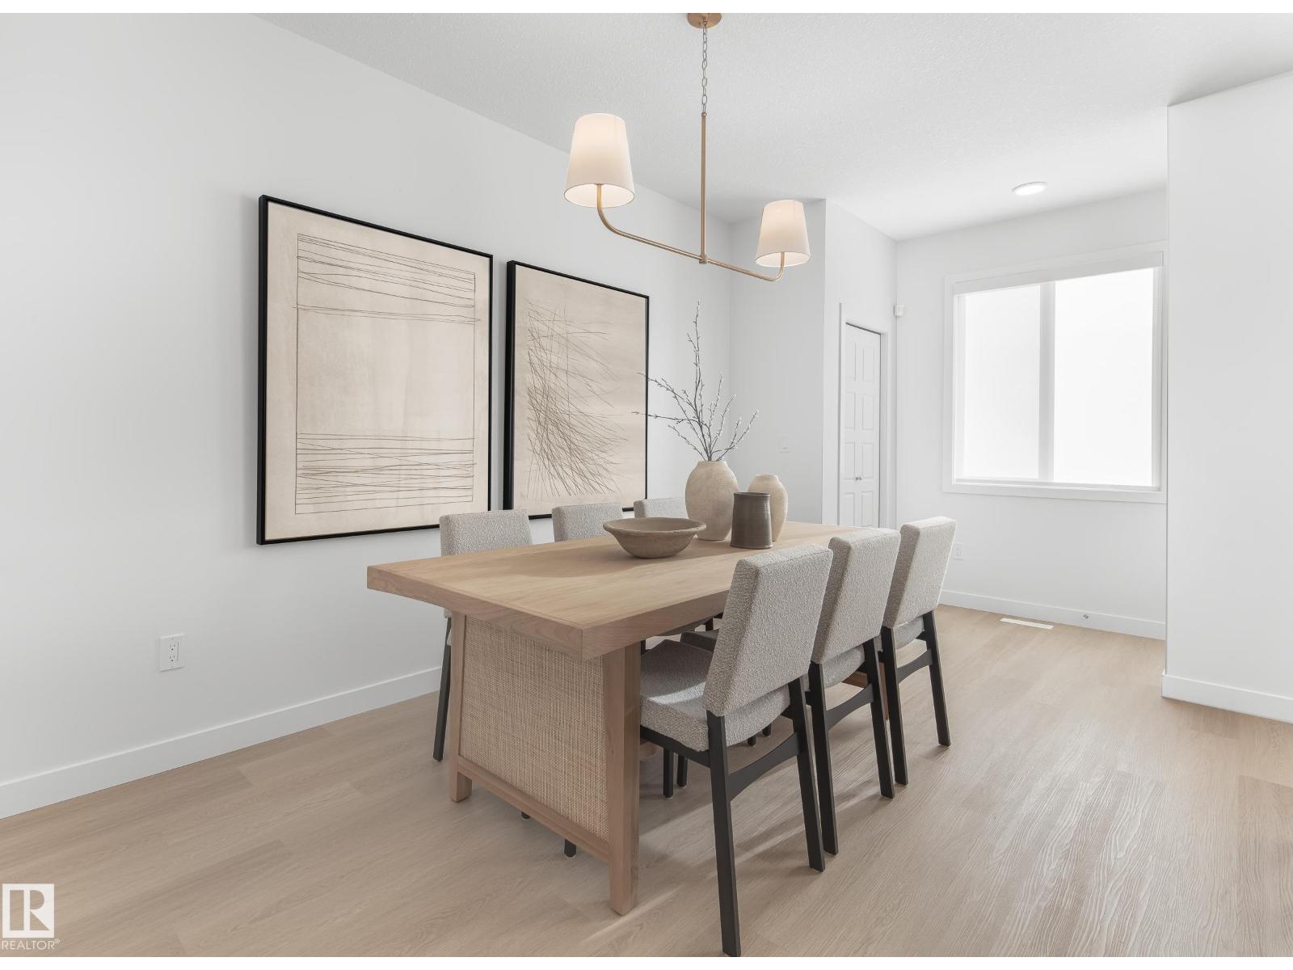
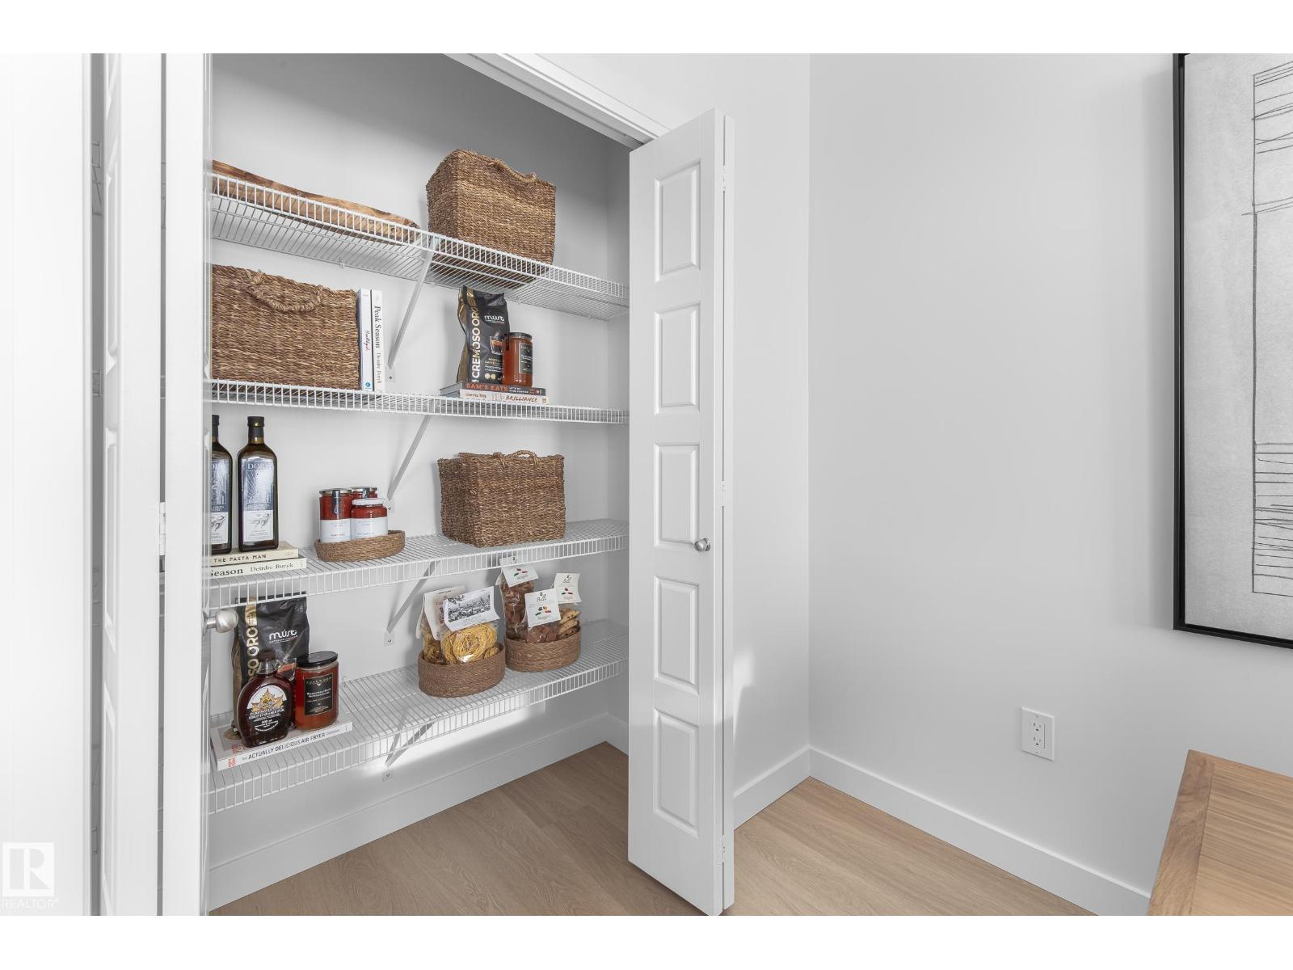
A BRAND NEW laned home in the highly desirable Orchards community ready for October Possession. The BRISTOL welcomes you with a great room with LARGE WINDOWS, a REAR KITCHEN, oversized dining area, a FLEX ROOM and ample storage including multiple main floor closets and a spacious pantry. The designer kitchen offers BUILT IN microwave, full height cabinets, chimney style HOODFAN and high end finishes throughout. An enclosed separate entrance offers future legal suite potential. Upstairs, you'll find three spacious bedrooms, each offering a private retreat. The bonus room can be a home theater, playroom, or office. An upstairs laundry room adds convenience. This home features our Healthy Homes Initiative, including reverse osmosis water filtration, a radon mitigation system, and a furnace equipped with UV light and carbon filtration for cleaner water and fresher indoor air. The Orchards is a vibrant, family-friendly community in southeast Edmonton, this home provides access to an abundance of parks, ponds. (id:31684)
| yesterday | Listing updated with changes from the MLS® | |
| yesterday | Listing first seen on site |



The trademarks MLS®, Multiple Listing Service® and the associated logos are owned by The Canadian Real Estate Association (CREA) and identify the quality of services provided by real estate professionals who are members of CREA. Used under license.
The trademarks REALTOR®, REALTORS®, and the REALTOR® logo are controlled by The Canadian Real Estate Association (CREA) and identify real estate professionals who are members of CREA. These trademarks are owned or controlled by The Canadian Real Estate Association (CREA) and identify real estate professionals who are members of CREA (REALTOR®) and/or the quality of services they provide (MLS®).
This REALTOR.ca listing content is owned and licensed by REALTOR® members of The Canadian Real Estate Association.