
1504 AINSLIE PL SWEdmonton, AB T6W3E9
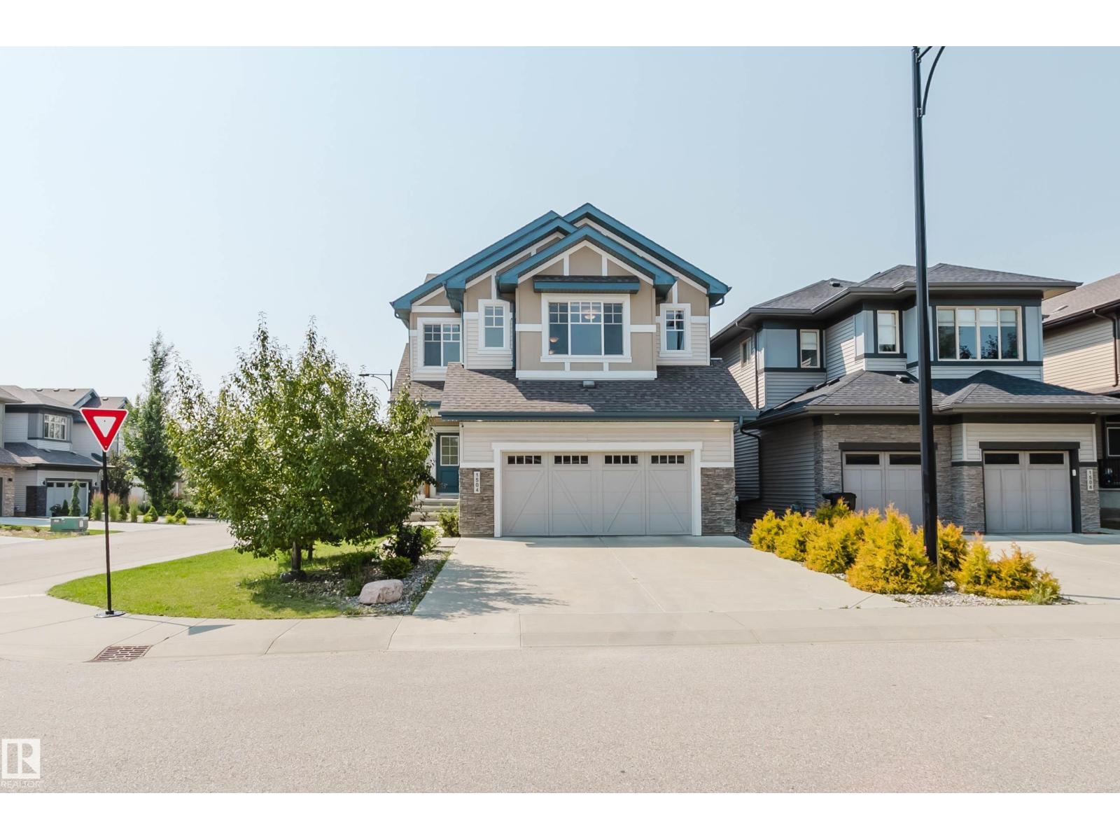
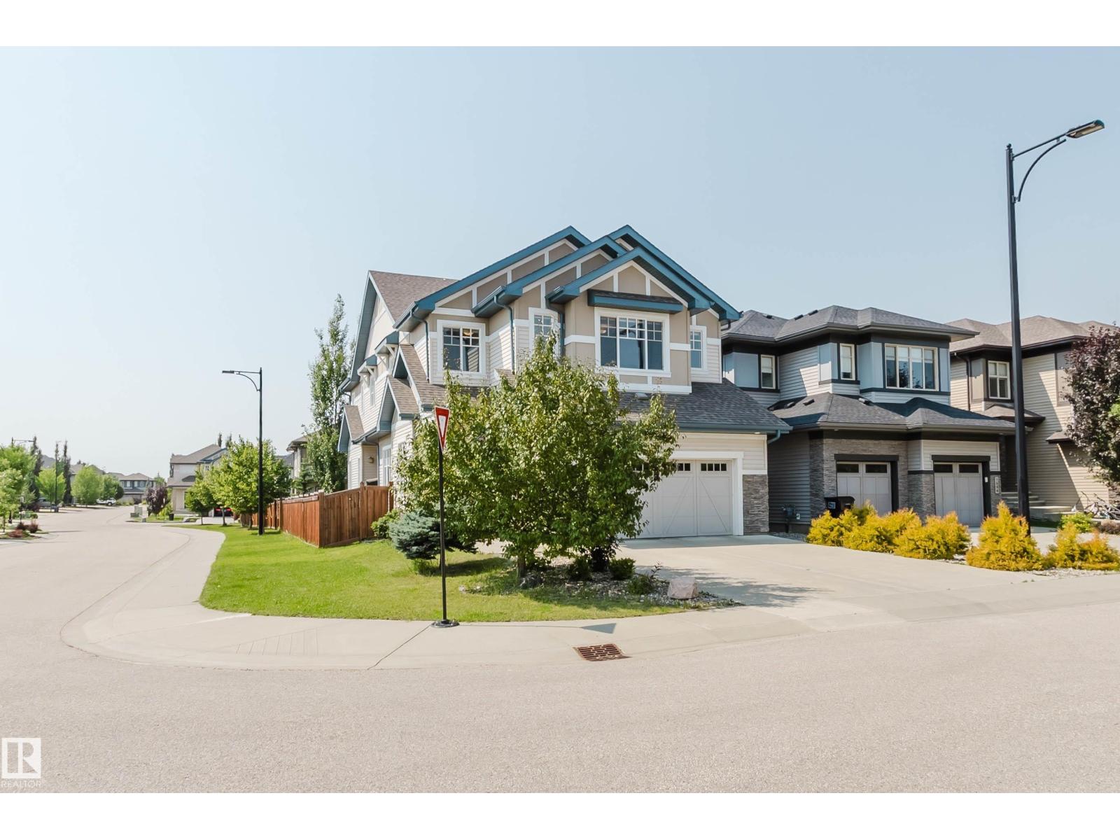
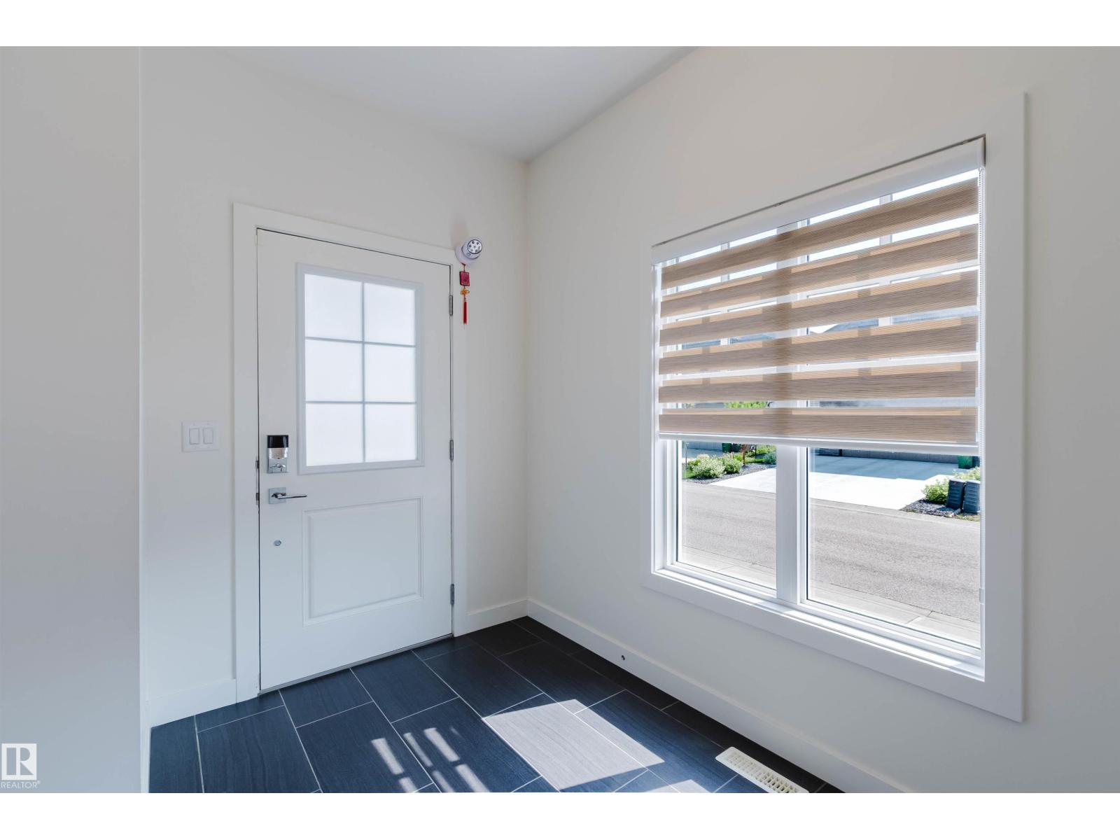
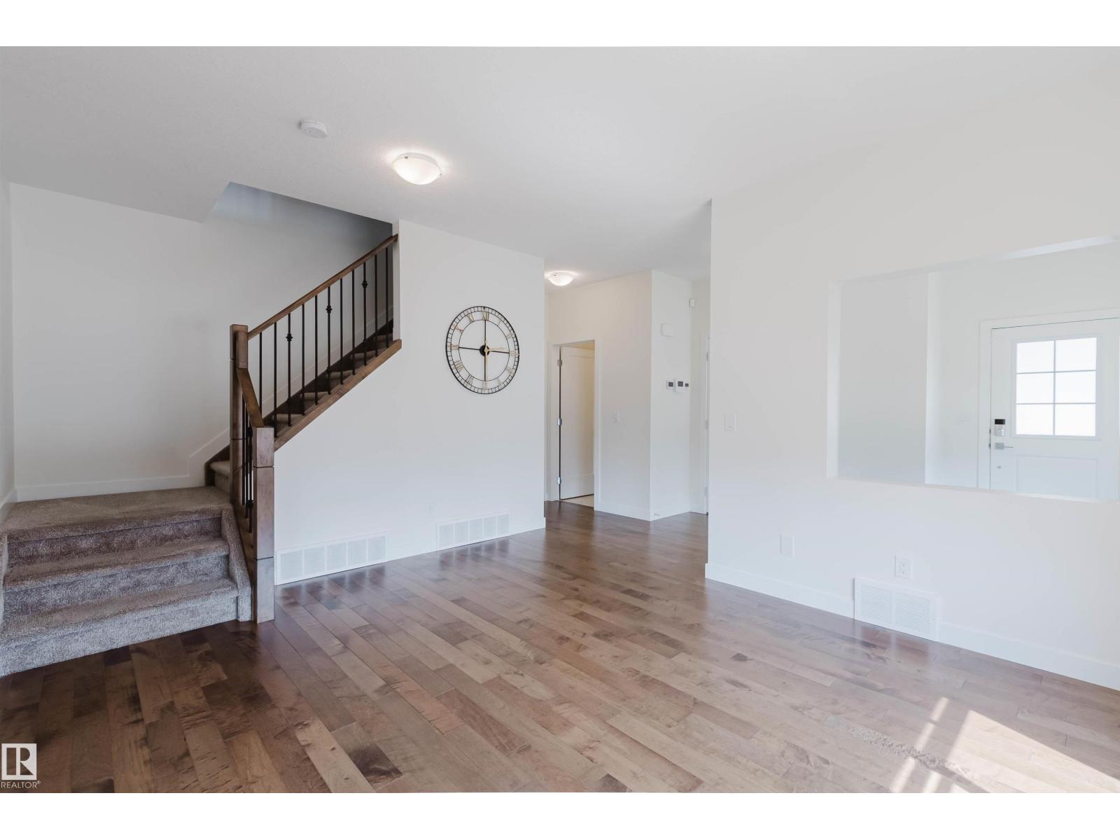
Welcome to this impressive and exceptionally functional home offers the perfect combination of convenient location and spacious layout. Located in the highly sought-after community of Ambleside, boasting 3,000+sqft of living space. The main floor features a versatile flex/den area ideal for a home office or study, a stunning kitchen with quartz countertops, a large center island, and a walk-thru pantry connecting to the garage. The bright dining and living areas overlook the beautifully built two-tier deck, creating a perfect space for entertaining and everyday living. Upstairs you’ll find 4 generous bedrooms, a spacious bonus room, and a convenient second-floor laundry room. The primary suite is a true retreat, featuring a massive walk-in closet and a large spa-inspired ensuite. Situated on a corner lot with abundant natural light, this home is within walking distance to schools, Windermere shopping, parks, and public transportation, with easy access to all major amenities. A true gem to call home! (id:31684)
| 2 days ago | Listing updated with changes from the MLS® | |
| 2 days ago | Listing first seen on site |



The trademarks MLS®, Multiple Listing Service® and the associated logos are owned by The Canadian Real Estate Association (CREA) and identify the quality of services provided by real estate professionals who are members of CREA. Used under license.
The trademarks REALTOR®, REALTORS®, and the REALTOR® logo are controlled by The Canadian Real Estate Association (CREA) and identify real estate professionals who are members of CREA. These trademarks are owned or controlled by The Canadian Real Estate Association (CREA) and identify real estate professionals who are members of CREA (REALTOR®) and/or the quality of services they provide (MLS®).
This REALTOR.ca listing content is owned and licensed by REALTOR® members of The Canadian Real Estate Association.