Save
Ask
Tour
Hide
Share
$637,972
2 Days On Site

1124 CRISTALL CR SW
Edmonton, AB T6W5S9

For Sale|Single Family Residence|Active
3
Beds
3
Total Baths
1
Partial Bath
2,229
SqFt
$286
/SqFt
2026
Built
Subdivision:
Chappelle Area
Call Now: 780 965 1544
Is this the listing for you? We can help make it yours.
780 965 1544
1124 CRISTALL CR SW1124 CRISTALL CR SW1124 CRISTALL CR SW1124 CRISTALL CR SW
Save
Ask
Tour
Hide
Share

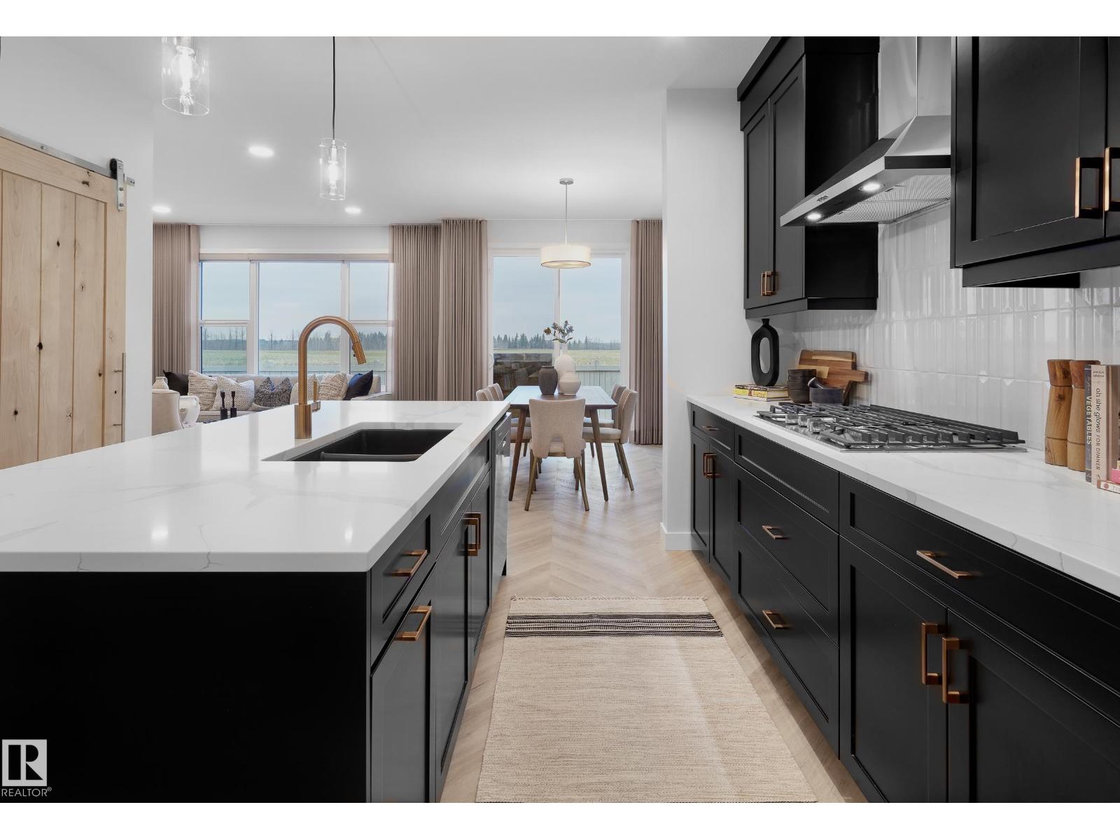
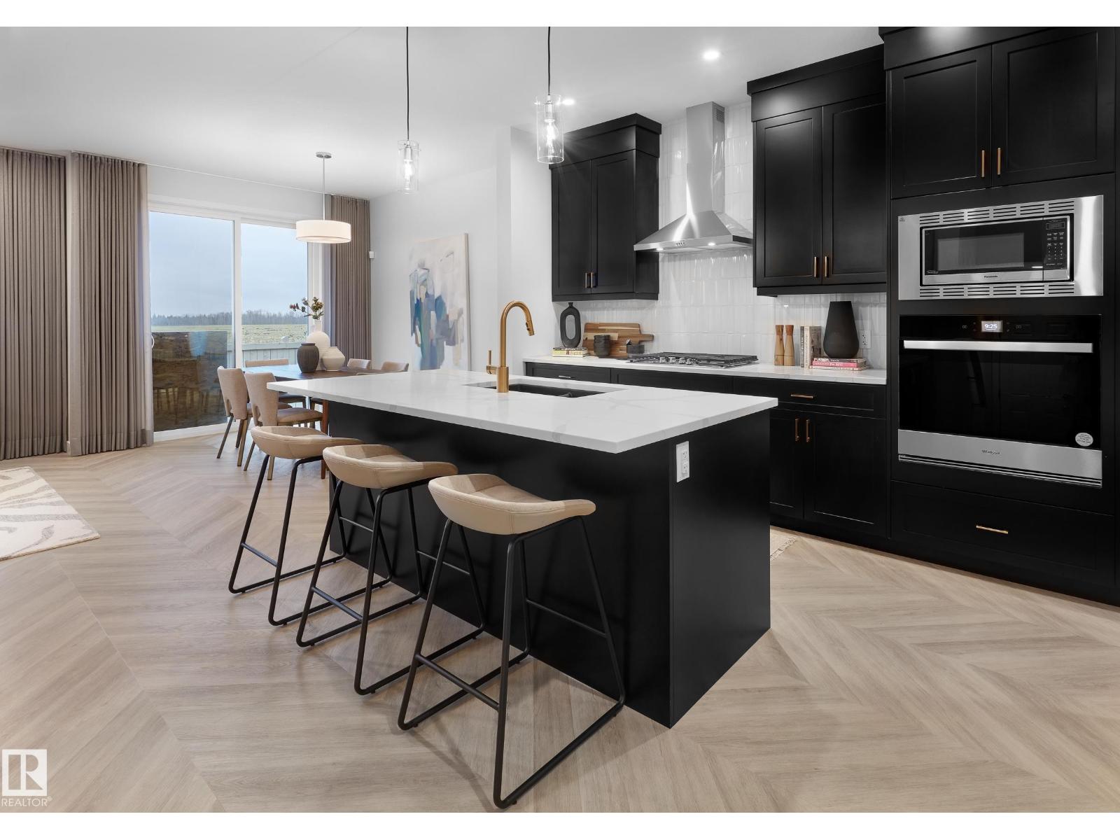
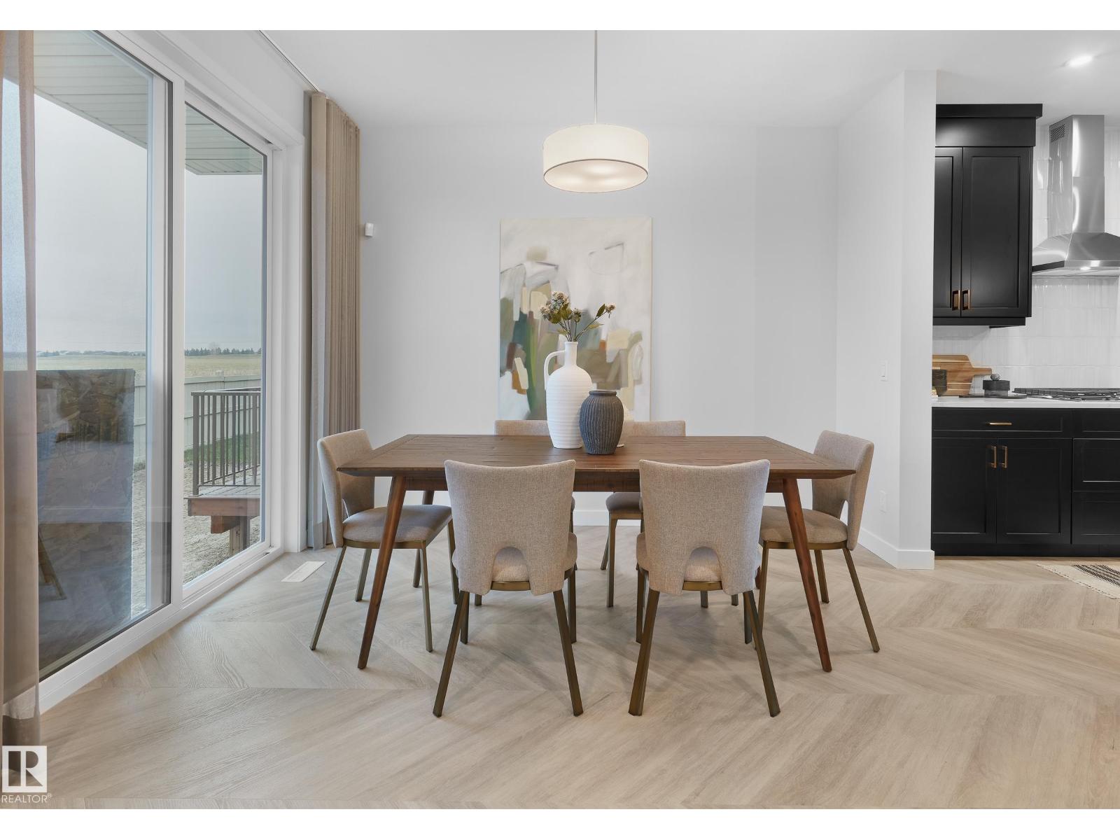
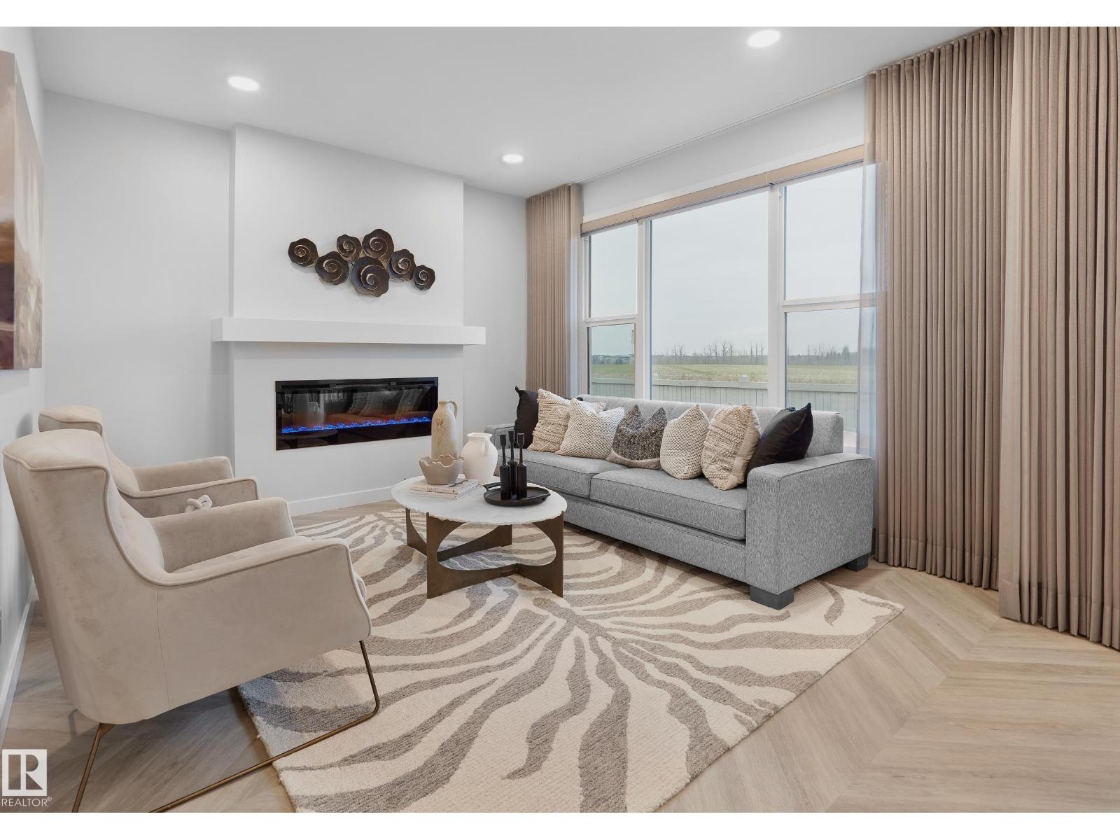
Welcome to the Purcell, a beautifully designed single-family home with a double attached garage in Chappelle Gardens. Situated on a desirable south-backing lot with front landscaping included, an enclosed side entrance offers future basement potential. The main floor features a flex room, gourmet kitchen with built-in gas cooktop, wall oven and microwave tower, quartz countertops, and a walkthrough pantry. Elegant spindle railing adds style throughout. Upstairs showcases an oversized bonus room, exceptionally spacious secondary bedrooms, and a luxurious primary retreat with a spa-inspired ensuite featuring a freestanding tub, dual vanities, separate glass shower, and walk-in closet. **Photos are of a similar home (id:31684)

Save
Ask
Tour
Hide
Share
Listing Snapshot
Price 
$637,972
Days On Site 
2 Days
Bedrooms 
3
Inside Area (SqFt) 
2,229 sqft
Total Baths 
3
Full Baths 
N/A
Partial Baths 
1
Lot Size 
0.0771 Acres
Year Built 
2026
MLS® Number 
E4502045
Status 
Active
Property Tax 
N/A
Maintenance Fees 
N/A
Sq Ft Source 
N/A
Friends & Family
Recent Activity
2 days agoListing updated with changes from the MLS®
2 days agoListing first seen on site
General Features
Attached Garage 
Yes
Garage 
Yes
Levels 
Two
Parking 
Attached
Property Sub Type 
Single Family Residence
SqFt Total 
2229
Interior Features
Fireplace Features 
Insert
Heating 
Fireplace InsertForced Air
Bedroom 2 
Dimensions - Measurements not availableLevel - Upper
Bedroom 3 
Dimensions - Measurements not availableLevel - Upper
Bonus Room 
Dimensions - Measurements not availableLevel - Upper
Den 
Dimensions - Measurements not availableLevel - Main
Dining Room 
Dimensions - Measurements not availableLevel - Main
Kitchen 
Dimensions - Measurements not availableLevel - Main
Laundry 
Dimensions - Measurements not availableLevel - Upper
Living Room 
Dimensions - Measurements not availableLevel - Main
Master Bedroom 
Dimensions - Measurements not availableLevel - Upper
Save
Ask
Tour
Hide
Share

Listing courtesy of: Christina A. Reid of Century 21 Leading

The trademarks MLS®, Multiple Listing Service® and the associated logos are owned by The Canadian Real Estate Association (CREA) and identify the quality of services provided by real estate professionals who are members of CREA. Used under license.

The trademarks REALTOR®, REALTORS®, and the REALTOR® logo are controlled by The Canadian Real Estate Association (CREA) and identify real estate professionals who are members of CREA. These trademarks are owned or controlled by The Canadian Real Estate Association (CREA) and identify real estate professionals who are members of CREA (REALTOR®) and/or the quality of services they provide (MLS®).

This REALTOR.ca listing content is owned and licensed by REALTOR® members of The Canadian Real Estate Association.

Neighborhood & Commute
Source: Walkscore
Disclosure: Community information and market data powered by Constellation Data Labs. Information is deemed reliable but not guaranteed.
Save
Ask
Tour
Hide
Share