
1424 CRISTALL PL SWEdmonton, AB T6W5S9
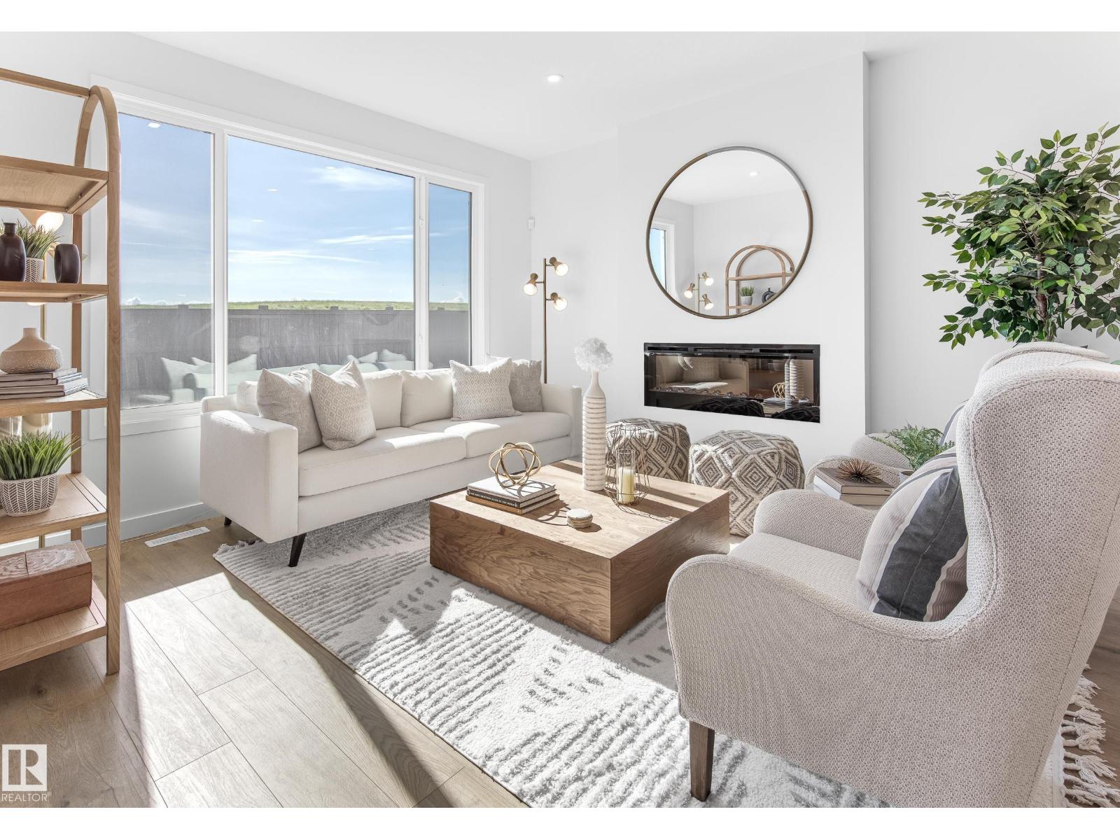
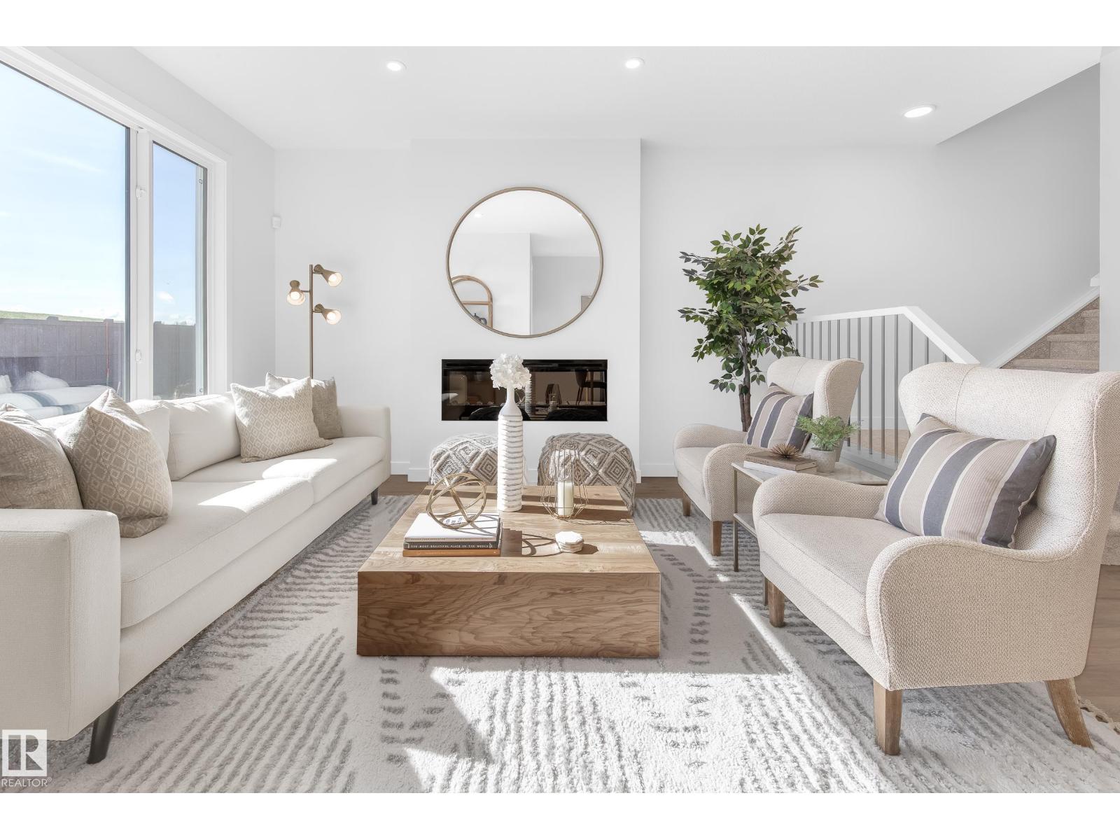
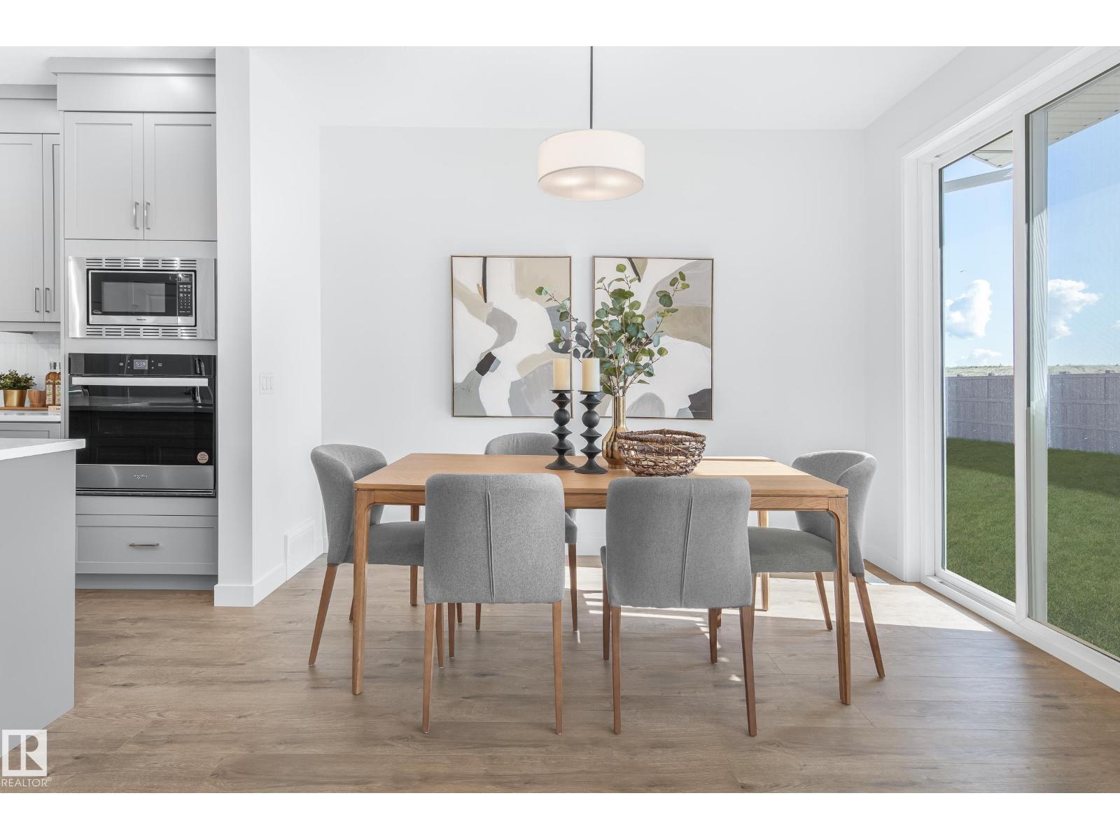
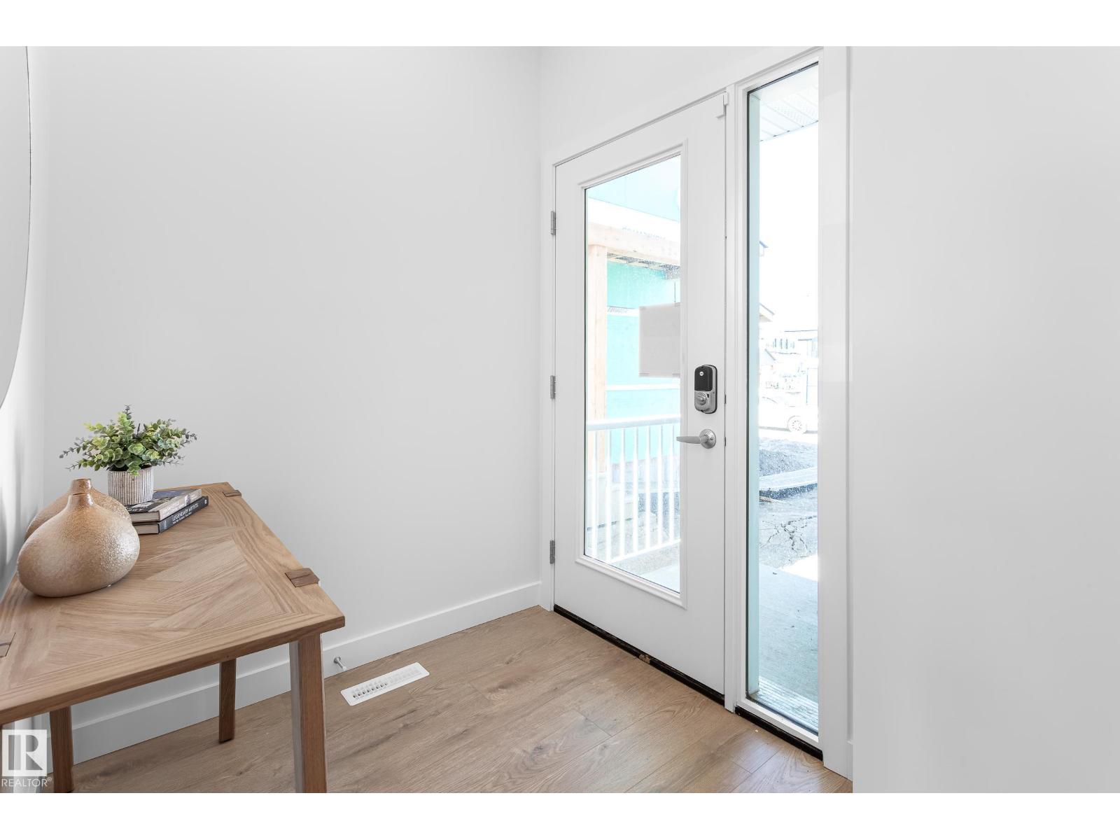
Welcome to the Cypress, a single-family home with a double attached garage, ideally situated on Cristall Place in Chappelle Gardens. Built on a conventional lot with a desirable west-facing backyard, this home offers beautiful evening sunshine and an enclosed side entrance, providing excellent potential for future basement development. The main floor features a designer kitchen complete with full-height cabinetry and risers to the ceiling, 3 cm quartz countertops, an under mount sink, and a premium appliance package including a French door refrigerator with internal water and ice, electric range, built-in microwave, dishwasher, and a stylish chimney hood fan. A gas line is also roughed in for a future gas range upgrade. The living room is highlighted by a modern electric fireplace and upgraded spindle railings. Upstairs, you'll find a spacious bonus room with a large window, perfect for a family movie night. Photos of showhome (id:31684)
| yesterday | Listing updated with changes from the MLS® | |
| yesterday | Listing first seen on site |



The trademarks MLS®, Multiple Listing Service® and the associated logos are owned by The Canadian Real Estate Association (CREA) and identify the quality of services provided by real estate professionals who are members of CREA. Used under license.
The trademarks REALTOR®, REALTORS®, and the REALTOR® logo are controlled by The Canadian Real Estate Association (CREA) and identify real estate professionals who are members of CREA. These trademarks are owned or controlled by The Canadian Real Estate Association (CREA) and identify real estate professionals who are members of CREA (REALTOR®) and/or the quality of services they provide (MLS®).
This REALTOR.ca listing content is owned and licensed by REALTOR® members of The Canadian Real Estate Association.