
322 CALDWELL CL NWEdmonton, AB T6M2W9
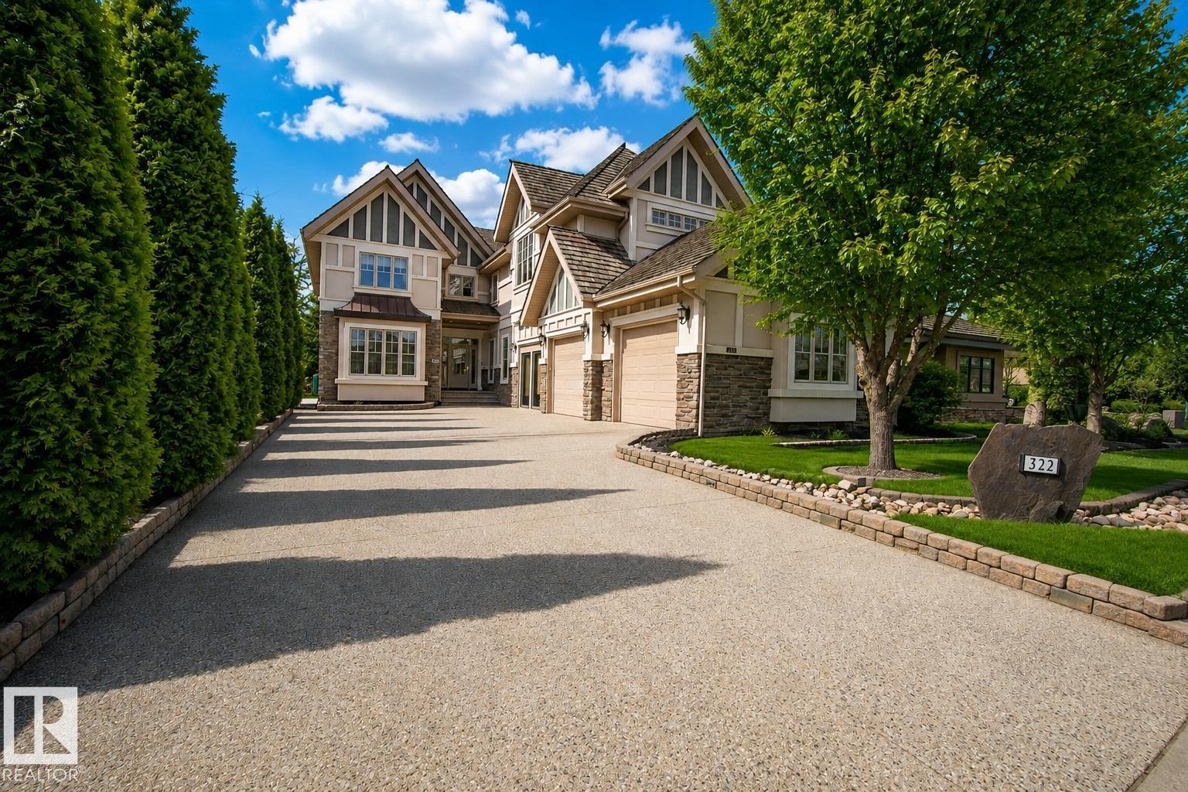
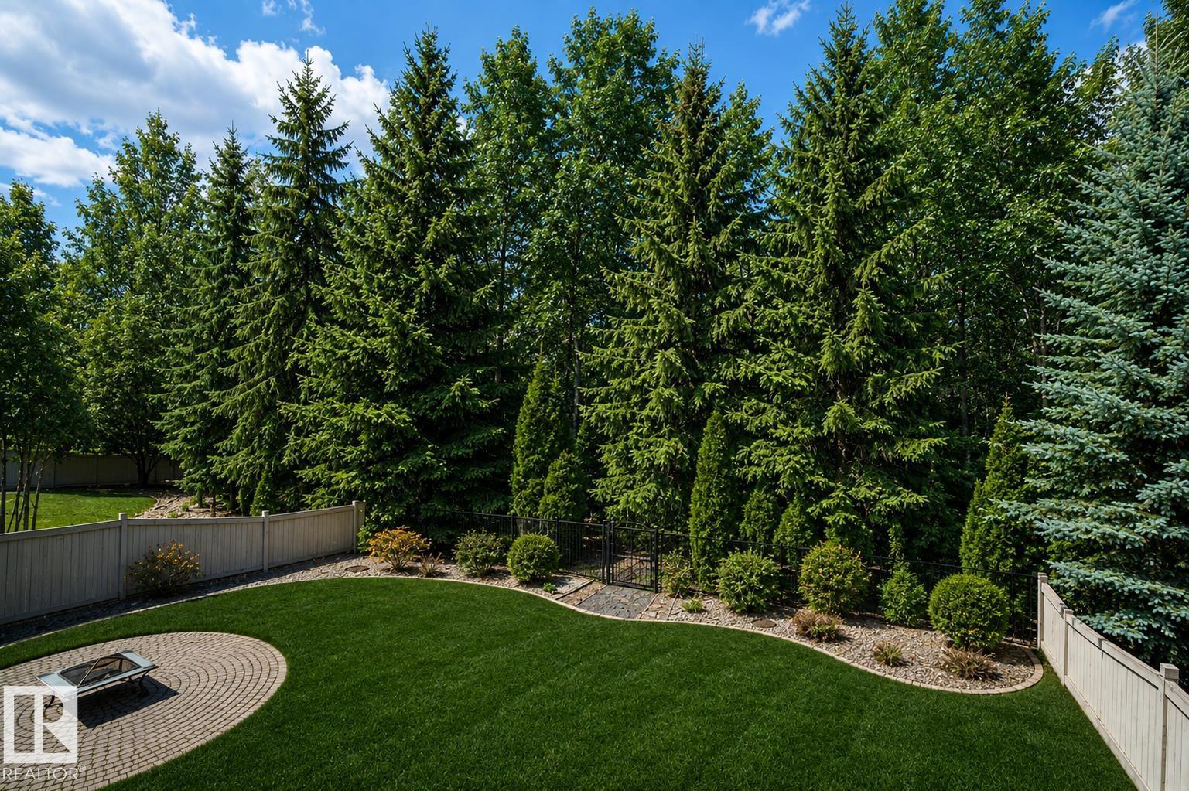
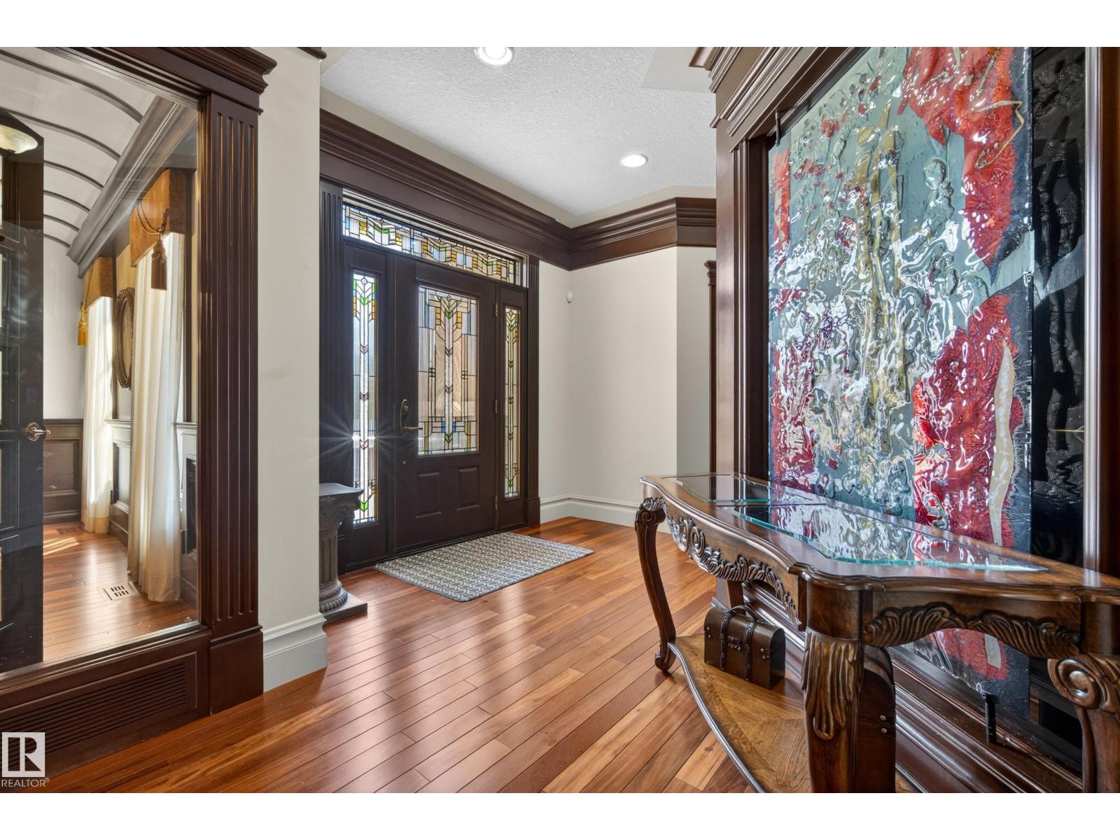
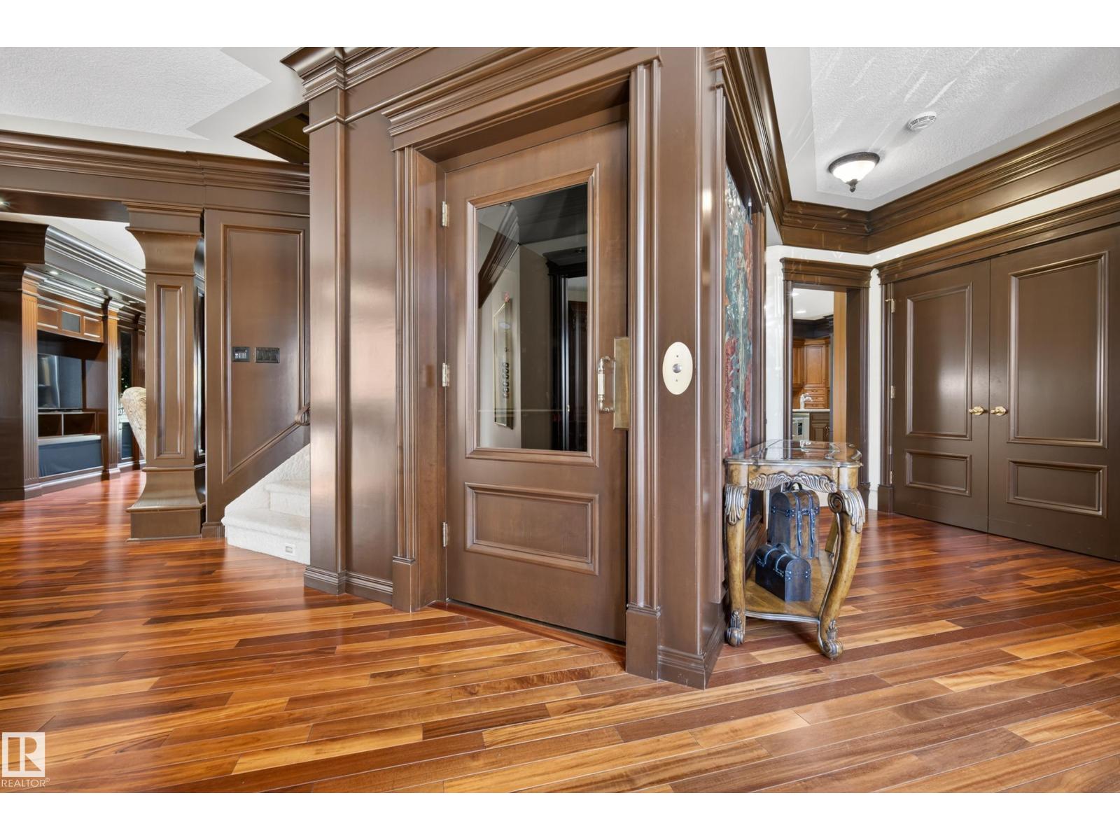
Backing onto mature trees in prestigious Cameron Heights, this exquisite walkout estate offers luxury at it's finest. Crafted by Darren’s Homes, this stunning residence showcases exceptional craftsmanship throughout and features 2- A/C Units, 4 bedrooms, 4.5 baths, elevator, walk in wine cooler & heated triple garage. The chef-inspired kitchen offers new high-end appliances, granite island, walk-through pantry & access to the covered deck. The living room boasts custom built-ins & gas fireplace, while French doors lead to the elegant dining room with stunning ceiling detail. Private Den with built in shelving. Upstairs, the spectacular primary retreat features custom built-ins, private balcony, sitting area with fireplace, spa-like ensuite & massive walk-in closet. Two additional bedrooms each offer built-in desks & private ensuites. The W/O basement is designed for entertaining with R/R, fireplace, wet bar, theatre room, wine cooler, 4th bedroom & full bath. Close to all amenities and the Anthony Henday. (id:31684)
| yesterday | Listing updated with changes from the MLS® | |
| yesterday | Listing first seen on site |



The trademarks MLS®, Multiple Listing Service® and the associated logos are owned by The Canadian Real Estate Association (CREA) and identify the quality of services provided by real estate professionals who are members of CREA. Used under license.
The trademarks REALTOR®, REALTORS®, and the REALTOR® logo are controlled by The Canadian Real Estate Association (CREA) and identify real estate professionals who are members of CREA. These trademarks are owned or controlled by The Canadian Real Estate Association (CREA) and identify real estate professionals who are members of CREA (REALTOR®) and/or the quality of services they provide (MLS®).
This REALTOR.ca listing content is owned and licensed by REALTOR® members of The Canadian Real Estate Association.