
3122 142 AV NWEdmonton, AB T5Y1H2
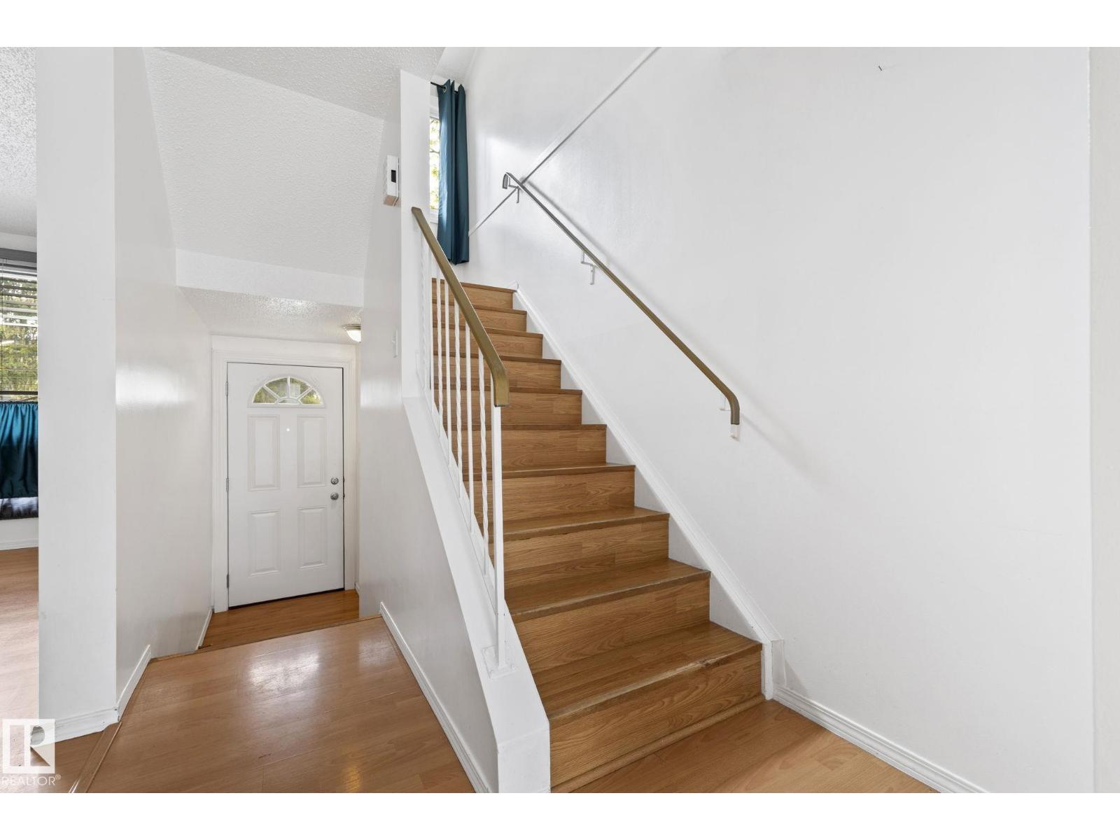
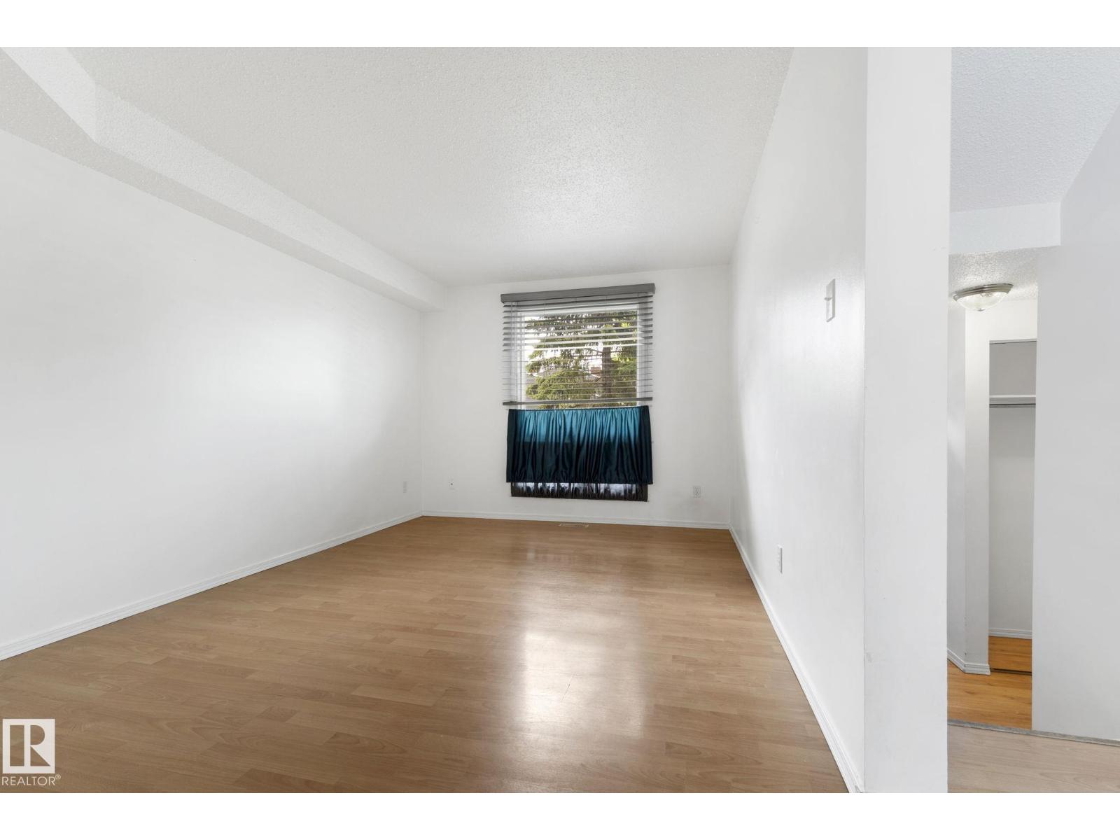
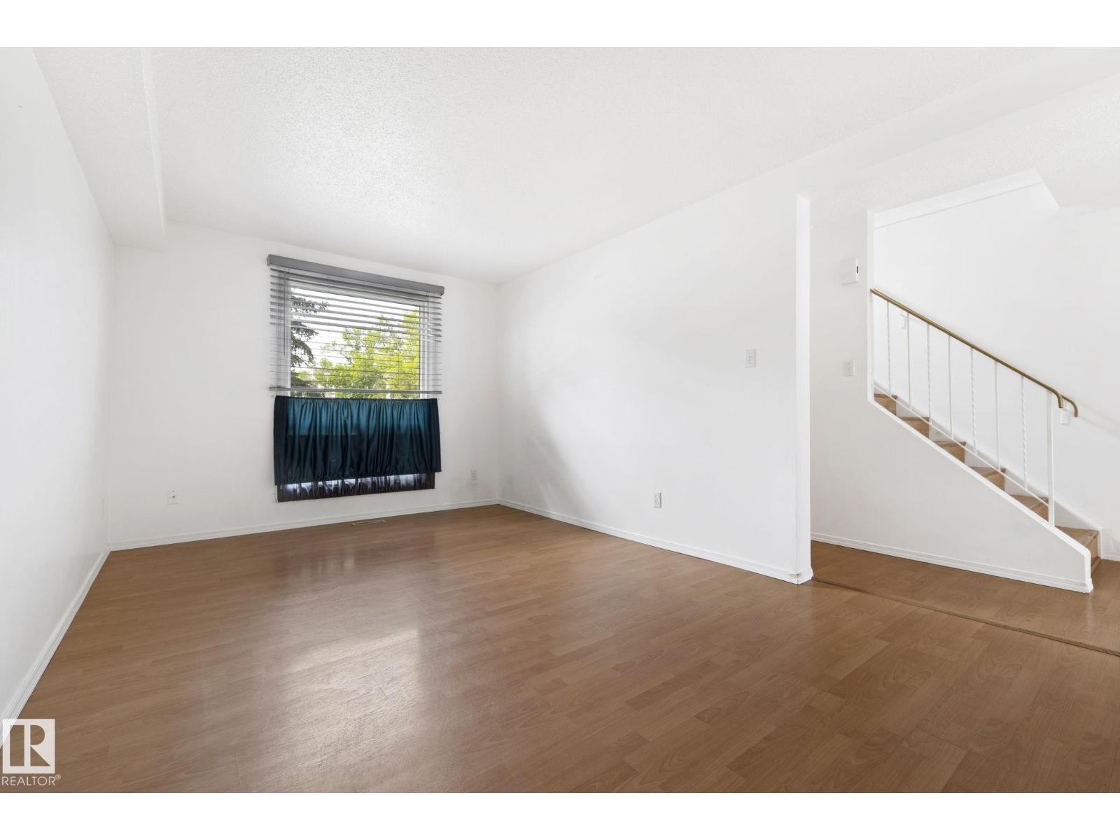
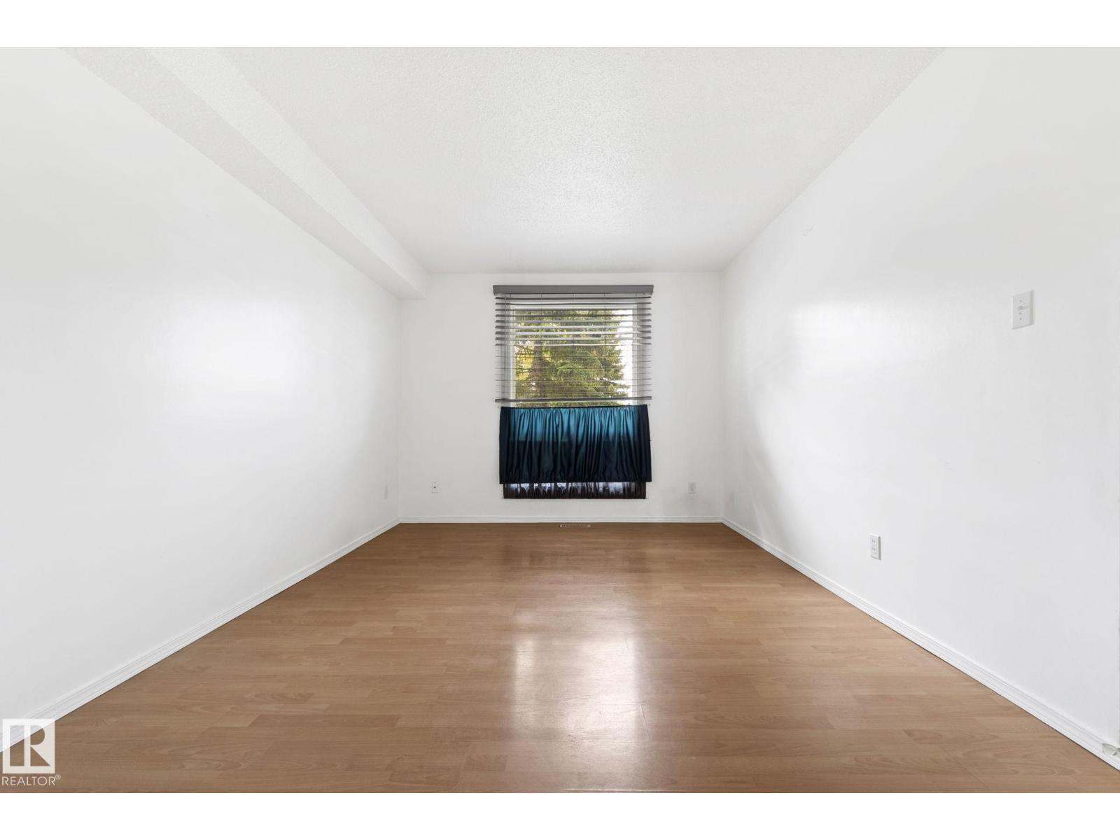
Over $50K spent on Exterior Renos, All the Work Is Done, Ready to Move In! This beautifully maintained carpet-free CORNER UNIT 3-bedroom townhouse is the perfect opportunity for first-time buyers, growing families, or savvy investors. Step inside to discover a bright and functional layout featuring a spacious living room, formal dining area, powder room, and a sunny eat-in kitchen perfect for family meals and entertaining. Upstairs offers three generously sized bedrooms and a 4-piece bathroom, providing plenty of space for the whole family. The finished basement adds valuable living space and can easily accommodate a family room, home office, play room, or recreation area. Outside, enjoy your fully fenced private backyard-perfect for summer BBQs, kids, pets, or simply relaxing in your own outdoor retreat. Located just minutes from Clareview Town Centre and close to schools, parks, shopping, public transit, Yellowhead Trail, and Anthony Henday, this home offers outstanding convenience and accessibility. (id:31684)
| yesterday | Listing updated with changes from the MLS® | |
| yesterday | Listing first seen on site |



The trademarks MLS®, Multiple Listing Service® and the associated logos are owned by The Canadian Real Estate Association (CREA) and identify the quality of services provided by real estate professionals who are members of CREA. Used under license.
The trademarks REALTOR®, REALTORS®, and the REALTOR® logo are controlled by The Canadian Real Estate Association (CREA) and identify real estate professionals who are members of CREA. These trademarks are owned or controlled by The Canadian Real Estate Association (CREA) and identify real estate professionals who are members of CREA (REALTOR®) and/or the quality of services they provide (MLS®).
This REALTOR.ca listing content is owned and licensed by REALTOR® members of The Canadian Real Estate Association.