
#326 111 EDWARDS DR SWEdmonton, AB T6X0C4
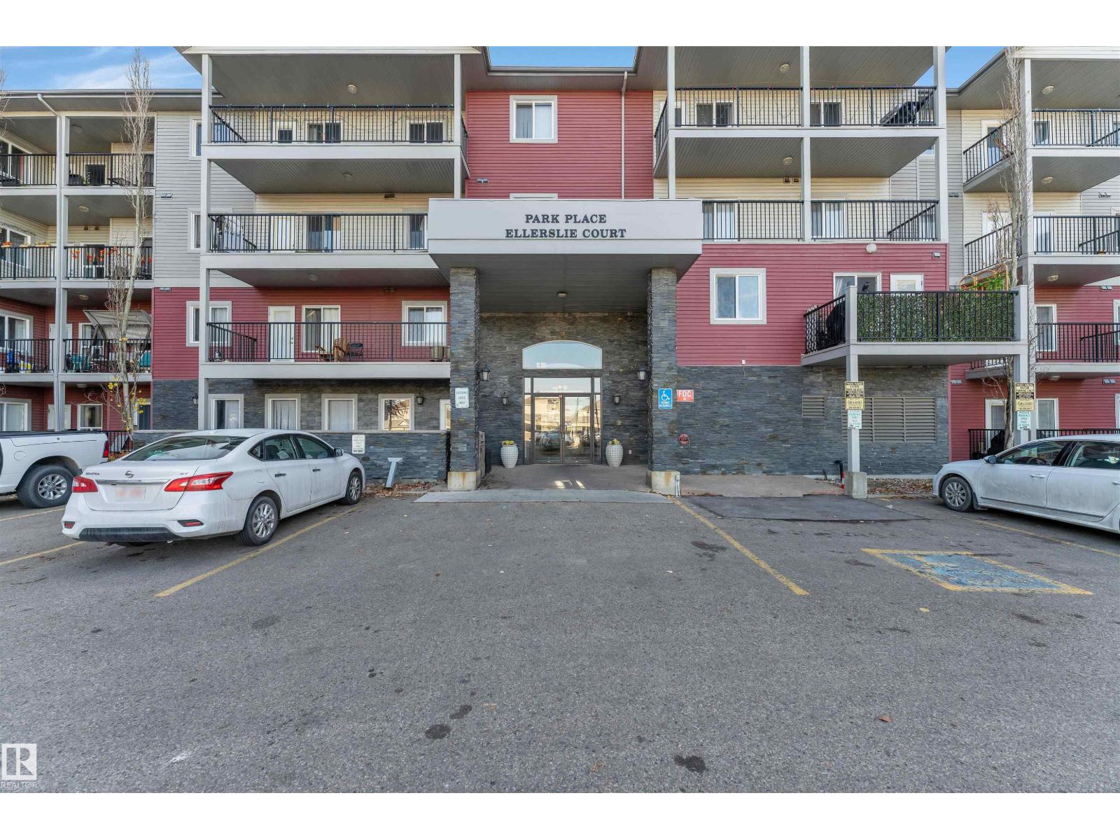
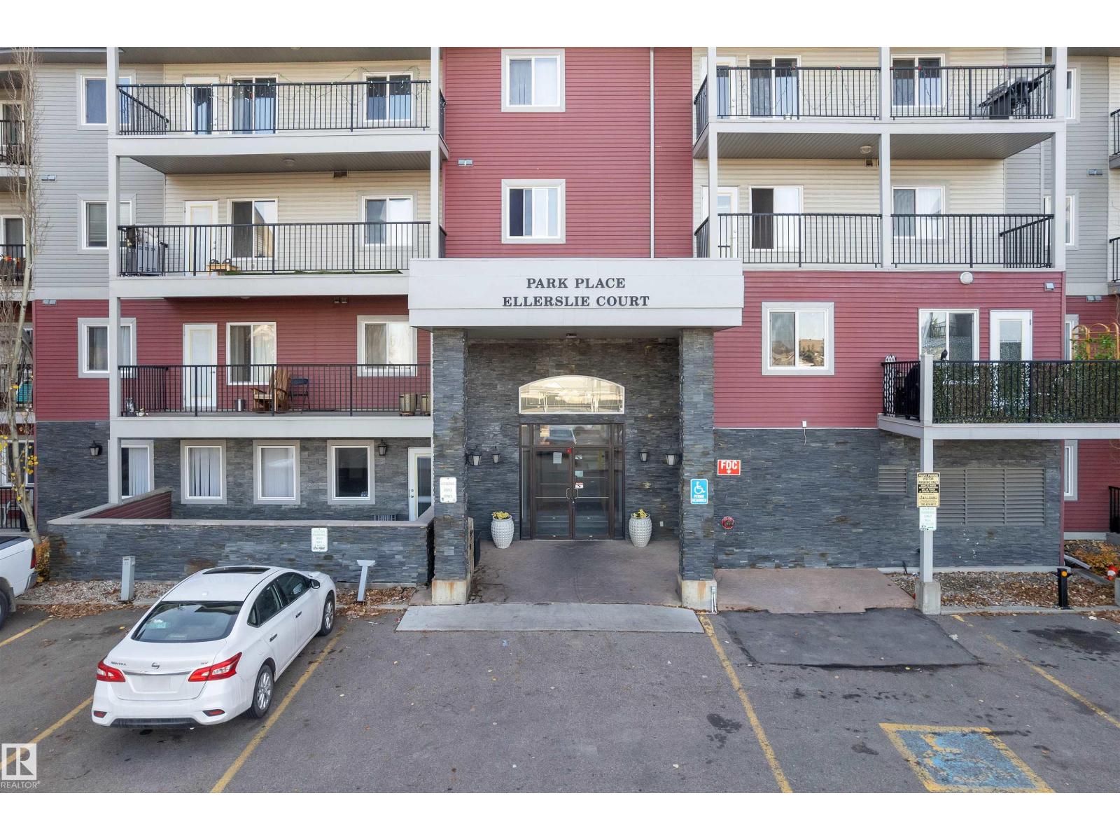
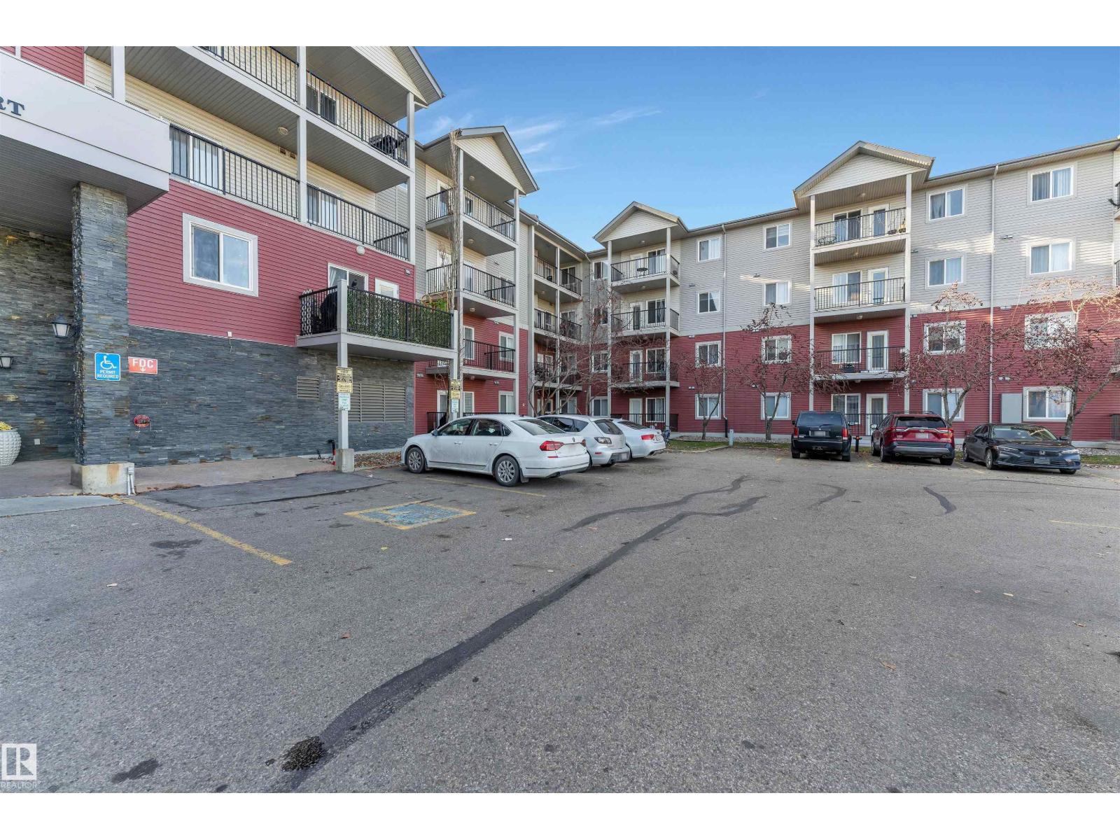
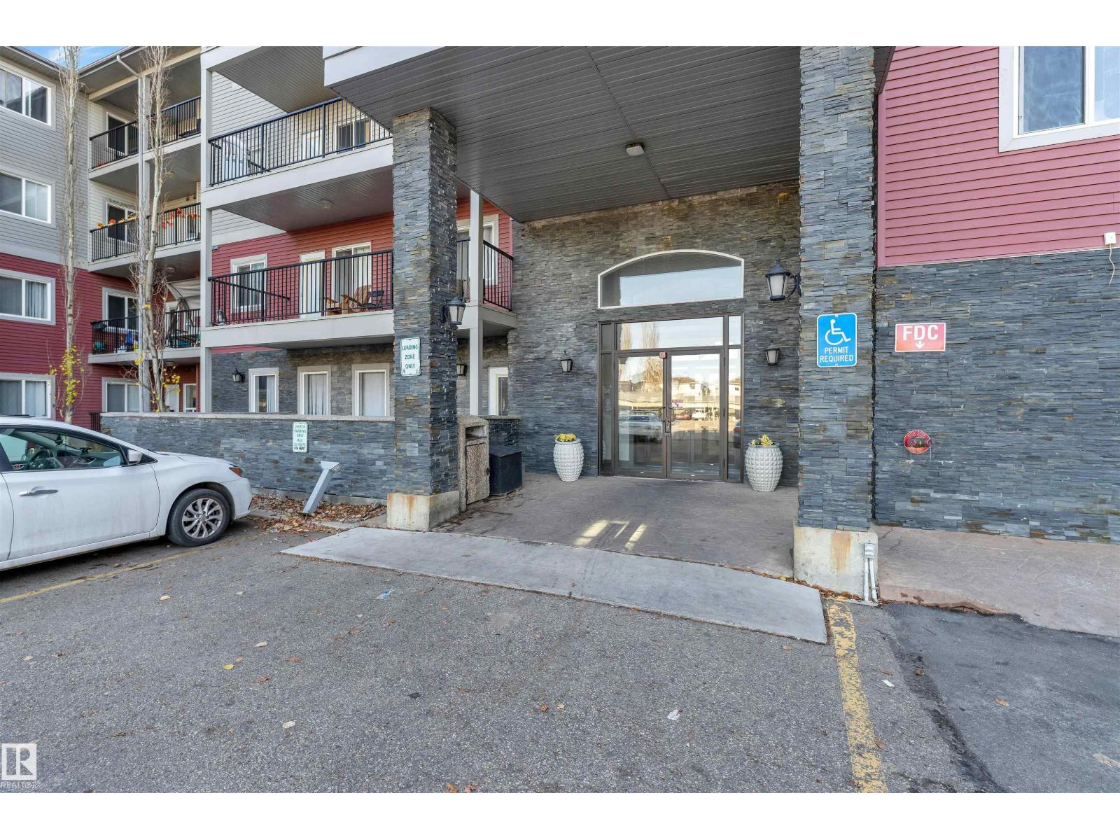
EXTENSIVELY RENOVATED | PRIME LOCATION | 2 BEDROOMS | 2 FULL BATHROOMS | TITLED PARKING — A standout opportunity in South Edmonton, this stylish third-floor condo delivers nearly 1,000 sq. ft. of comfortable, low-maintenance living. The refreshed interior features modern finishes, a striking feature wall, and a spacious living and dining area designed for everyday functionality. The primary retreat includes a walk-in closet and private ensuite, while the second bedroom is positioned beside another full bathroom, offering an excellent setup for guests, shared living, or a dedicated workspace. Complete with in-suite laundry, generous storage, and a titled parking stall. Located steps from transit and minutes from schools, shopping, dining, parks, Anthony Henday Drive, Calgary Trail, and Edmonton International Airport. Ideal for first-time buyers, investors, or anyone seeking a move-in-ready home with exceptional value. (id:31684)
| yesterday | Listing updated with changes from the MLS® | |
| yesterday | Listing first seen on site |



The trademarks MLS®, Multiple Listing Service® and the associated logos are owned by The Canadian Real Estate Association (CREA) and identify the quality of services provided by real estate professionals who are members of CREA. Used under license.
The trademarks REALTOR®, REALTORS®, and the REALTOR® logo are controlled by The Canadian Real Estate Association (CREA) and identify real estate professionals who are members of CREA. These trademarks are owned or controlled by The Canadian Real Estate Association (CREA) and identify real estate professionals who are members of CREA (REALTOR®) and/or the quality of services they provide (MLS®).
This REALTOR.ca listing content is owned and licensed by REALTOR® members of The Canadian Real Estate Association.