
2508 50 ST NWEdmonton, AB T6L6X9
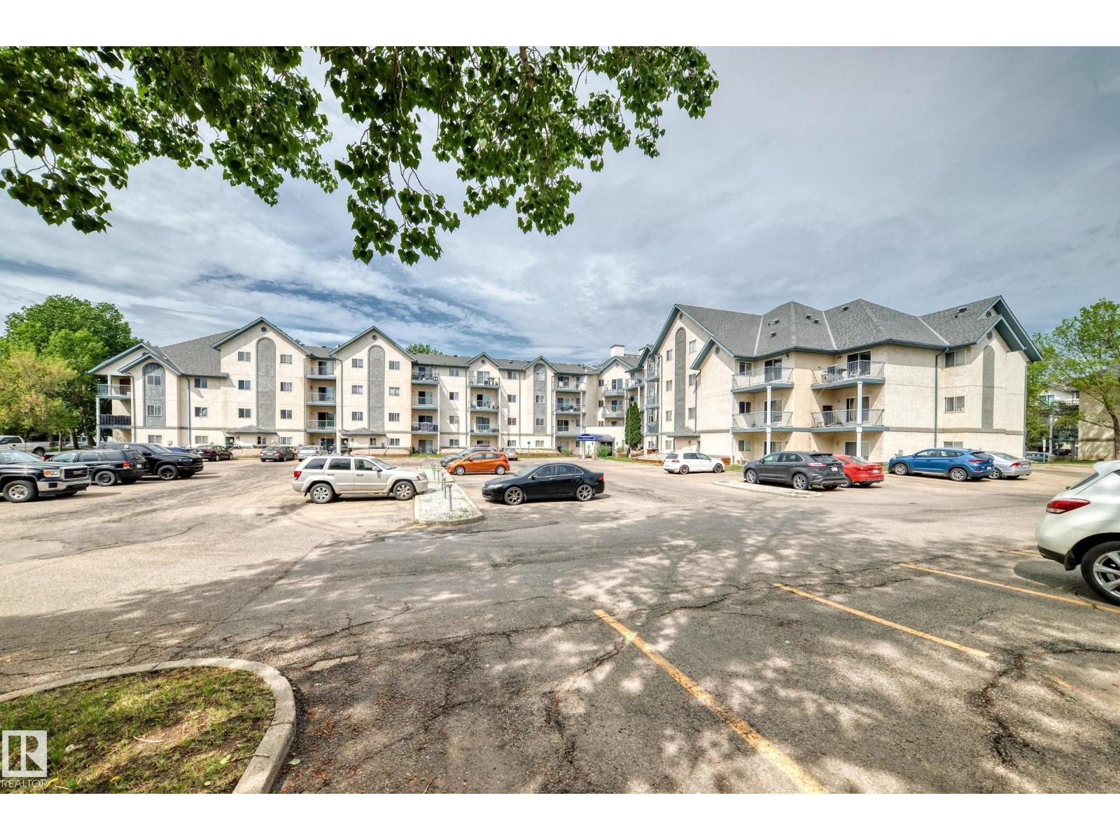
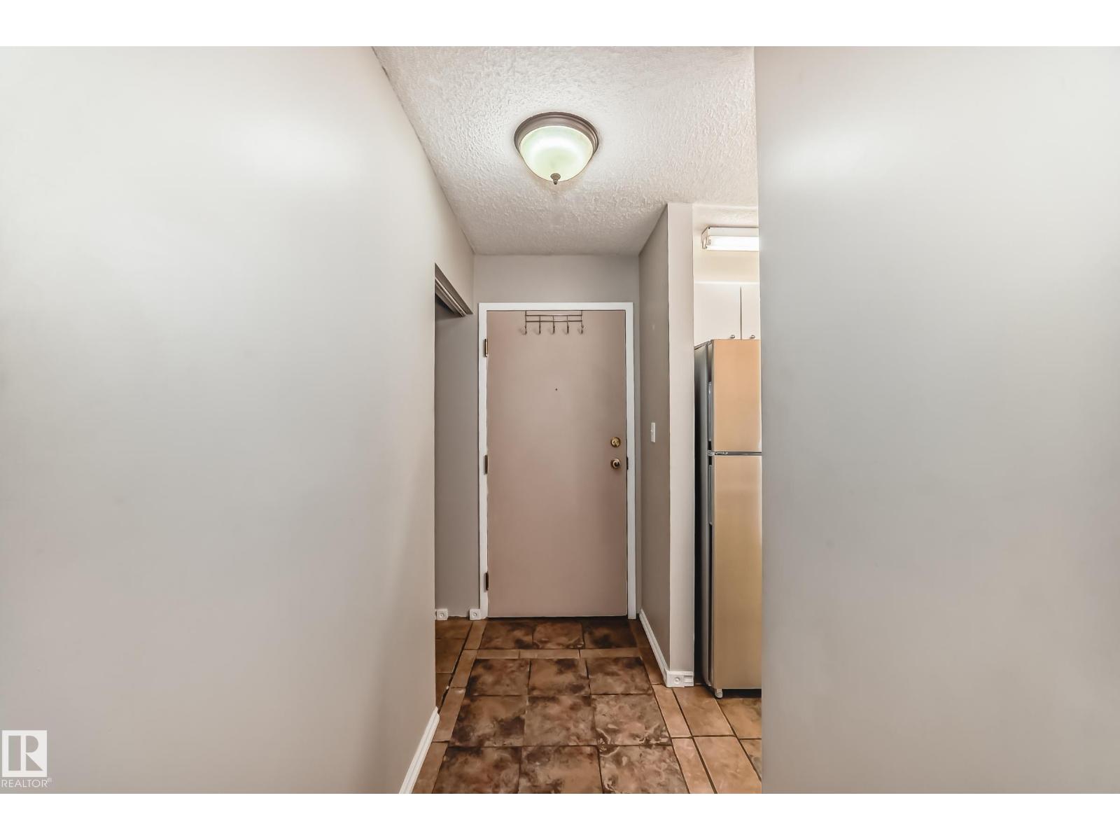
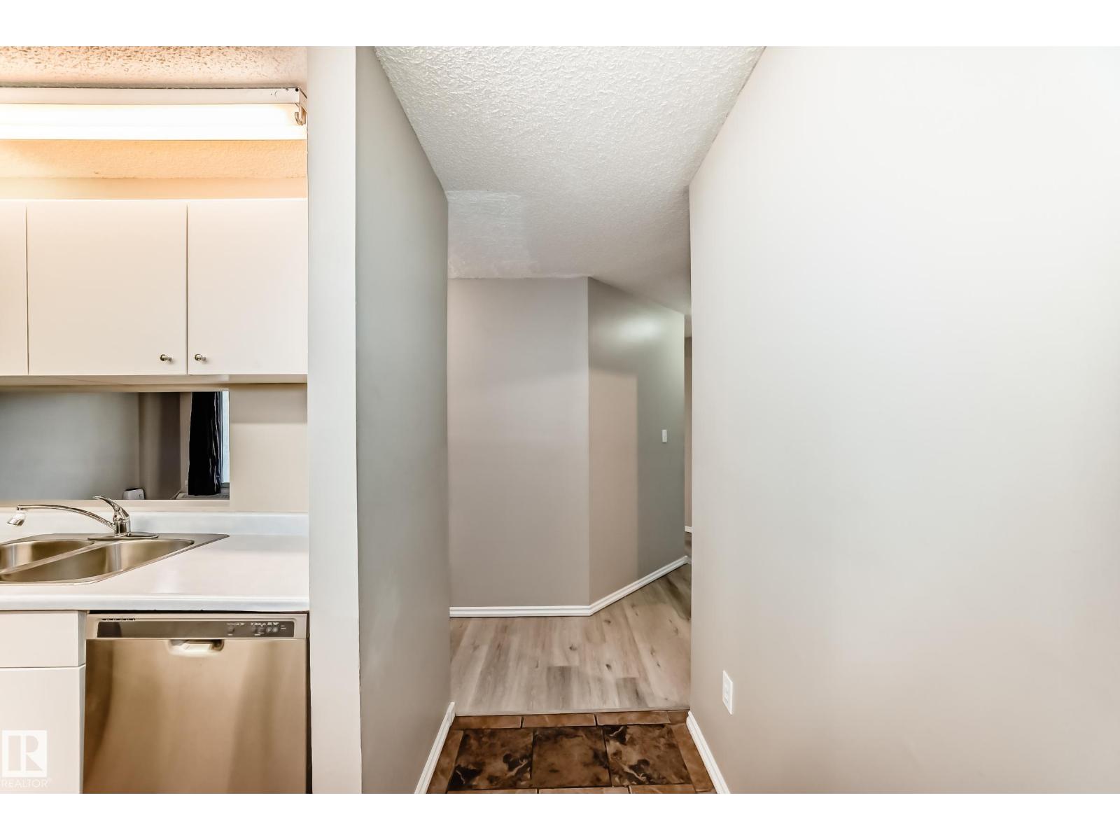
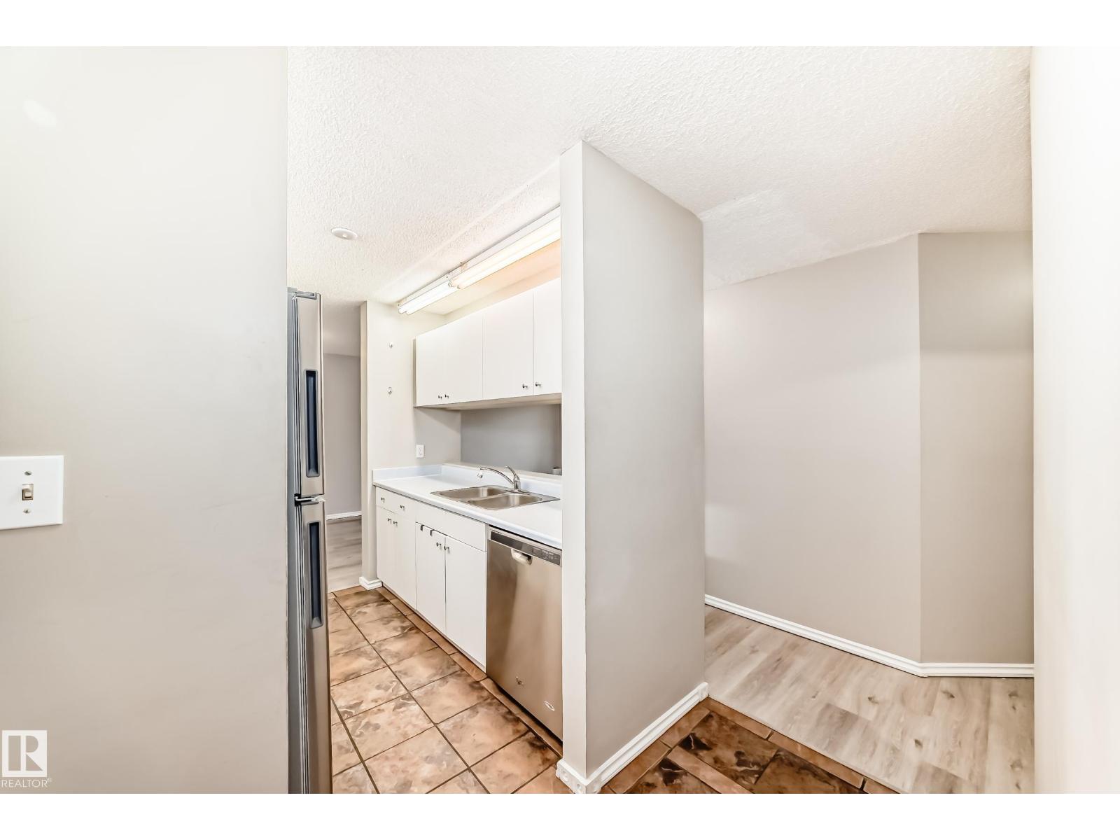
EAST FACING, RENOVATED & IN-SUITE LAUNDRY! Welcome to your new home! This is one of the largest units available in the building and features brand new vinyl plank flooring, new paint, new cabinetry and an updated 4pc bathroom. There are two good sized bedrooms, the primary showcasing a beautiful accent wall. The laundry and storage area is big enough to fit a desk if you needed an additional room for a home office. The kitchen features stainless steel appliances, and lots of countertop space. This unit is conveniently located right next to the stairway with easy access in and out. Backing onto a lake and walking trails with close access to shopping restaurants, public transit, and more this home really has it all! (id:31684)
| yesterday | Listing updated with changes from the MLS® | |
| yesterday | Listing first seen on site |



The trademarks MLS®, Multiple Listing Service® and the associated logos are owned by The Canadian Real Estate Association (CREA) and identify the quality of services provided by real estate professionals who are members of CREA. Used under license.
The trademarks REALTOR®, REALTORS®, and the REALTOR® logo are controlled by The Canadian Real Estate Association (CREA) and identify real estate professionals who are members of CREA. These trademarks are owned or controlled by The Canadian Real Estate Association (CREA) and identify real estate professionals who are members of CREA (REALTOR®) and/or the quality of services they provide (MLS®).
This REALTOR.ca listing content is owned and licensed by REALTOR® members of The Canadian Real Estate Association.