
#203 8119 112 AV NWEdmonton, AB T5B0G1
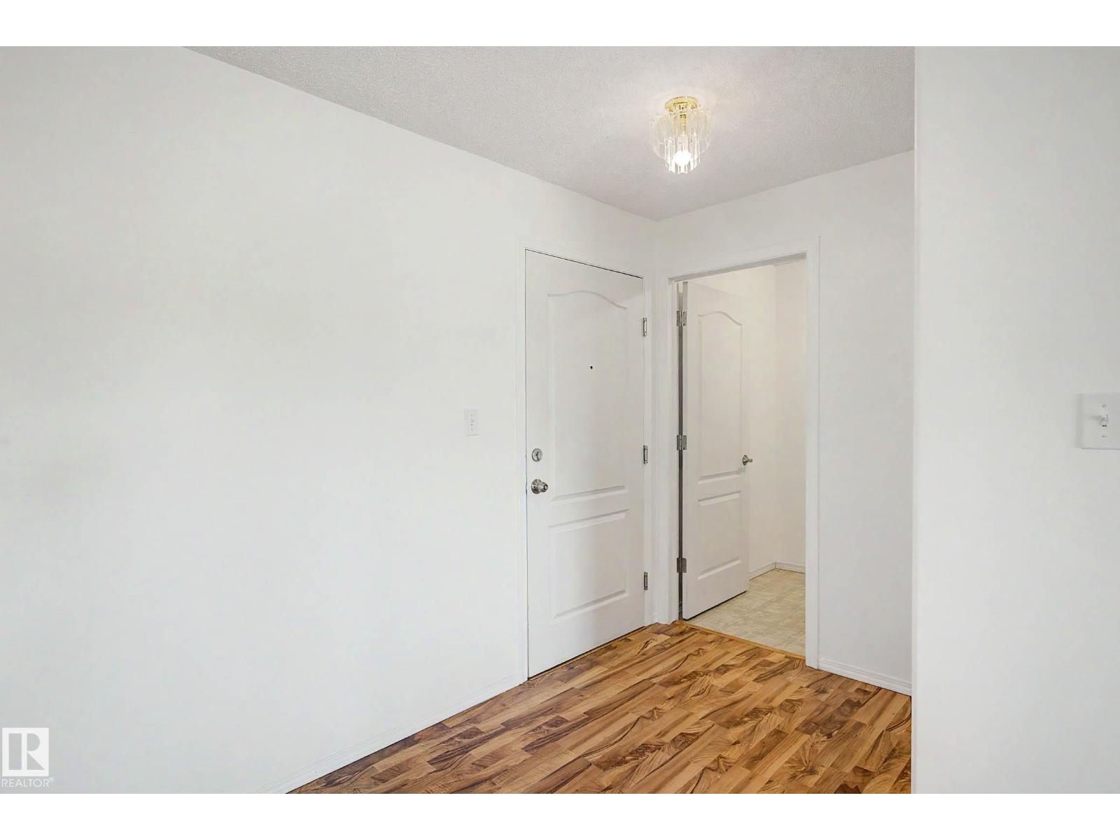
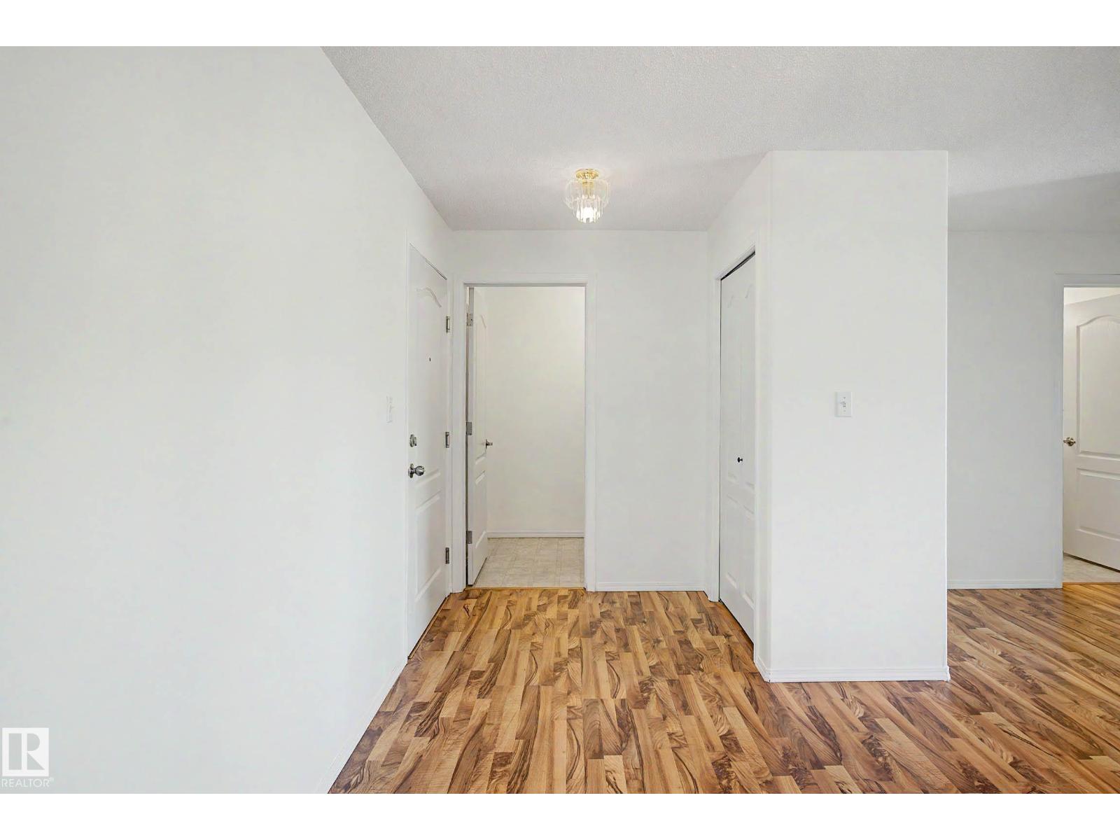
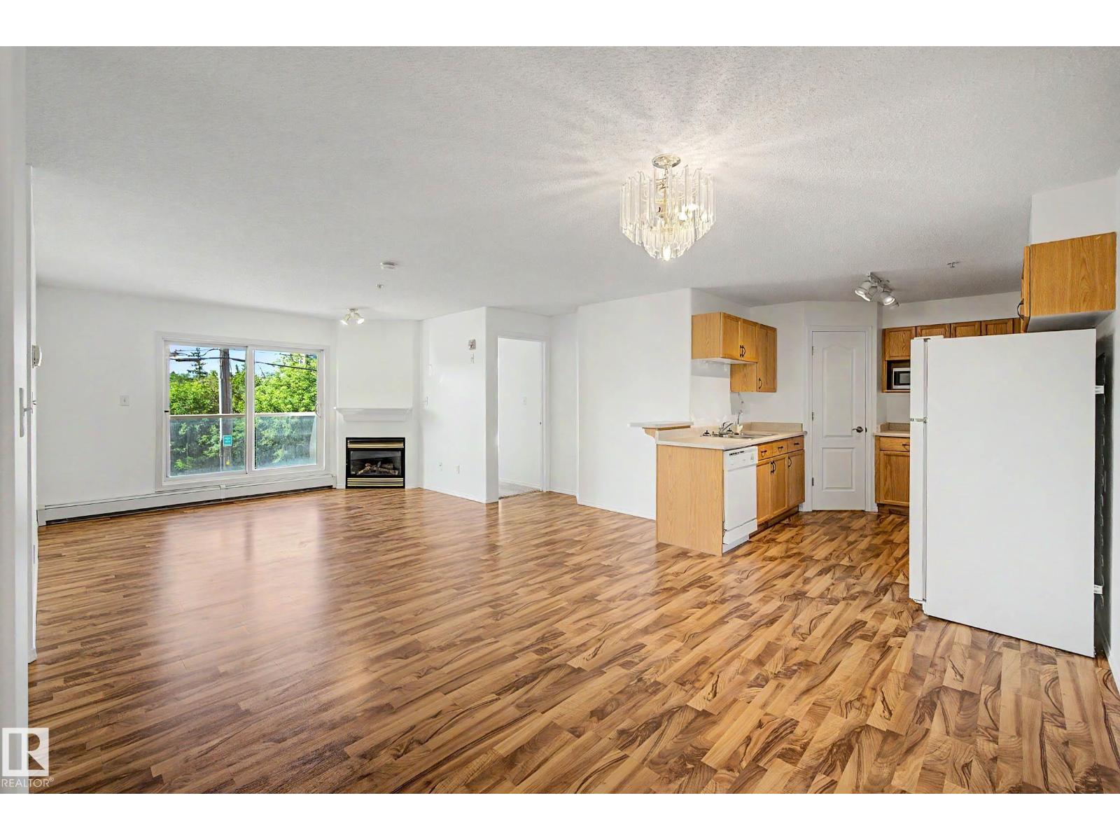
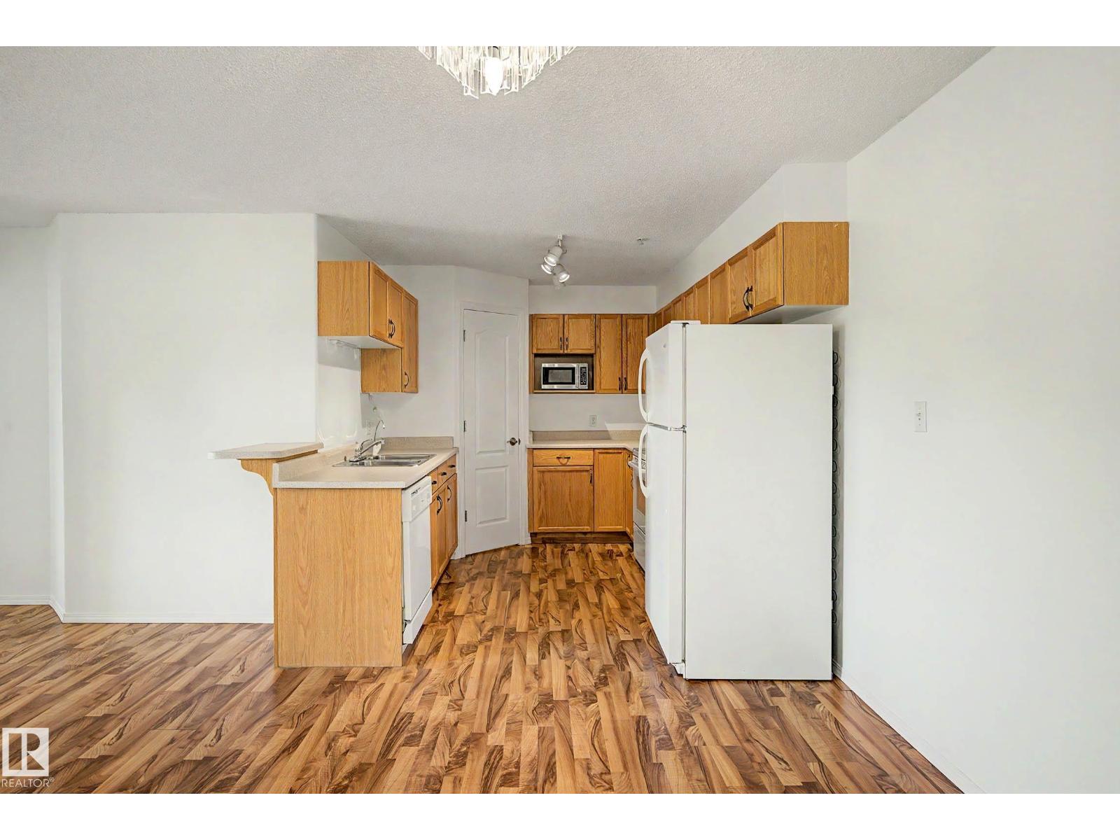
Welcome to this beautifully maintained second-floor condo overlooking the stunning Kinnaird Ravine. Offering 2 bedrooms, 2 full bathrooms and a bright, functional layout, this home combines peaceful ravine views with exceptional convenience. Enjoy a spacious open-concept living area, in-suite laundry, and a private covered balcony where you can relax and take in the natural surroundings. Complete with one heated underground parking stall, this well-managed building is ideally located just steps from a grocery store, transit and the LRT, less than a 5-minute walk to Borden Park, minutes to Downtown, and only blocks from Concordia University. Whether you're a first-time buyer, downsizer or investor, this is a fantastic opportunity to own in one of Edmonton's most convenient river valley communities. (id:31684)
| yesterday | Listing updated with changes from the MLS® | |
| yesterday | Listing first seen on site |



The trademarks MLS®, Multiple Listing Service® and the associated logos are owned by The Canadian Real Estate Association (CREA) and identify the quality of services provided by real estate professionals who are members of CREA. Used under license.
The trademarks REALTOR®, REALTORS®, and the REALTOR® logo are controlled by The Canadian Real Estate Association (CREA) and identify real estate professionals who are members of CREA. These trademarks are owned or controlled by The Canadian Real Estate Association (CREA) and identify real estate professionals who are members of CREA (REALTOR®) and/or the quality of services they provide (MLS®).
This REALTOR.ca listing content is owned and licensed by REALTOR® members of The Canadian Real Estate Association.