Save
Ask
Tour
Hide
Share
$463,800
1 Day On Site

8727 73 ST NW
Edmonton, AB T6B1Z9

For Sale|Single Family Residence|Active
4
Beds
3
Total Baths
1
Partial Bath
1,224
SqFt
$379
/SqFt
1962
Built
Subdivision:
Kenilworth
Call Now: 780 965 1544
Is this the listing for you? We can help make it yours.
780 965 1544
8727 73 ST NW8727 73 ST NW8727 73 ST NW8727 73 ST NW
Save
Ask
Tour
Hide
Share

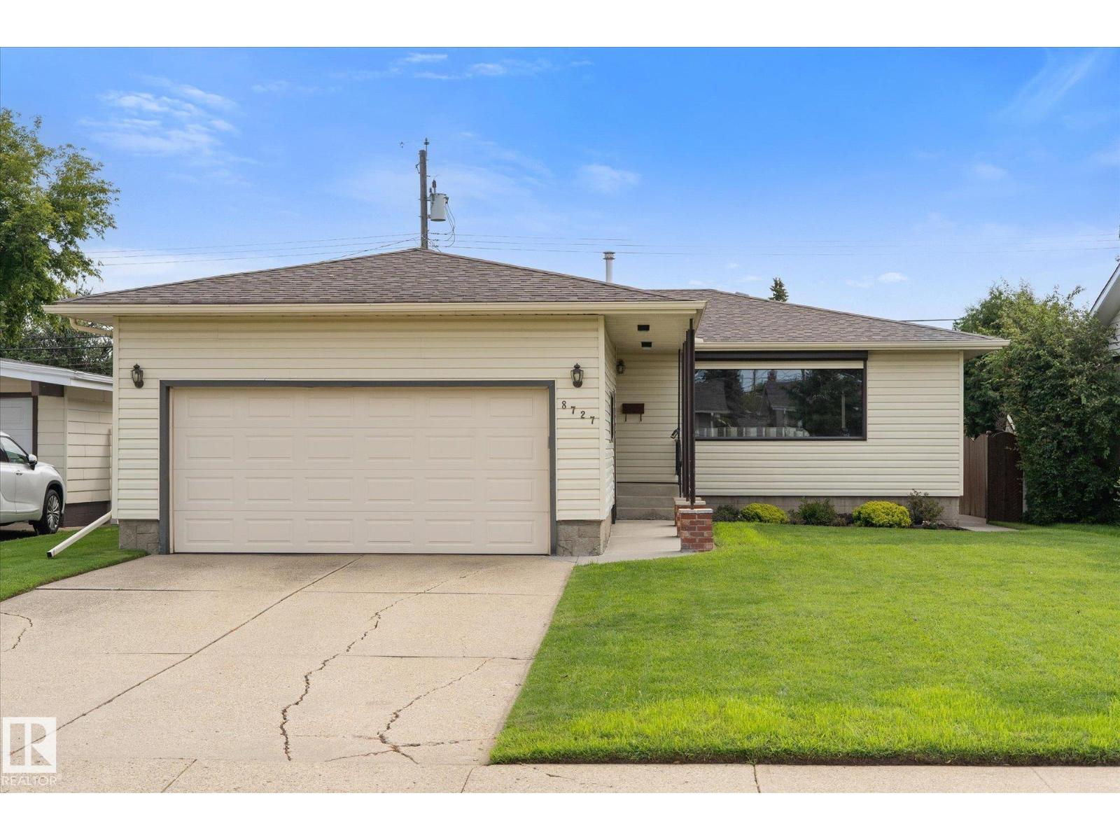
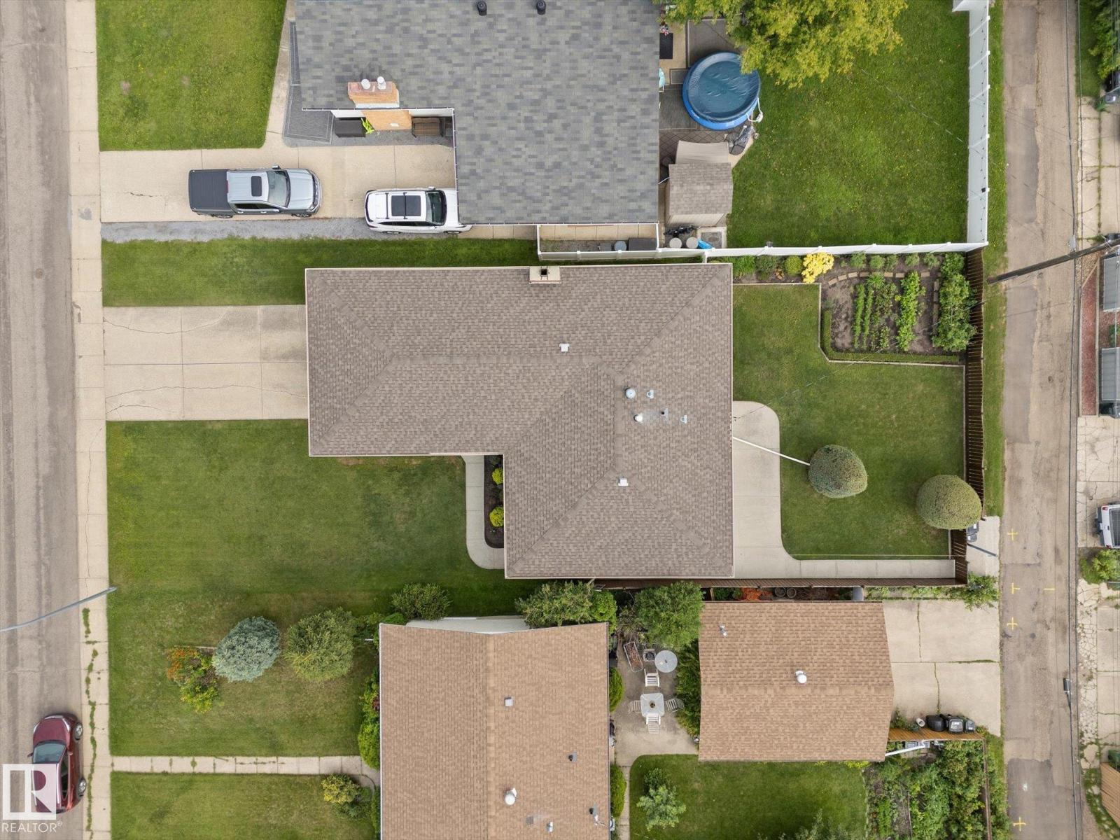
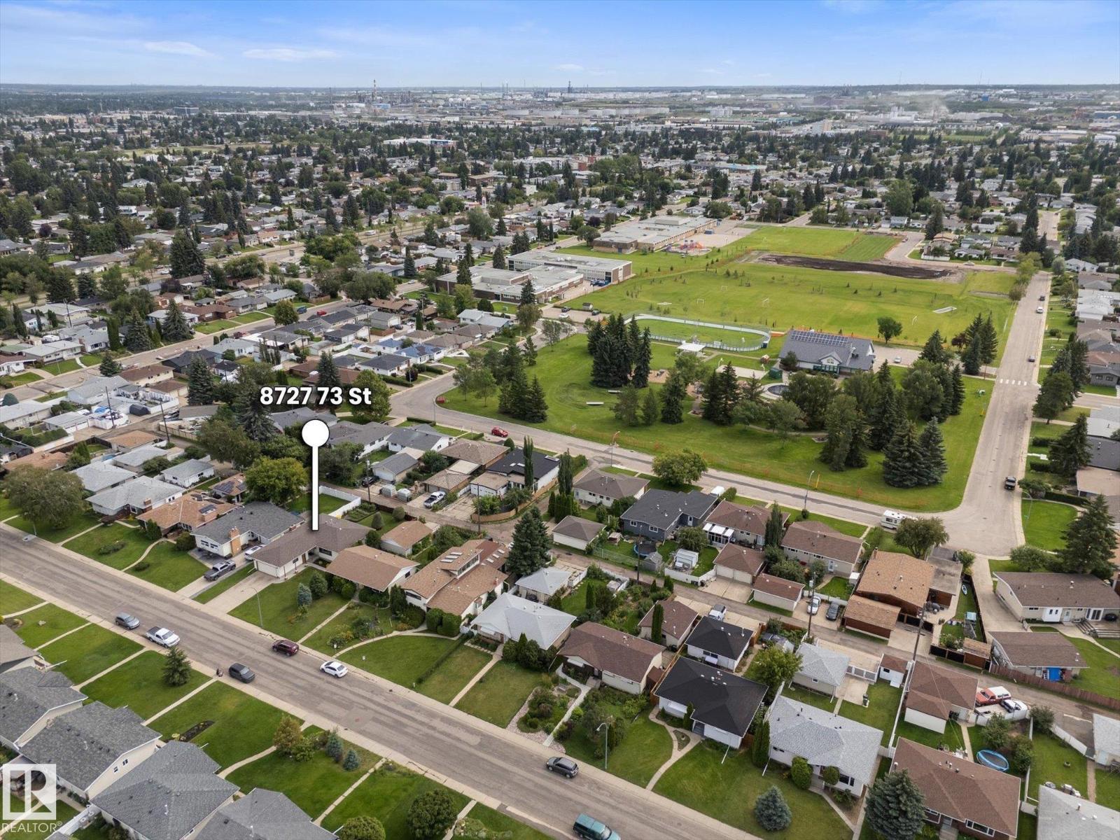
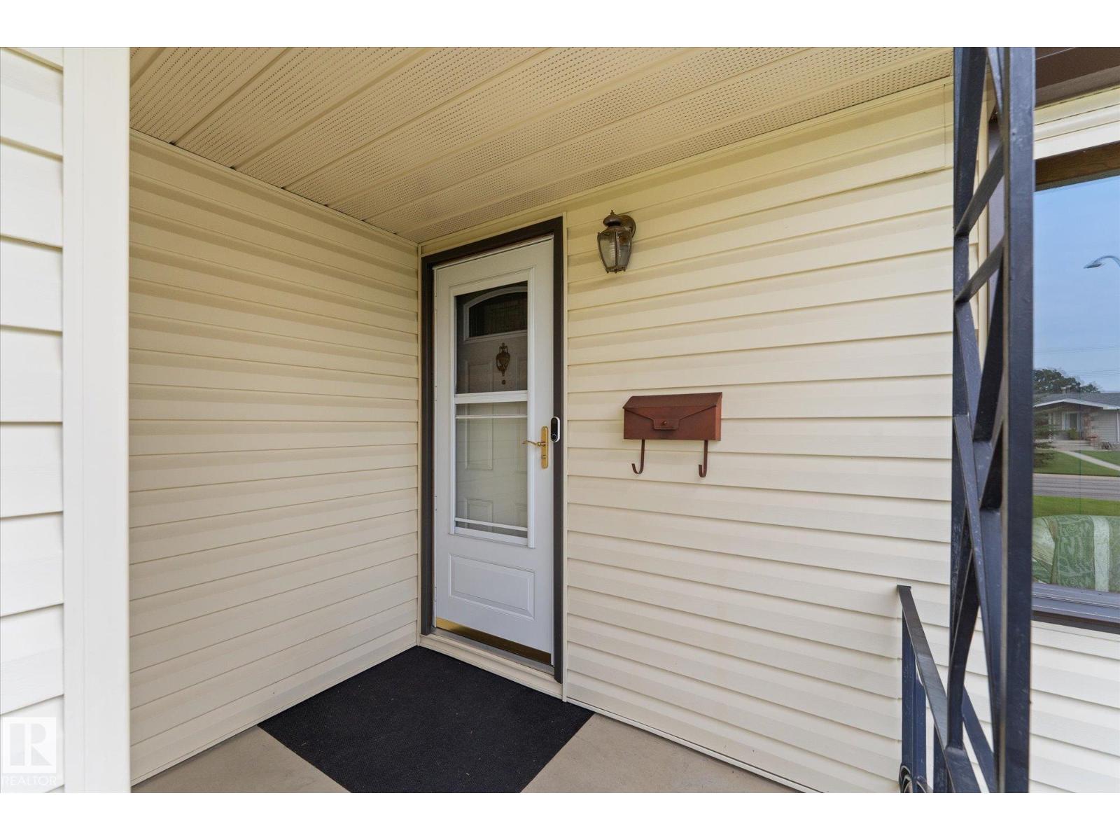
Welcome to the heart of family-friendly Kenilworth, where timeless character, exceptional pride of ownership, & unbeatable location come together. Lovingly cared for by the family for decades, spacious 1,200+ sq. ft. bungalow, with manicured back yard, offers front-attached double garage & long driveway—uncommon find in this sought-after neighbourhood. Short walk to Waverley & Kenilworth School, splash park, playground, community league, & only 10 min to downtown Edmonton, you'll love the convenience of this established community. Main floor features 3 bedrooms, 2 baths including a private 2pc ensuite & bright, welcoming living spaces filled with original charm. Fully finished basement offers spacious family room centred around a beautiful brick-faced wood-burning fireplace, laundry/storage, 4th bedroom, & 3rd bath—ideal for guests or growing families. Thoughtful updates over the years include windows, shingles, siding, front window shutter, concrete sidewalks, electrical panel, hot water heater & more! (id:31684)

Save
Ask
Tour
Hide
Share
Listing Snapshot
Price 
$463,800
Days On Site 
1 Day
Bedrooms 
4
Inside Area (SqFt) 
1,224 sqft
Total Baths 
3
Full Baths 
N/A
Partial Baths 
1
Lot Size 
0.1428 Acres
Year Built 
1962
MLS® Number 
E4502009
Status 
Active
Property Tax 
N/A
Maintenance Fees 
N/A
Sq Ft Source 
N/A
Friends & Family
Recent Activity
yesterdayListing updated with changes from the MLS®
yesterdayListing first seen on site
General Features
Attached Garage 
Yes
Garage 
Yes
Levels 
One
Parking 
Attached
Property Sub Type 
Single Family Residence
SqFt Total 
1224
Style 
Bungalow
Interior Features
Fireplace Features 
Wood Burning
Heating 
Forced Air
Bedroom 2 
Dimensions - 3.84 m x Measurements not availableLevel - Main
Bedroom 3 
Dimensions - 3.08 m x Measurements not availableLevel - Main
Bedroom 4 
Dimensions - 2.79 m x Measurements not availableLevel - Basement
Bedroom 5 
Dimensions - 3.05 m x Measurements not availableLevel - Main
Dining Room 
Dimensions - 3.15 m x Measurements not availableLevel - Main
Family Room 
Dimensions - 9.14 m x Measurements not availableLevel - Basement
Kitchen 
Dimensions - 4.86 m x Measurements not availableLevel - Main
Laundry 
Dimensions - 3.32 m x Measurements not availableLevel - Basement
Living Room 
Dimensions - 5.32 m x Measurements not availableLevel - Main
Master Bedroom 
Dimensions - 3.84 m x Measurements not availableLevel - Main
Storage 
Dimensions - 1.42 m x Measurements not availableLevel - Basement
Utility Room 
Dimensions - 3.85 m x Measurements not availableLevel - Basement
Save
Ask
Tour
Hide
Share
Exterior Features
Fencing 
Fenced

Listing courtesy of: Viktoriya V. Finkbeiner of Century 21 Leading

The trademarks MLS®, Multiple Listing Service® and the associated logos are owned by The Canadian Real Estate Association (CREA) and identify the quality of services provided by real estate professionals who are members of CREA. Used under license.

The trademarks REALTOR®, REALTORS®, and the REALTOR® logo are controlled by The Canadian Real Estate Association (CREA) and identify real estate professionals who are members of CREA. These trademarks are owned or controlled by The Canadian Real Estate Association (CREA) and identify real estate professionals who are members of CREA (REALTOR®) and/or the quality of services they provide (MLS®).

This REALTOR.ca listing content is owned and licensed by REALTOR® members of The Canadian Real Estate Association.

Neighborhood & Commute
Source: Walkscore
Disclosure: Community information and market data powered by Constellation Data Labs. Information is deemed reliable but not guaranteed.
Save
Ask
Tour
Hide
Share