
423 31 ST SWEdmonton, AB T6X3C7
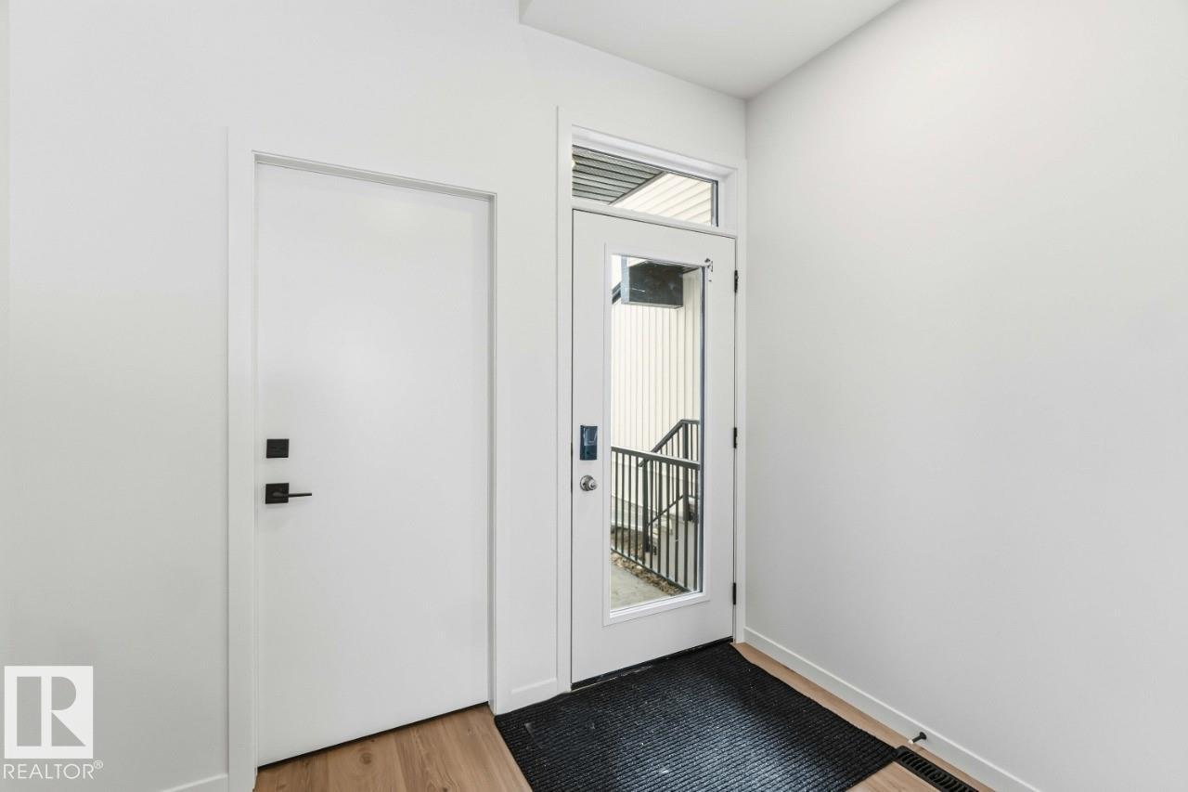
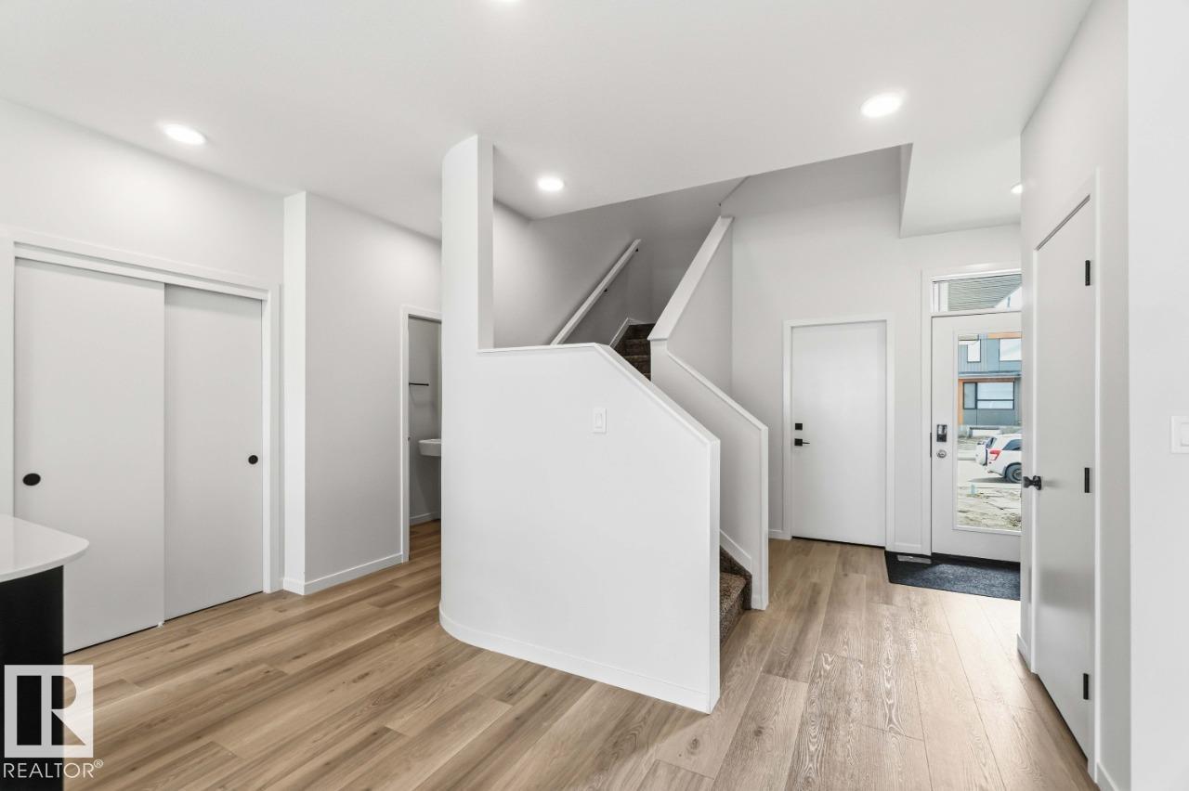
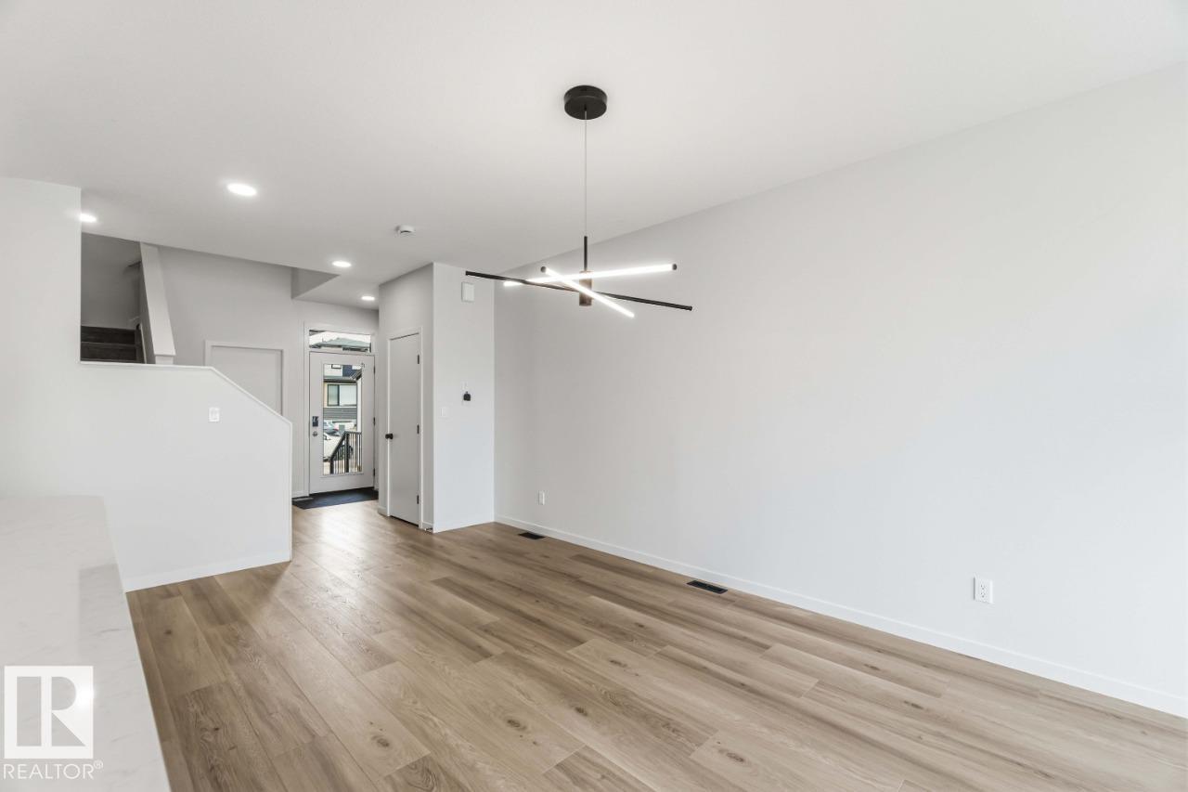
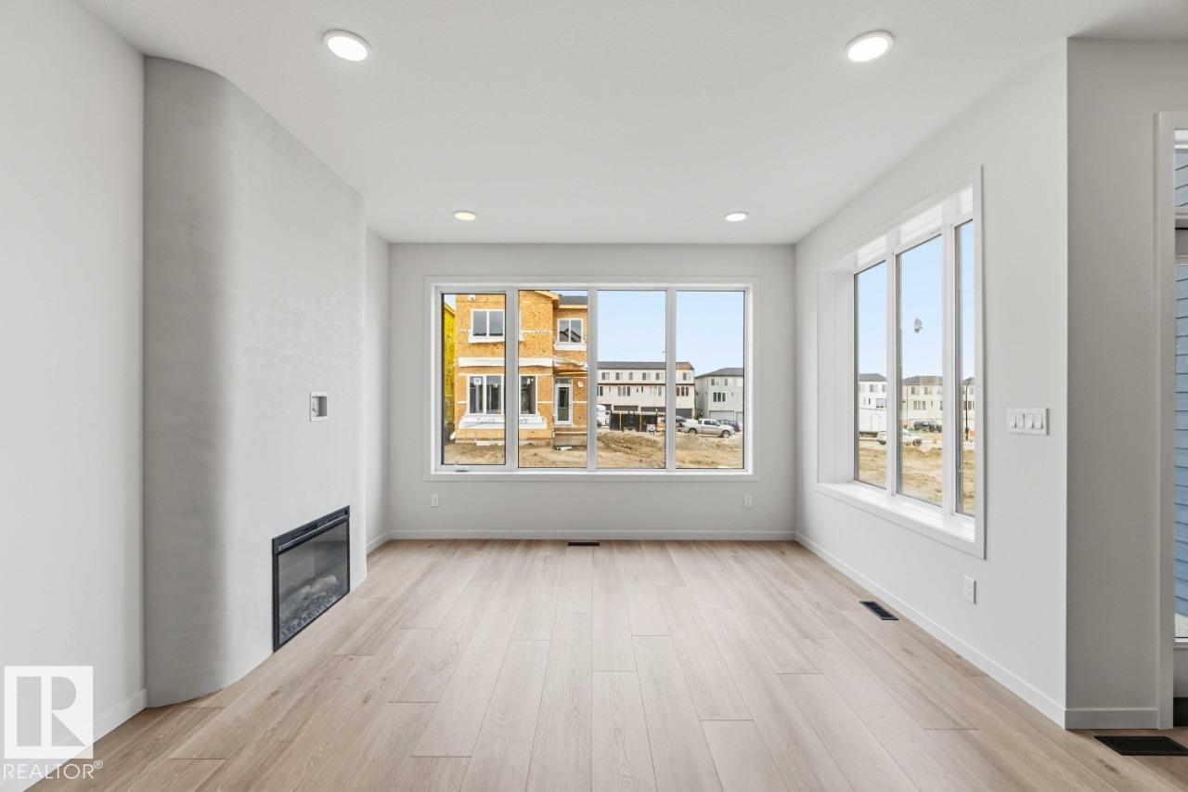
Welcome to the Entertain Curve 20 by Cantiro Homes, a thoughtfully designed home that blends modern style with everyday functionality. A welcoming entry leads to a spacious dining area and a beautifully appointed kitchen featuring elegant curved design elements. The stunning open-to-below curved staircase creates an impressive setting for entertaining. Upstairs, the private primary retreat offers a spacious dressing room, walk-in closet, and luxurious ensuite for the perfect place to unwind. This home also includes a West Coast Fusion Plus exterior elevation, seperate entrance to basement entrance, 9' foundation, basement rough-in drains, iron spindle railing, an electric fireplace, and the timeless Midsummer interior style, offering exceptional comfort, flexibility, and designer finishes throughout. Photos are representative, colors and features may vary. (id:31684)
| 2 days ago | Listing updated with changes from the MLS® | |
| 2 days ago | Listing first seen on site |



The trademarks MLS®, Multiple Listing Service® and the associated logos are owned by The Canadian Real Estate Association (CREA) and identify the quality of services provided by real estate professionals who are members of CREA. Used under license.
The trademarks REALTOR®, REALTORS®, and the REALTOR® logo are controlled by The Canadian Real Estate Association (CREA) and identify real estate professionals who are members of CREA. These trademarks are owned or controlled by The Canadian Real Estate Association (CREA) and identify real estate professionals who are members of CREA (REALTOR®) and/or the quality of services they provide (MLS®).
This REALTOR.ca listing content is owned and licensed by REALTOR® members of The Canadian Real Estate Association.