
#310 10153 117 ST NWEdmonton, AB T5K1X5
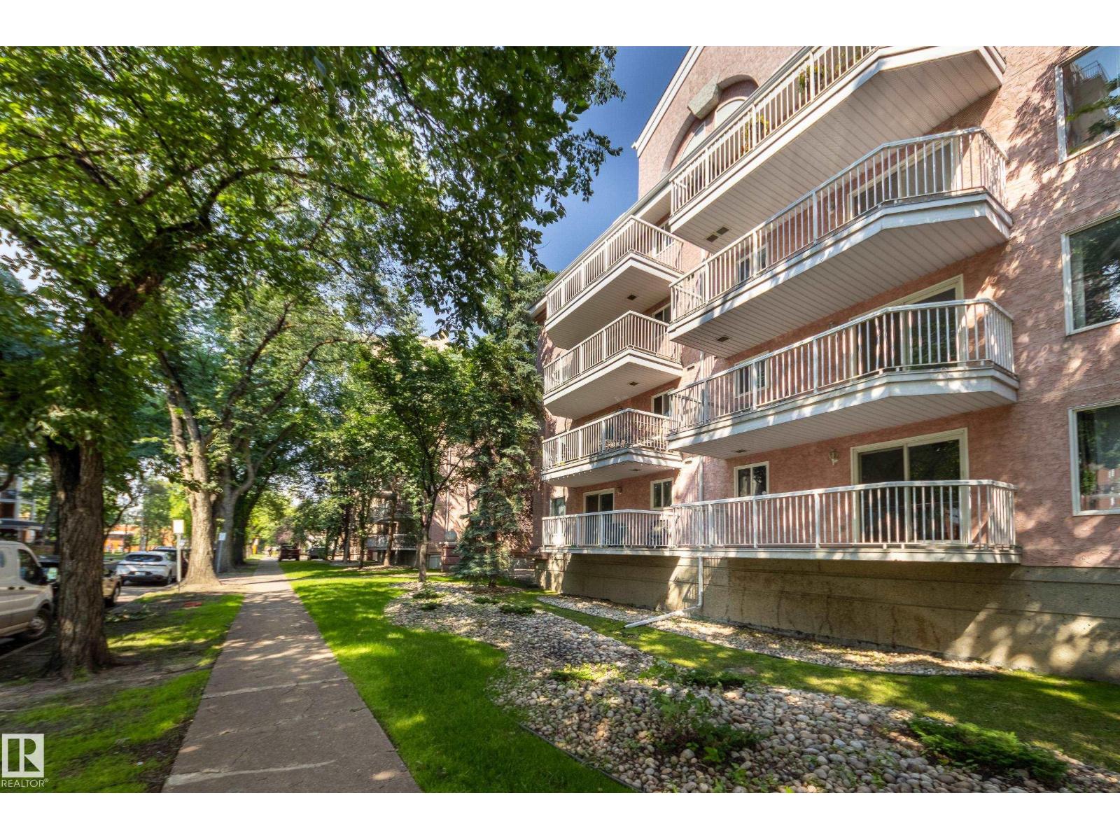
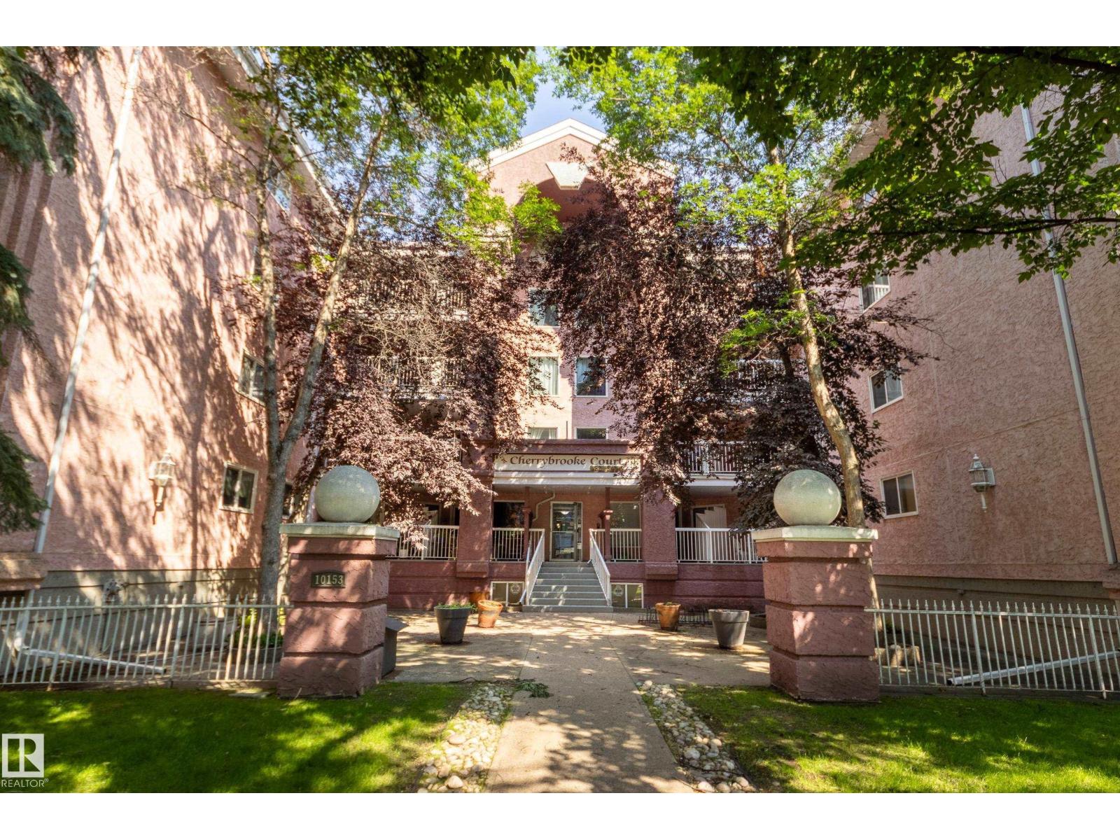
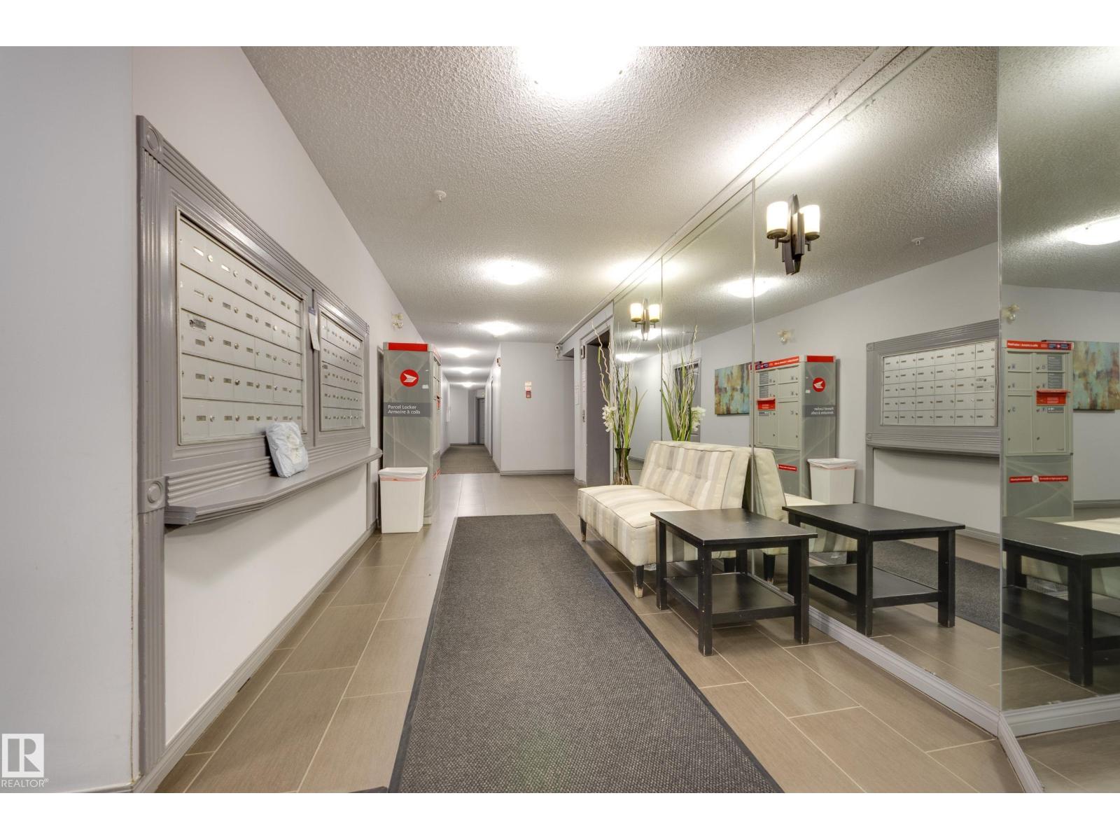
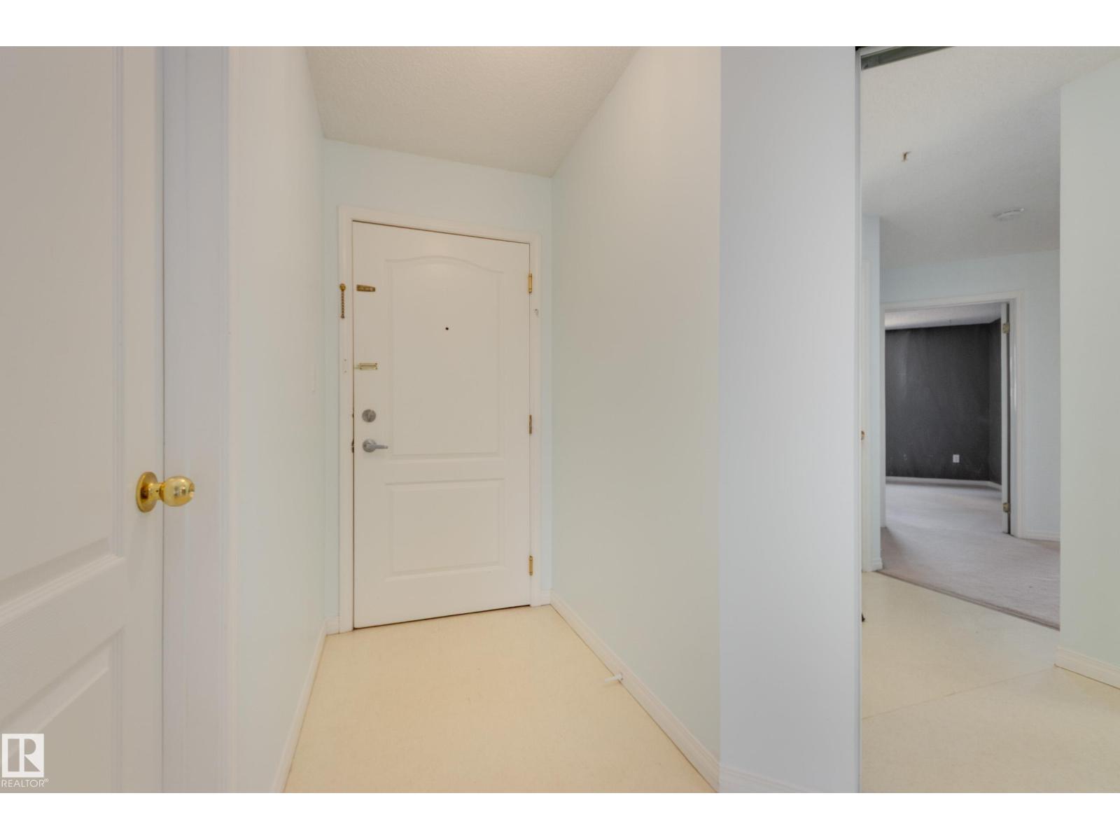
Ready to begin your life downtown in a mature neighbourhood on a tree lined street? Great layout with this spacious 1 bed 1 bath apartment in Wîhkwêntôwin (formerly Oliver) just a block north of Jasper Avenue. This 3rd floor corner unit offers an updated washer, dryer & dishwasher. Kitchen with cut through to the living area is great for entertaining along with the adjacent large dining room. Ample room for storage & your wardrobe as the bedroom offers dual closets. Enjoy morning coffee & cool evenings on the generously sized east facing balcony. Cherry Brooke Court is a well cared for building with beautiful front courtyard that greets you upon entry and feels like home. Condo fee includes heat, water + parking stall and the building is pet friendly (with board approval). Convenient location on 117 Street near many of Edmonton's beloved restaurants & bars + walk to the outdoor pool or get a plot at the community garden! (id:31684)
| yesterday | Listing updated with changes from the MLS® | |
| yesterday | Listing first seen on site |



The trademarks MLS®, Multiple Listing Service® and the associated logos are owned by The Canadian Real Estate Association (CREA) and identify the quality of services provided by real estate professionals who are members of CREA. Used under license.
The trademarks REALTOR®, REALTORS®, and the REALTOR® logo are controlled by The Canadian Real Estate Association (CREA) and identify real estate professionals who are members of CREA. These trademarks are owned or controlled by The Canadian Real Estate Association (CREA) and identify real estate professionals who are members of CREA (REALTOR®) and/or the quality of services they provide (MLS®).
This REALTOR.ca listing content is owned and licensed by REALTOR® members of The Canadian Real Estate Association.