
#322 7510 89 ST NWEdmonton, AB T6C0X5
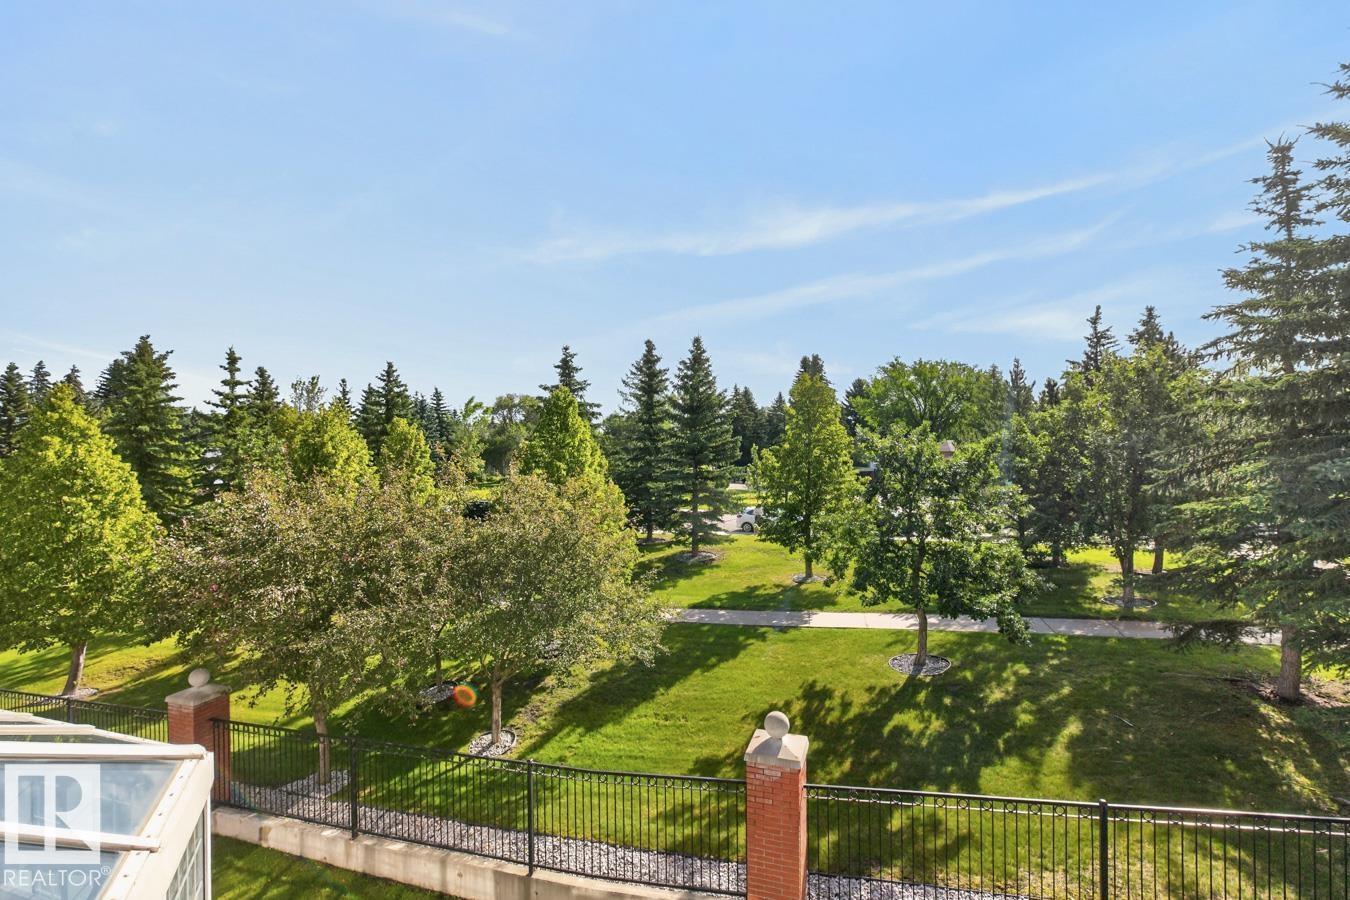
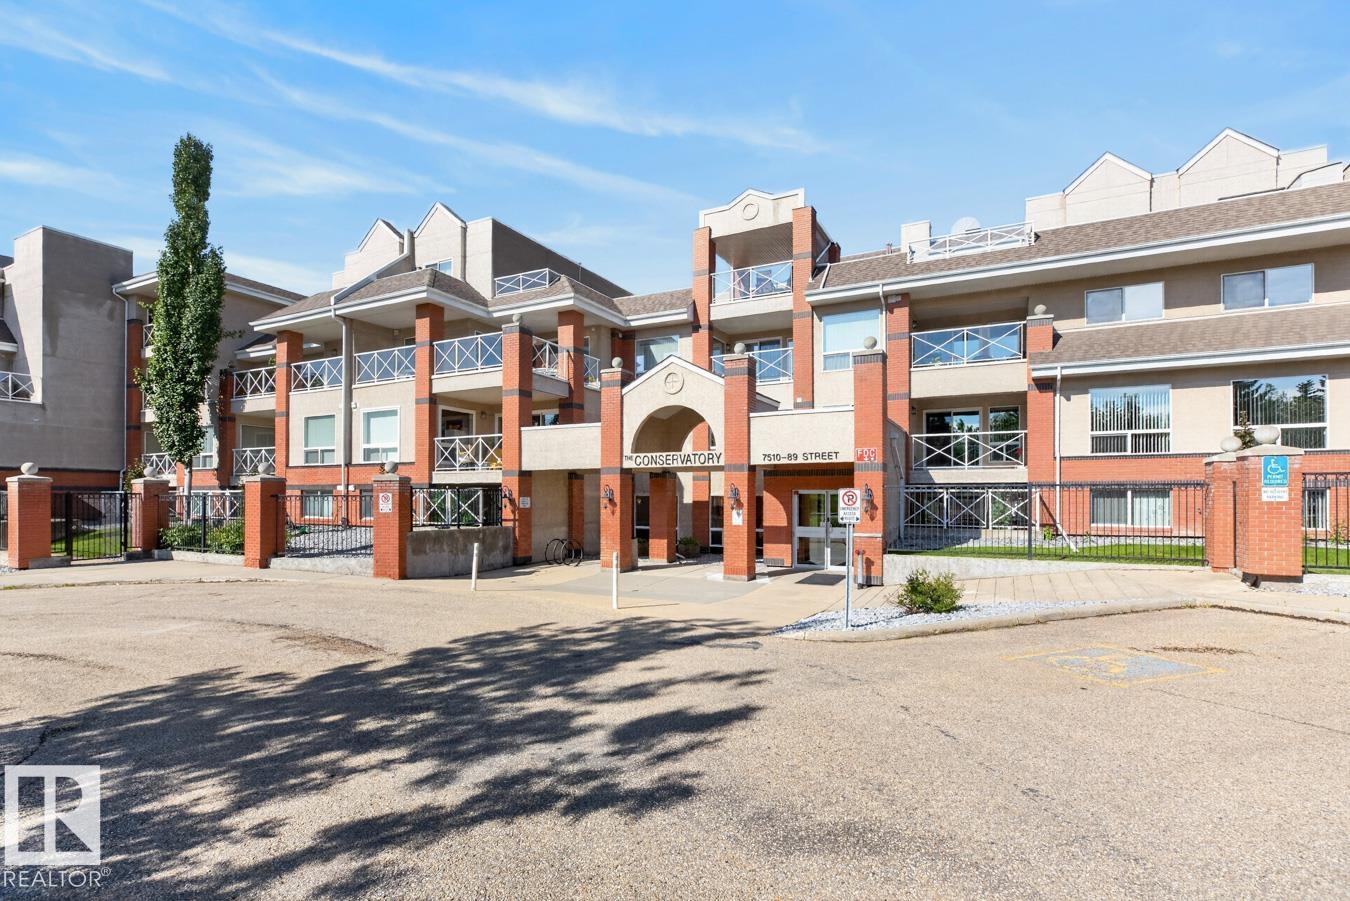

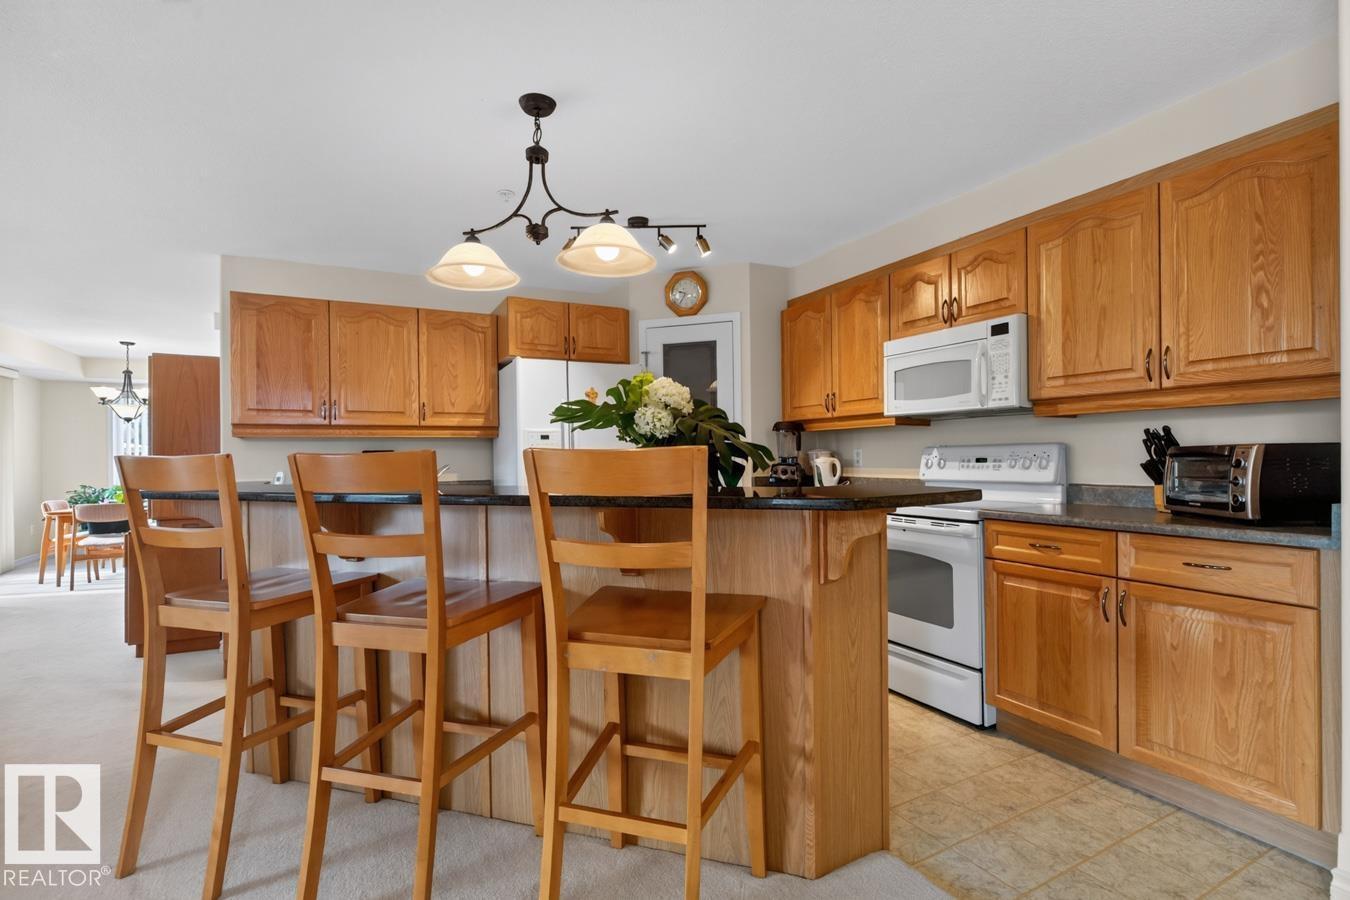
Offered for the first time, this exceptional residence in The Conservatory presents a rare opportunity to own this stunning 3-bedroom, 2-bath home. Featuring titled tandem underground parking (2 stalls), a private storage locker and an incredible 1,101 sq.ft. wraparound terrace with east, south and west exposure and unobstructed Mill Creek Ravine views, this home truly stands apart. The bright, open-concept layout is filled with natural light and features a spacious kitchen with abundant cabinetry, corner pantry and large island open to the inviting living room with fireplace and spacious dining area, perfect for entertaining. The private primary retreat offers dual closets, a 4-piece ensuite and direct terrace access, while two additional generous bedrooms and a full bath are tucked away in their own private wing. Complete with in-suite laundry, air conditioning and ideally located just steps to shopping, restaurants, transit and Mill Creek Ravine trails. Pet-friendly adult living at its finest! (id:31684)
| 4 hours ago | Listing updated with changes from the MLS® | |
| yesterday | Listing first seen on site |



The trademarks MLS®, Multiple Listing Service® and the associated logos are owned by The Canadian Real Estate Association (CREA) and identify the quality of services provided by real estate professionals who are members of CREA. Used under license.
The trademarks REALTOR®, REALTORS®, and the REALTOR® logo are controlled by The Canadian Real Estate Association (CREA) and identify real estate professionals who are members of CREA. These trademarks are owned or controlled by The Canadian Real Estate Association (CREA) and identify real estate professionals who are members of CREA (REALTOR®) and/or the quality of services they provide (MLS®).
This REALTOR.ca listing content is owned and licensed by REALTOR® members of The Canadian Real Estate Association.