
#104 9519 160 AV NWEdmonton, AB T5Z0N1
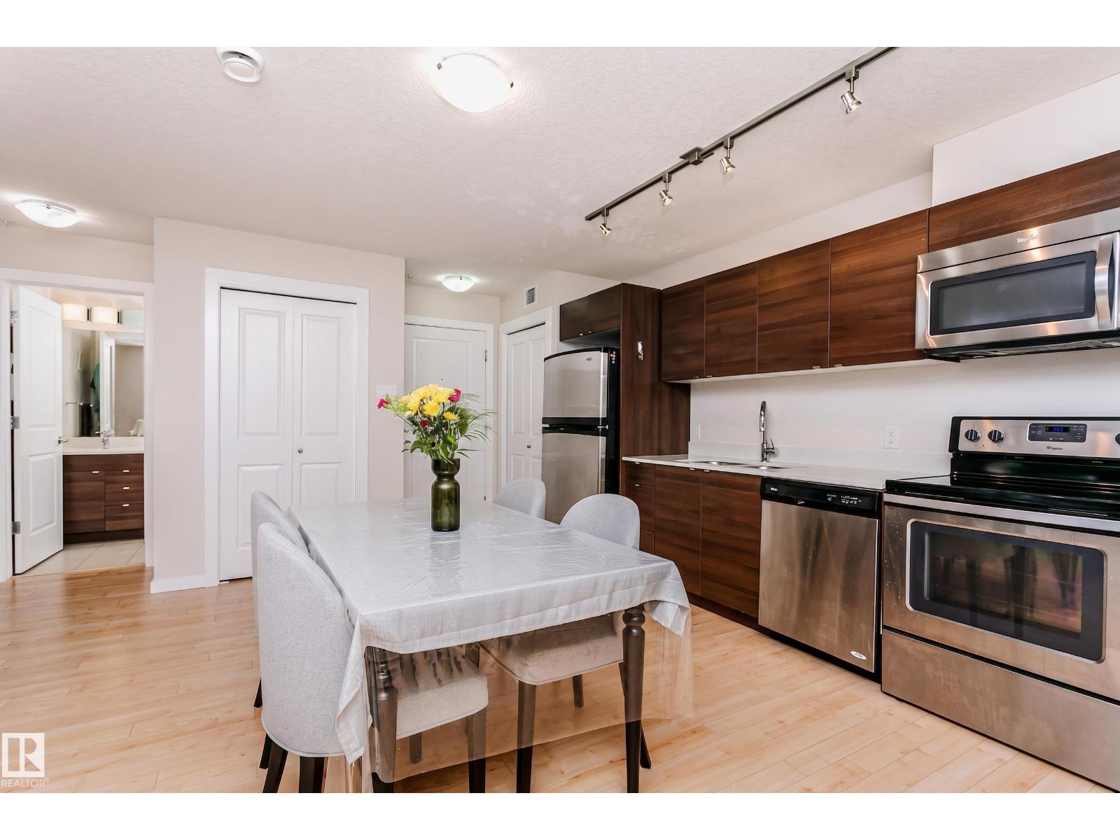
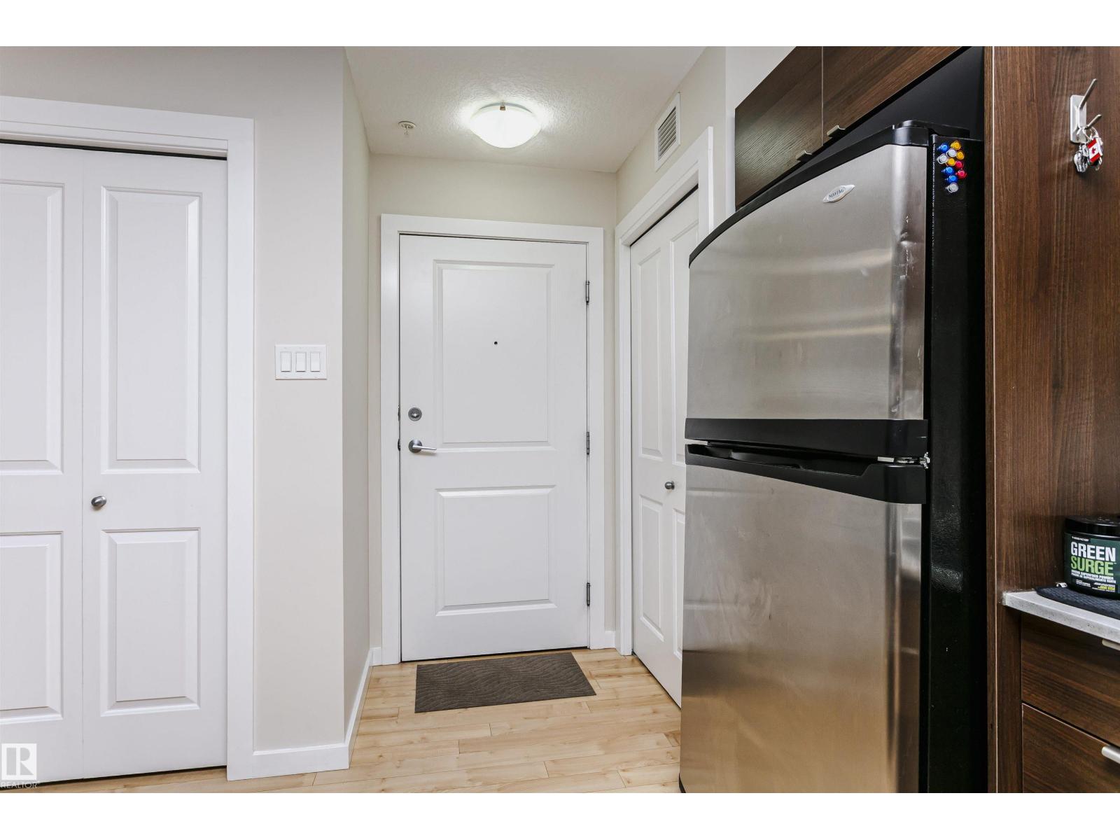
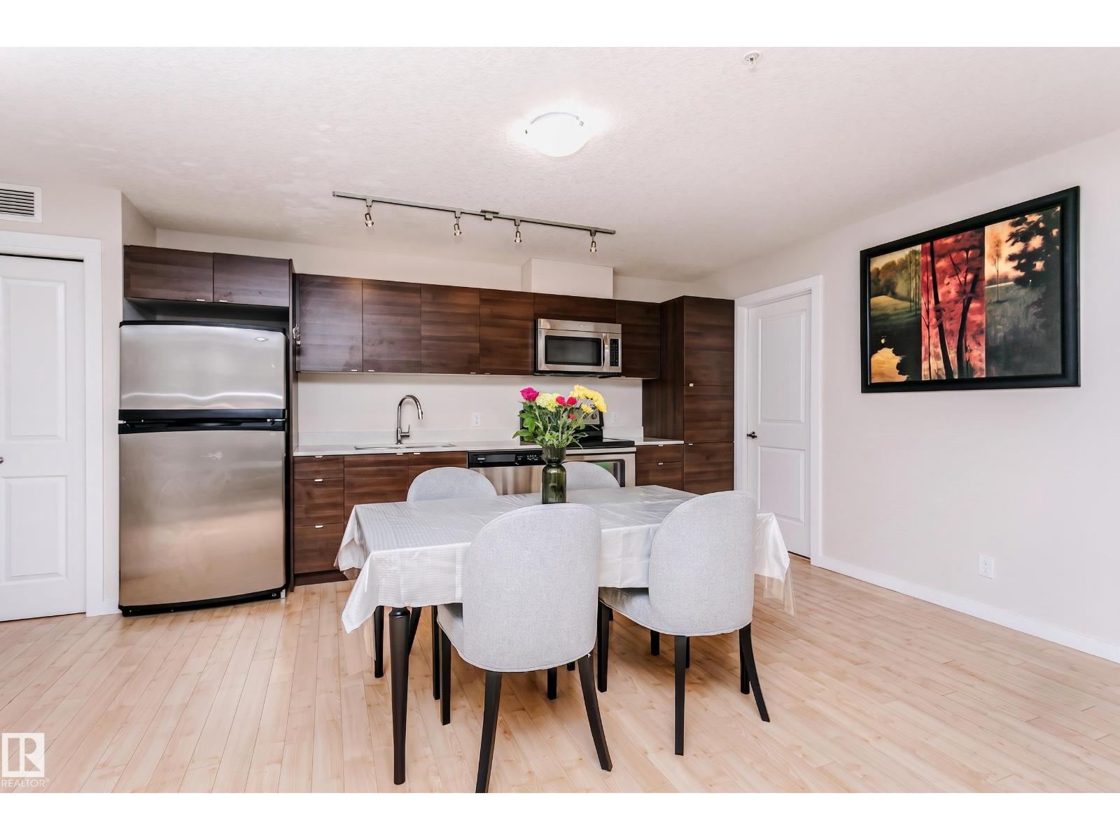
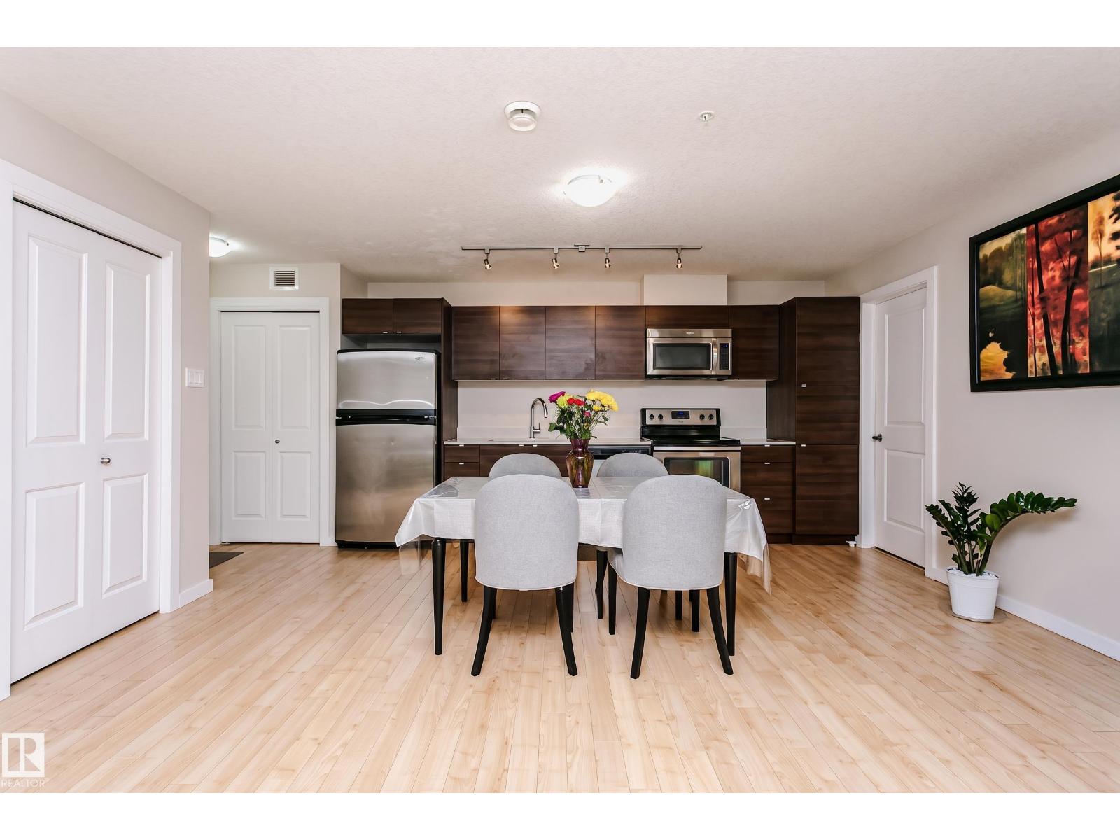
Welcome to this thoughtfully designed, end-unit two-bedroom, two-bathroom condo in the sought-after Radiance building. Featuring modern finishes throughout, this main-floor unit offers exceptional ease, accessibility, and convenience. Large windows throughout flood the space with natural light, while the open-concept layout seamlessly connects the kitchen and living room. The primary bedroom is a true retreat, complete with additional windows, a walk-through closet, and a private en suite. Thoughtfully laid out with the two bedrooms and two bathrooms on opposite ends of the unit, this floor plan offers privacy and quiet — ideal for roommates or small families alike. An in-suite laundry room adds valuable extra storage. This unit also includes one titled, heated underground parkade stall. The location puts the whole city within easy reach: steps from 97th Street and just minutes from Anthony Henday Drive, with plenty of nearby shopping including Save-On-Foods, Tim Hortons, Canadian Tire, and more. (id:31684)
| 2 days ago | Listing updated with changes from the MLS® | |
| 2 days ago | Listing first seen on site |



The trademarks MLS®, Multiple Listing Service® and the associated logos are owned by The Canadian Real Estate Association (CREA) and identify the quality of services provided by real estate professionals who are members of CREA. Used under license.
The trademarks REALTOR®, REALTORS®, and the REALTOR® logo are controlled by The Canadian Real Estate Association (CREA) and identify real estate professionals who are members of CREA. These trademarks are owned or controlled by The Canadian Real Estate Association (CREA) and identify real estate professionals who are members of CREA (REALTOR®) and/or the quality of services they provide (MLS®).
This REALTOR.ca listing content is owned and licensed by REALTOR® members of The Canadian Real Estate Association.