
3615 10 AV NWEdmonton, AB T6L2L2
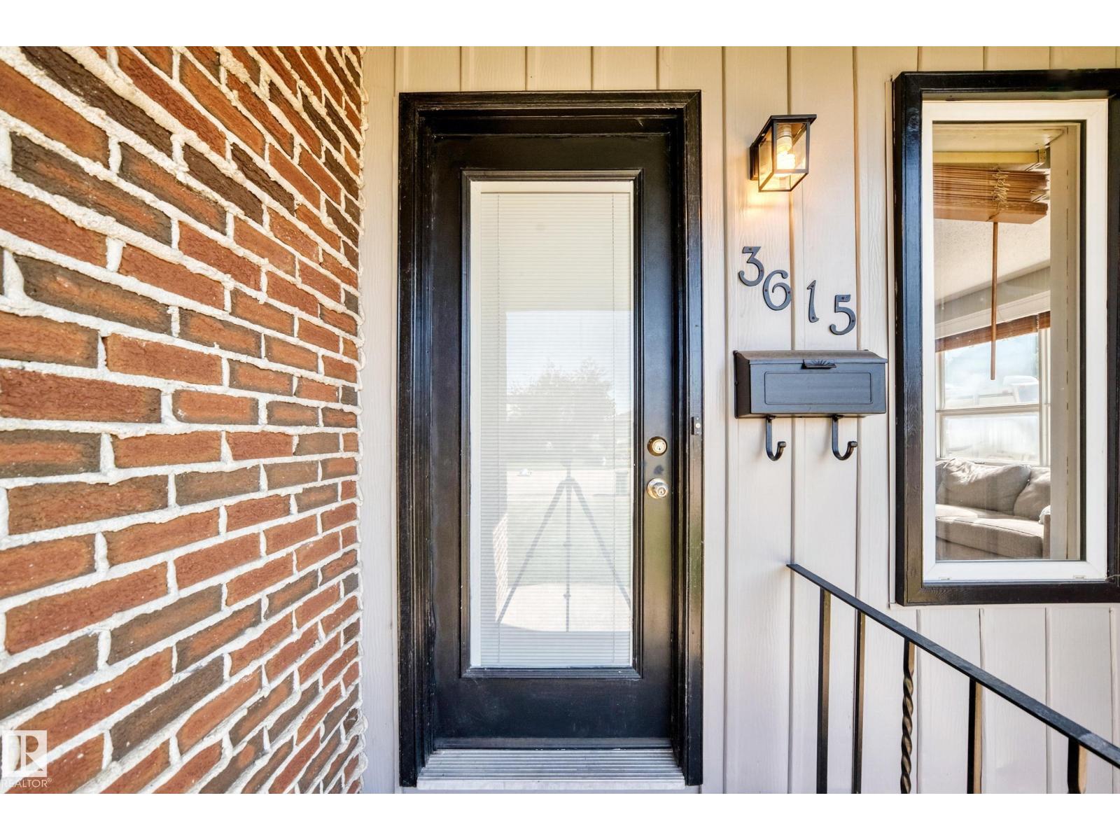
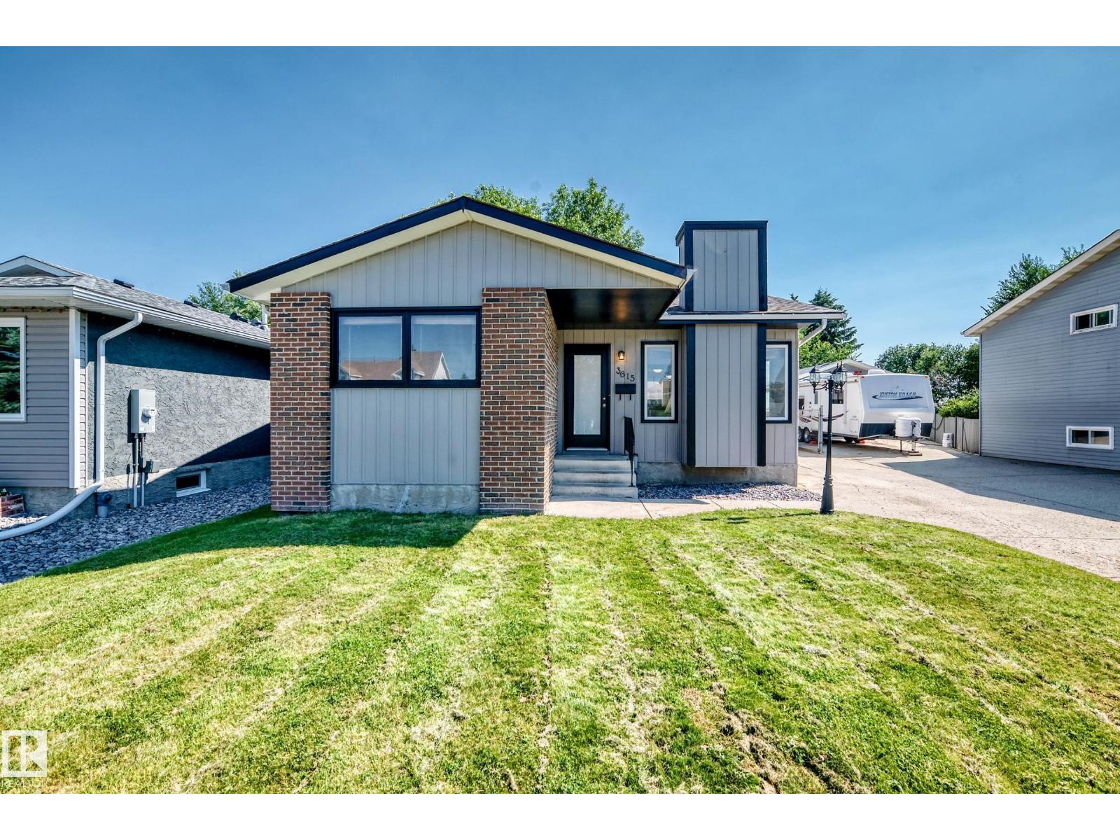
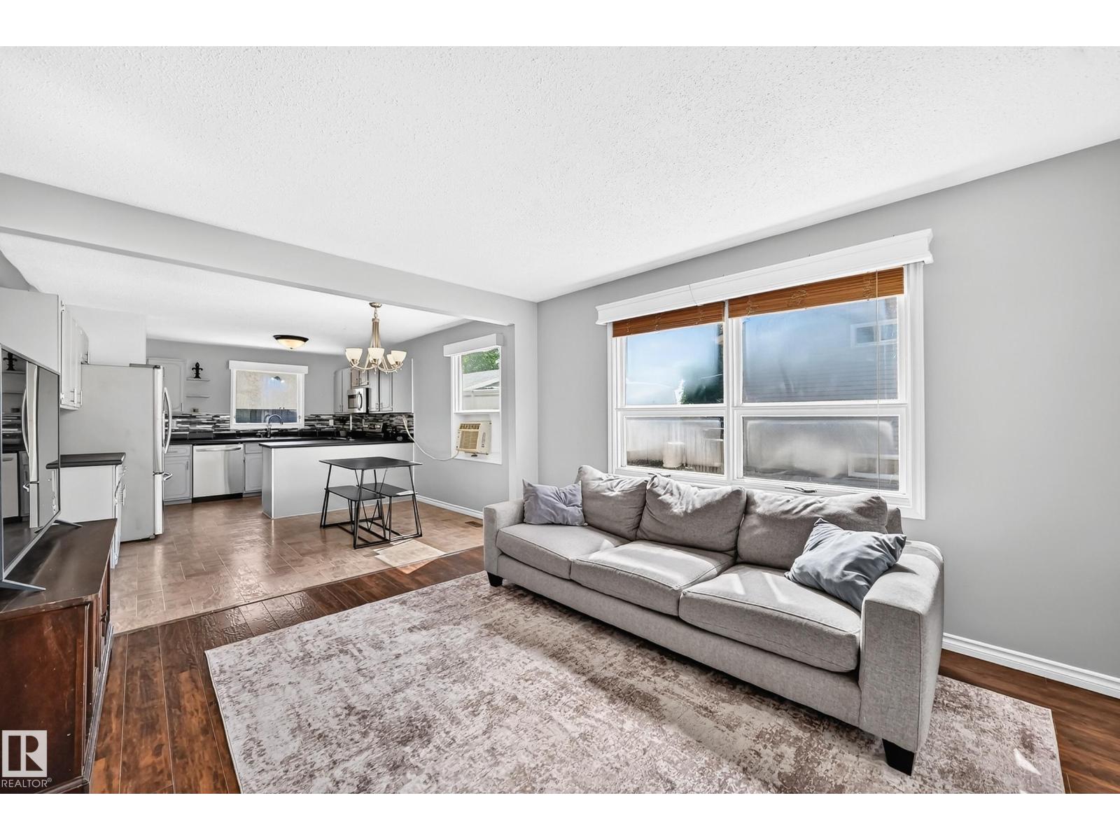
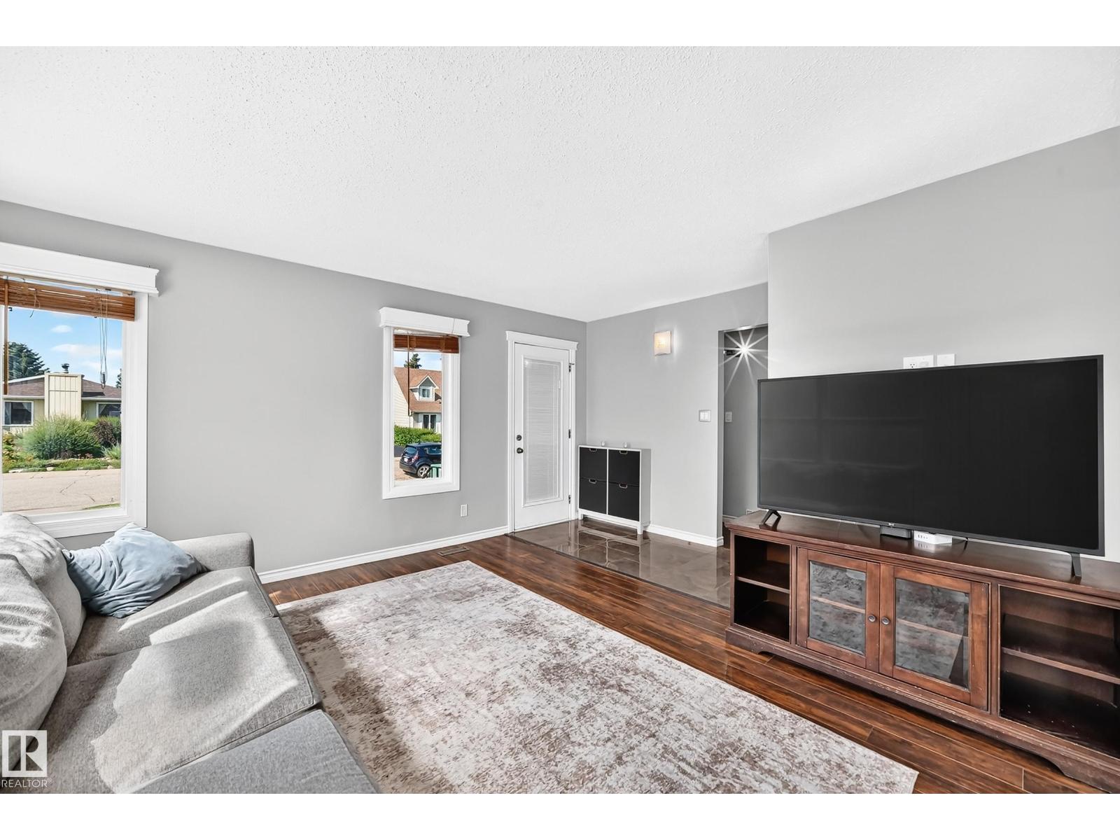
Welcome to this spacious bungalow in highly sought-after Crawford Plains, offering plenty of room for a growing family! The main floor features three bedrooms, a full bathroom and a bright, functional layout with fresh interior paint completed in 2026. The fully developed basement provides even more living space with a large rumpus room, a fourth bedroom, a second full bathroom, a laundry area and plenty of storage. Outside, enjoy two decks, including one covered deck, RV parking and a large 23 x 23 detached garage. A separate firepit area provides the perfect setting for family gatherings and makes this backyard even more inviting. Additional updates include shingles completed in 2020, a new dishwasher and hot water tank in 2025, a garage door opener installed in 2022 and various updates throughout the home. Conveniently located close to schools, parks, shopping and other amenities, this home offers the space, parking and flexibility your family needs! (id:31684)
| yesterday | Listing updated with changes from the MLS® | |
| yesterday | Listing first seen on site |



The trademarks MLS®, Multiple Listing Service® and the associated logos are owned by The Canadian Real Estate Association (CREA) and identify the quality of services provided by real estate professionals who are members of CREA. Used under license.
The trademarks REALTOR®, REALTORS®, and the REALTOR® logo are controlled by The Canadian Real Estate Association (CREA) and identify real estate professionals who are members of CREA. These trademarks are owned or controlled by The Canadian Real Estate Association (CREA) and identify real estate professionals who are members of CREA (REALTOR®) and/or the quality of services they provide (MLS®).
This REALTOR.ca listing content is owned and licensed by REALTOR® members of The Canadian Real Estate Association.